Skip main navigation
Off market
  • $933,000

    6 Chelmsford Ct, Medford, NJ 08055

    4beds
    3,988sqft
    SingleFamily
    Built in 1985
    5,662 Square Feet Lot
    $933,000 Zestimate®
    $234/sqft
    $3,452 Estimated rent

    Home value

    $933,000

    $868,000 - $1.01M

    $3,452/mo

    Zestimate® history
    Loading
    Loading...

    Owner options

    List your home for rent

    $3,452/mo

    Rent Zestimate®

    Find your next renter with Zillow Rental Manager. Plus, with online applications, you can quickly screen prospective tenants – for free.

    Learn more

    $3,452/mo

    Rent Zestimate®

    Refinance and save

    $6,514/mo

    Est. payment

    Refinancing to a lower rate could help reduce your monthly payments and save thousands over the life of the loan.

    See today's rates

    $6,514/mo

    Est. payment

    Explore your selling options

    Work with a Zillow partner agent

    Leverage their expertise and Zillow's premium Showcase listings to get your home seen by more buyers.

    Get started

    List with your own agent

    Get your home in front of millions of buyers by listing it on Zillow.

    Learn how to do it

    Sell it yourself

    Take full control of how buyers see your home on Zillow by listing For Sale by Owner (FSBO).

    List your home

    What's special

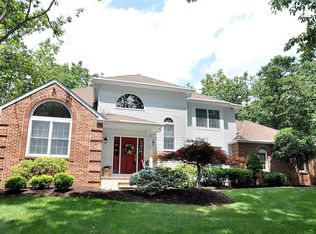
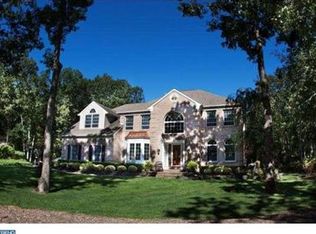
    This gorgeous home is located in Wellington Woods in Medford. Walking up to front door with a brick pathway. Entering into a beautiful foyer with high ceilings, walnut wood doors and custom molding and Wainscoating coating. The kitchen is absolutely perfect for entertaining!! Have custom cabinets, 3 chandeliers, tumbled marble backsplash, and granite countertops. Huge island with an oversize desk area and raised fireplace. Your family with arched 10~ ceilings, hand painted walls, custom bar, beautiful marble fireplace, recessed lighting and custom walnut wall unit. You have all maple wood floors through out the first floor. Upstairs you have 4 bedroom, the master bedroom has speakers. Master bathroom ~ glass enclosed steam shower with seating, marble custom cabinets, porcelain tile, and brass fixtures. Backyard with swimming pool, mahogany deck, stamped concrete decking. Purgula has cedar ceiling, ceiling fans and cable. 3 zone hearing, 12 zone sprinkler system, electric fence. Also oversized shed with loft. You don~t want to miss this! Make your appointment today!

    This property is off market, which means it's not currently listed for sale or rent on Zillow. This may be different from what's available on other websites or public sources.
    Facts & features

    Interior

    Bedrooms & bathrooms
    • Bedrooms: 4
    • Bathrooms: 1
    • Full bathrooms: 3
    • 1/2 bathrooms: 1
    Heating
    • Forced air, Gas
    Cooling
    • Central
    Appliances
    • Included: Dishwasher, Dryer, Garbage disposal, Microwave, Range / Oven, Refrigerator, Washer
    Features
    • Kitchen Island, Built-Ins, Dining Area, Eat-in Kitchen, Crown Molding, Bar, Attic, Breakfast Area, Family Room Off Kitchen
    • Flooring: Tile, Carpet, Hardwood
    • Basement: Finished
    Interior area
    • Total interior livable area: 3,988 sqft
    • Finished area below ground: 0

    Property

    Parking
    • Total spaces: 2
    • Parking features: Garage - Attached
    Features
    • Exterior features: Other
    • Pool features: Private
    • Has spa: Yes
    Lot
    • Size: 5,662 sqft
    Details
    • Parcel number: 2006401000000005
    • Special conditions: Standard

    Construction

    Type & style
    • Home type: SingleFamily
    • Architectural style: Colonial
    Materials
    • Roof: Asphalt
    Condition
    • Year built: 1985

    Community & neighborhood

    Location
    • Region: Medford
    • Municipality: MEDFORD TWP

    HOA & financial

    HOA
    • Has HOA: Yes
    • HOA fee: $12 monthly

    Other

    Other facts
    • Heating: Forced Air
    • AssociationYN: true
    • GarageYN: true
    • AttachedGarageYN: true
    • HeatingYN: true
    • CoolingYN: true
    • StructureType: Detached
    • ConstructionMaterials: Frame
    • StoriesTotal: 2
    • ArchitecturalStyle: Colonial
    • InteriorFeatures: Kitchen Island, Built-Ins, Dining Area, Eat-in Kitchen, Crown Molding, Bar, Attic, Breakfast Area, Family Room Off Kitchen
    • SpecialListingConditions: Standard
    • ParkingFeatures: Driveway, Attached Garage, Asphalt, Garage Faces Side
    • CoveredSpaces: 2
    • Cooling: Central Air
    • BelowGradeFinishedArea: 0
    • PoolFeatures: Private
    • Basement: Y
    • MlsStatus: Active
    • Municipality: MEDFORD TWP

    Price history

    DateEventPrice
    8/14/2020Sold$575,000-4%$144/sqft
    Source: Public Record Report a problem
    2/13/2020Listed for sale$599,000-4.2%$150/sqft
    Source: Long & Foster Real Estate, Inc. #NJBL366760 Report a problem
    12/20/2019Listing removed$625,000$157/sqft
    Source: BHHS Fox & Roach Mt. Laurel Home Marketing Center #NJBL347824 Report a problem
    10/29/2019Price change$625,000-3.8%$157/sqft
    Source: BHHS Fox & Roach Mt. Laurel Home Marketing Center #NJBL347824 Report a problem
    9/24/2019Price change$650,000-3.7%$163/sqft
    Source: BHHS Fox & Roach Mt. Laurel Home Marketing Center #NJBL347824 Report a problem
    6/28/2019Listed for sale$675,000+0.9%$169/sqft
    Source: BHHS Fox & Roach Mt. Laurel Home Marketing Center #NJBL347824 Report a problem
    6/6/2019Listing removed$669,000$168/sqft
    Source: BHHS Fox & Roach Marlton-Voorhees Home Marketing Center #NJBL346602 Report a problem
    6/3/2019Listed for sale$669,000-9%$168/sqft
    Source: BHHS Fox & Roach Marlton-Voorhees Home Marketing Center #NJBL346602 Report a problem
    12/5/2018Listing removed$735,000$184/sqft
    Source: BHHS Fox & Roach - Marlton-Voorhees Home Marketing Center #1001845430 Report a problem
    6/13/2018Listed for sale$735,000-5.8%$184/sqft
    Source: BHHS Fox & Roach-Marlton #1001845430 Report a problem
    1/27/2018Listing removed$780,000$196/sqft
    Source: BHHS Fox & Roach-Cherry Hill #7025395 Report a problem
    12/7/2017Price change$780,000-5.5%$196/sqft
    Source: BHHS Fox & Roach-Cherry Hill #7025395 Report a problem
    7/26/2017Listed for sale$825,000+1310.3%$207/sqft
    Source: BHHS Fox & Roach-Cherry Hill #7025395 Report a problem
    4/10/1997Sold$58,500$15/sqft
    Source: Public Record Report a problem

    Public tax history

    YearProperty taxesTax assessment
    2025$18,398 +7%$518,400
    2024$17,201 $518,400
    2023-- $518,400
    2022$16,848 +0.6%$518,400
    2021$16,755 +2.2%$518,400 +0.2%
    2020$16,390 +1.4%$517,200
    2019$16,163 +0.7%$517,200
    2018$16,044 +0.3%$517,200
    2017$15,992 +1.5%$517,200
    2016$15,754 +3.1%$517,200
    2015$15,273 +3.4%$517,200
    2014$14,771 +3.6%$517,200
    2013$14,264 +7%$517,200
    2012$13,325 +1.4%$517,200 +73.5%
    2011$13,137 +2.3%$298,100
    2010$12,842 +0.7%$298,100
    2009$12,750 -0.8%$298,100
    2008$12,848 +3.6%$298,100
    2007$12,404 +5.4%$298,100
    2006$11,772 +3.7%$298,100
    2005$11,355 +8%$298,100
    2004$10,517 $298,100
    2003-- $298,100
    2002-- $298,100
    2001-- $298,100

    Find assessor info on the county website

    Neighborhood: 08055

    Nearby schools

    GreatSchools rating
    Schools provided by the listing agent
    • Elementary: Cranberry Pines
    • Middle: Medford Township Memorial
    • High: SHAWNEE
    • District: MEDFORD TOWNSHIP PUBLIC SCHOOLS

    Source: The MLS. This data may not be complete. We recommend contacting the local school district to confirm school assignments for this home.

    Get a cash offer in 3 minutes
    Find out how much your home could sell for in as little as 3 minutes with a no-obligation cash offer.
    Estimated market value
    $933,000
    Get a cash offer in 3 minutes
    Find out how much your home could sell for in as little as 3 minutes with a no-obligation cash offer.
    Estimated market value
    $933,000