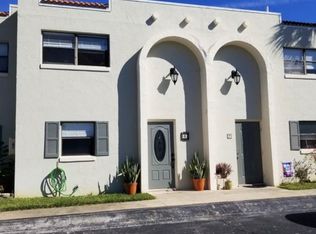
Offering this Beautiful Trails Townhome which is Open, Light & Spacious with many upgrades. Primary Bedroom Suite upstairs with guest room on the first level. Tile & wood flooring. Recent upgrades include a Brand New Mini Split A/C System upstairs, upgraded Electrical & New Inside Washer & Dryer, Plumbing, new hot water heater. Large 2 car garage with lots of storage! The home is located in a vibrant community featuring a pool, tennis courts, playground, beautifully landscaped roads, and scenic trails for biking, walking, and jogging. Fantastic location. near the amazing Trails shopping and restaurants. close to I-95. TangerOutlets and a 15 minute ride to the beach, Move-In Ready
Sorry, no pets allowed.
Townhouse for rent
Townhouse
Available now
No pets
Air conditioner, central air, electric, zoned
In unit laundry
2 Garage spaces parking
Electric
What's special
Tennis courtsTile and wood flooringOpen light and spaciousBeautifully landscaped roadsPrimary bedroom suite upstairs
- 133 days |
- -- |
- -- |
Zillow last checked:
Listing updated:
Travel times

Let’s turn your rent into credit progress
Build credit history with every on-time payment and get credit for the payment you’re already making.
Facts & features
Interior
Bedrooms & bathrooms
- Bedrooms: 2
- Bathrooms: 2
- Full bathrooms: 2
Heating
- Electric
Cooling
- Air Conditioner, Central Air, Electric, Zoned
Appliances
- Included: Dishwasher, Dryer, Electric Range, Garbage Disposal, Microwave Oven, Refrigerator, Washer
- Laundry: In Unit, Lower Level
Features
- Bar, Breakfast Bar, Built-in Features, Ceiling Fan(s), Ceiling Fan(s), Entrance Foyer, His and Hers Closets, Kitchen Island, Open Floorplan, Pantry, Pantry, Primary Bathroom - Tub with Shower, Split Bedrooms, Vaulted Ceiling(s)
Interior area
- Total interior livable area: 1,485 sqft
Property
Parking
- Total spaces: 2
- Parking features: Garage, Off Street
- Has garage: Yes
- Details: Contact manager
Features
- Stories: 2
- Exterior features: Entrance Foyer, Primary Bathroom - Tub With Shower, Split Bedrooms, Tennis Court(s)
- Has view: Yes
- View description: City View, Trees/Woods
Details
- Additional structures: Garage(s), Tennis Court(s)
- Parcel number: 422014000270
Construction
Type & style
- Home type: Townhouse
- Architectural style: Traditional
- Property subtype: Townhouse
Condition
- Year built: 1980
Building
Management
- Pets allowed: No
Community & HOA
Community
- Features: Tennis Court(s)
HOA
- Amenities included: Tennis Court(s)
Location
- Region: Ormond Beach
Financial & listing details
- Lease term: 12 Months
Nearby apartments for rent


Price history
| Date | Event | Price |
|---|---|---|
| 8/13/2026 | Listing removed | $275,000$185/sqft |
Source:  DBAMLS #1216690 Report a problem DBAMLS #1216690 Report a problem | ||
| 6/24/2026 | Price change | $1,950-11.4%$1/sqft |
Source: DBAMLS #1227150 Report a problem | ||
| 6/3/2026 | Listed for rent | $2,200+15.8%$1/sqft |
Source: DBAMLS #1227150 Report a problem | ||
| 3/9/2026 | Price change | $275,000-4.8%$185/sqft |
Source: DBAMLS #1216690 Report a problem | ||
| 11/6/2025 | Price change | $289,000-3.7%$195/sqft |
Source: DBAMLS #1216690 Report a problem | ||
| 9/18/2025 | Price change | $299,999-3.2%$202/sqft |
Source: DBAMLS #1216690 Report a problem | ||
| 8/30/2025 | Price change | $310,000-3.1%$209/sqft |
Source: DBAMLS #1216690 Report a problem | ||
| 8/12/2025 | Listed for sale | $320,000+10.4%$215/sqft |
Source: DBAMLS #1216690 Report a problem | ||
| 9/9/2022 | Sold | $289,900$195/sqft |
Source: DBAMLS #1099098 Report a problem | ||
| 8/12/2022 | Pending sale | $289,900$195/sqft |
Source:  RE/MAX International #1099098 Report a problem RE/MAX International #1099098 Report a problem | ||
| 8/12/2022 | Contingent | $289,900$195/sqft |
Source: DBAMLS #1099098 Report a problem | ||
| 7/19/2022 | Listed for sale | $289,900$195/sqft |
Source: DBAMLS #1099098 Report a problem | ||
| 7/18/2022 | Pending sale | $289,900$195/sqft |
Source: RE/MAX International #1099098 Report a problem | ||
| 7/17/2022 | Contingent | $289,900$195/sqft |
Source: DBAMLS #1099098 Report a problem | ||
| 7/15/2022 | Listed for sale | $289,900+205.2%$195/sqft |
Source: DBAMLS #1099098 Report a problem | ||
| 10/28/2021 | Listing removed | -- |
Source: Zillow Rental Manager Report a problem | ||
| 10/19/2021 | Listed for rent | $1,900$1/sqft |
Source: Zillow Rental Manager Report a problem | ||
| 12/21/1998 | Sold | $95,000$64/sqft |
Source: Public Record Report a problem | ||