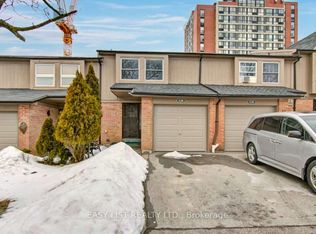
Welcome to 10 Cherrytree Dr., Brampton! This stunning townhouse offers the perfect blend of comfort, convenience, and style in a safe, family-friendly community in a highly desirable area bordering Mississauga. Excellent location close to Highways 407, 410 & 401, shopping plazas, schools, Sheridan College, bus stops, GO Transit and golf courses. This bright and spacious 3-bedroom, 3-bathroom home features a finished basement, master bedroom with ensuite and walk-in closet, open-concept living and dining areas, smooth ceilings, freshly painted main-level ceilings, and a carpet-free interior. Enjoy the updated kitchen with backsplash (2021). Convenient garage access directly into the house and basement. Available October 1st. Lease includes the entire house, including the finished basement. Ideal for a family looking for a comfortable home in a prime Brampton location!
Townhouse for rent
C$3,000/moFees may apply
10 Cherrytree Dr, # 6, Brampton, ON L6Y 5E9
3beds
Price may not include required fees and charges. Learn more|
Townhouse
Available now
No pets
Air conditioner, central air
In basement laundry
2 Garage spaces parking
Central, forced air, natural gas
What's special
Finished basementMaster bedroom with ensuiteWalk-in closetSmooth ceilingsFreshly painted main-level ceilingsCarpet-free interior
- 14 hours |
- -- |
- -- |
Zillow last checked:
Listing updated:
Travel times

Let’s turn your rent into credit progress
Build credit history with every on-time payment and get credit for the payment you’re already making.
Facts & features
Interior
Bedrooms & bathrooms
- Bedrooms: 3
- Bathrooms: 3
- Full bathrooms: 3
Heating
- Central, Forced Air, Natural Gas
Cooling
- Air Conditioner, Central Air
Appliances
- Included: Dryer, Washer
- Laundry: In Basement, In Unit, Laundry Room, Sink
Features
- Walk In Closet
- Flooring: Carpet Free
- Has basement: Yes
- Has fireplace: Yes
Property
Parking
- Total spaces: 2
- Parking features: Garage, Private
- Has garage: Yes
- Details: Contact manager
Features
- Stories: 2
- Exterior features: Basement, Place Of Worship, Public Transit, School, Visitor Parking
Lot
- Features: Private
Details
- Additional structures: Garage(s)
Construction
Type & style
- Home type: Townhouse
- Property subtype: Townhouse
Materials
- Roof: Shake Shingle
Building
Management
- Pets allowed: No
Community & HOA
Community
- Features: Park
HOA
- Amenities included: Insurance, Park
Location
- Region: Brampton
Financial & listing details
- Lease term: Contact For Details
Nearby apartments for rent



Price history
Price history is unavailable.
Neighborhood: Hurontario
Nearby schools
GreatSchools rating
No schools nearby
We couldn't find any schools near this home.