Skip main navigation
Pending
  • $539,000

    10 Christopher Ln, Glassboro, NJ 08028

    4beds
    2,397sqft
    : 
    Loading
    Get pre-qualified
    Single Family Residence
    Built in 1990
    10,454 Square Feet Lot
    $-- Zestimate®
    $225/sqft
    $-- HOA

    What's special

    Heated poolNew light fixturesStone hardscapingNew front porch columnsCustom kitchenTwo outdoor shedsEntertaining bar room
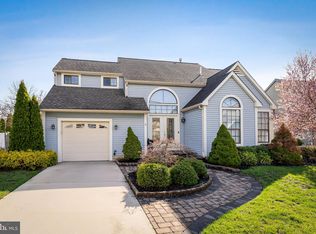
    This is the home you have been waiting for! Welcome to an updated, well-maintained home with a bright, open-concept layout and an outdoor oasis with a deck, heated pool, outdoor tv and space to entertain. There have been many upgrades to this property, including new, energy efficient replacement windows and sliding door, new front porch columns, updated flooring, added ceiling fans to second floor, new light fixtures, a vinyl fence in the backyard and around the deck, stone hardscaping and two outdoor sheds. The air conditioning unit was replaced in 2021 (and serviced in June 2026) and the range/oven, microwave, and dishwasher were replaced in 2024. As you enter the landscaped walkway to the front door, you feel welcomed to your new home with a first floor 2-story living room, entertaining bar room, custom kitchen, and cozy family room with a gas fireplace. The second floor has a large primary suite with a walk-in closet along with a jetted tub and walk-in shower in the primary bathroom. The three additional bedrooms offer generous sizes enough for the whole family and a full bath with a tub/shower on this level. The backyard is accessible through the family room sliding door or the gate on the side yard. The fenced-in deck overlooks the beautiful pool and patio area and enough grass for kids or small pets in the backyard. Don't miss your opportunity to own this move-in-ready home in a serene, friendly neighborhood close to many grocery stores, restaurants, major highways, a growing downtown, and Rowan University!
    44 days
    |
    963
    |
    53
    |

    Zillow last checked:

    Listing updated:

    Listed by:

    Teresa Catalano 856-981-3592,

    Keller Williams Prime Realty

    Source: Bright MLS,MLS#: NJGL2072964MLS Logo

      Facts & features

      Interior

      Bedrooms & bathrooms
      • Bedrooms: 4
      • Bathrooms: 3
      • Full bathrooms: 2
      • 1/2 bathrooms: 1
      • Main level bathrooms: 1
      Basement
      • Area: 0
      Heating
      • Forced Air, Natural Gas
      Cooling
      • Central Air, Electric
      Appliances
      • Included: Dishwasher, Disposal, Dryer, Energy Efficient Appliances, Microwave, Oven/Range - Gas, Refrigerator, Stainless Steel Appliance(s), Washer, Water Heater, Gas Water Heater
      Features
      • Bar, Bathroom - Tub Shower, Bathroom - Walk-In Shower, Breakfast Area, Ceiling Fan(s), Dining Area, Family Room Off Kitchen, Open Floorplan, Recessed Lighting, Walk-In Closet(s)
      • Flooring: Carpet, Wood
      • Doors: Sliding Glass
      • Windows: Energy Efficient, Replacement
      • Has basement: No
      • Number of fireplaces: 1
      • Fireplace features: Insert, Mantel(s)
      Interior area
      • Total structure area: 2,397
      • Total interior livable area: 2,397 sqft
      • Finished area above ground: 2,397
      • Finished area below ground: 0
      Video & virtual tour

      Property

      Parking
      • Total spaces: 4
      • Parking features: Storage, Garage Faces Front, Garage Door Opener, Inside Entrance, Attached, Driveway
      • Attached garage spaces: 2
      • Uncovered spaces: 2
      Accessibility
      • Accessibility features: 2+ Access Exits
      Features
      • Levels: Two
      • Stories: 2
      • Patio & porch: Deck
      • Exterior features: Extensive Hardscape, Underground Lawn Sprinkler, Sidewalks
      • Has private pool: Yes
      • Pool features: In Ground, Heated, Vinyl, Private
      • Spa features: Bath
      • Fencing: Vinyl
      Lot
      • Size: 10,454 Square Feet
      Details
      • Additional structures: Above Grade, Below Grade, Outbuilding
      • Parcel number: 0600408 0600023
      • Zoning: R5
      • Special conditions: Standard

      Construction

      Type & style
      • Home type: SingleFamily
      • Architectural style: Traditional
      • Property subtype: Single Family Residence
      Materials
      • Aluminum Siding
      • Foundation: Crawl Space
      Condition
      • New construction: No
      • Year built: 1990

      Utilities & green energy

      • Sewer: Public Sewer
      • Water: Public

      Community & HOA

      Community
      • Security: Carbon Monoxide Detector(s), Smoke Detector(s), Fire Sprinkler System
      • Subdivision: Doubletree
      HOA
      • Has HOA: No
      Location
      • Region: Glassboro
      • Municipality: GLASSBORO BORO

      Financial & listing details

      • Price per square foot: $225/sqft
      • Tax assessed value: $260,500
      • Annual tax amount: $9,474
      • Date on market: 5/23/2026
      • Listing agreement: Exclusive Right To Sell
      • Listing terms: Cash,Conventional,FHA,VA Loan
      • Inclusions: Refrigerator, Range, Microwave, Dishwasher, Garbage Disposal, Washer, Dryer, And In-ground Sprinkler System.
      • Exclusions: Personal Property, Robotic Pool Vacuum, And Electric Car Charger.
      • Ownership: Fee Simple

        Estimated market value

        Not available

        Estimated sales range

        Not available

        Not available

        Price history

        DateEventPrice
        6/18/2026Pending sale$539,000$225/sqft
        Source: Bright MLS #NJGL2072964 Report a problem
        6/9/2026Listed for sale$539,000$225/sqft
        Source: Bright MLS #NJGL2072964 Report a problem
        6/7/2026Pending sale$539,000$225/sqft
        Source: Bright MLS #NJGL2072964 Report a problem
        5/23/2026Listed for sale$539,000$225/sqft
        Source: Bright MLS #NJGL2072964 Report a problem

        Public tax history

        Tax history is unavailable.

        Monthly payment

        Est. payment

        Payment breakdown

        Explore the cost of this home by adjusting the details. Changes won't be saved.
        All calculations are estimates and provided by Zillow, Inc. for informational purposes only. Actual amounts may vary.
        HOA fees may include property taxes on listings classified as Co-Ops. Contact the listing agent and/or owner for fee details.
        Mortgage interest rates are dependent on a number of factors, including credit score, down payment, and repayment length. Interest rate data provided by Zillow Group Marketplace, Inc. as of 1/1/1970 from various mortgage lenders with which we have lead or other similar arrangements; the Estimated Payment is an average of those rates.
        See how much you could borrow to make a competitive offer.

        Climate risks

        Neighborhood: 08028

        Getting around

        51 / 100
        Somewhat Walkable
        53 / 100
        Bikeable

        Nearby schools

        GreatSchools rating
        Schools provided by the listing agent
        • District: Glassboro Public Schools

        Source: Bright MLS. This data may not be complete. We recommend contacting the local school district to confirm school assignments for this home.

        A local agent can set up tours, give advice and negotiate with sellers.

        Browse local experts

        Similar homes

        Skip to the end of the carouselSkip to the beginning of the carousel