Skip main navigation
Sold for $480,000
  • $480,000

    8 Christophers Ln, Glassboro, NJ 08028

    4beds
    1,987sqft
    Single Family Residence
    Built in 1989
    10,498 Square Feet Lot
    $500,900 Zestimate®
    $242/sqft
    $3,191 Estimated rent

    Home value

    $500,900

    $456,000 - $551,000

    $3,191/mo

    Zestimate® history
    Loading
    Loading...

    Owner options

    List your home for rent

    $3,191/mo

    Rent Zestimate®

    Find your next renter with Zillow Rental Manager. Plus, with online applications, you can quickly screen prospective tenants – for free.

    Learn more

    $3,191/mo

    Rent Zestimate®

    Refinance and save

    $3,448/mo

    Est. payment

    Refinancing to a lower rate could help reduce your monthly payments and save thousands over the life of the loan.

    See today's rates

    $3,448/mo

    Est. payment

    Explore your selling options

    Work with a Zillow partner agent

    Leverage their expertise and Zillow's premium Showcase listings to get your home seen by more buyers.

    Get started

    List with your own agent

    Get your home in front of millions of buyers by listing it on Zillow.

    Learn how to do it

    Sell it yourself

    Take full control of how buyers see your home on Zillow by listing For Sale by Owner (FSBO).

    List your home

    What's special

    Inground poolCurb appealLarge islandHardwood floorsMeticulously manicured landscapingNewer gourmet-style kitchenComfortable eating space
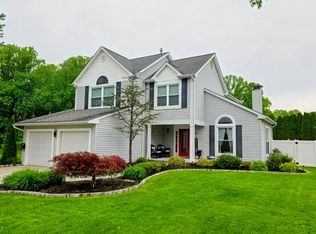
    You'll get that "WOW" feeling from the minute you walk in the front door and immediately say, "Yes, to this address", WELCOME HOME! The curb appeal of your new Home exudes Pride of Ownership as you pull up in your car for your tour with its meticulously manicured landscaping and hardscapes that welcome and invite you to this well maintained Home. The owners spared no expense on the fine appointments and attention to detail in just about every corner of your new Home. Grand foyer entry embraces you to a fabulous flowing floor plan that will enhance your everyday living and/or entertaining needs. Newer GOURMET- Style Kitchen includes a full STAINLESS appliance package UPGRADED cabinetry w/moldings GRANITE counters, GLASS TILED BACKSPLASH, large ISLAND and comfortable eating space. Hardwood floors throughout your first floor and in the PRIMARY BEDROOM where you will also find a well appointed PRIMARY BATH...but wait there's more...your new Home purchase will be just in time to enjoy your STAYCATION backyard oasis featuring an inground pool with a new winter safety cover purchased in 2024 and an Amish built 10 x12 newer shed (2022) for extra storage . Still more...This location maybe the last outstanding ovation you give this property but it will "seal the deal" with an AFFORDABLE REAL ESTATE TAX structure for all this Home has to offer. Enjoy all the comforts of convenience with Shopping, Eateries, Restaurants, Inspira Hospital and Routes 55 North and South in very close proximity to your new Home. I'm telling you this one will not disappoint and will not last. Hurry and schedule your tour before this one says, "SOLD!"

    Zillow last checked:

    Listing updated:

    Listed by:

    Linda Carbone 609-820-6803,

    Long & Foster Real Estate, Inc.

    Bought with:

    Melissa Marshall, 2183980

    Soleil Sotheby's International Realty

    Source: Bright MLS,MLS#: NJGL2055356MLS Logo

    Facts & features

    Interior

    Bedrooms & bathrooms
    • Bedrooms: 4
    • Bathrooms: 3
    • Full bathrooms: 2
    • 1/2 bathrooms: 1
    • Main level bathrooms: 1
    Basement
    • Area: 0
    Heating
    • Forced Air, Natural Gas
    Cooling
    • Central Air, Electric
    Appliances
    • Included: Cooktop, Microwave, Self Cleaning Oven, Refrigerator, Washer, Dryer, Gas Water Heater
    Features
    • Crown Molding, Family Room Off Kitchen, Floor Plan - Traditional, Formal/Separate Dining Room, Eat-in Kitchen, Kitchen - Gourmet, Primary Bath(s), Recessed Lighting, Upgraded Countertops
    • Has basement: No
    • Has fireplace: No
    Interior area
    • Total structure area: 1,987
    • Total interior livable area: 1,987 sqft
    • Finished area above ground: 1,987
    • Finished area below ground: 0

    Property

    Parking
    • Total spaces: 3
    • Parking features: Garage Faces Front, Attached, Driveway, Off Street
    • Attached garage spaces: 1
    • Uncovered spaces: 2
    Accessibility
    • Accessibility features: 2+ Access Exits
    Features
    • Levels: Two
    • Stories: 2
    • Has private pool: Yes
    • Pool features: In Ground, Private
    Lot
    • Size: 10,498 sqft
    Details
    • Additional structures: Above Grade, Below Grade
    • Parcel number: 0600408 0600024
    • Zoning: R5
    • Special conditions: Standard

    Construction

    Type & style
    • Home type: SingleFamily
    • Architectural style: Contemporary
    • Property subtype: Single Family Residence
    Materials
    • Vinyl Siding
    • Foundation: Crawl Space
    Condition
    • New construction: No
    • Year built: 1989

    Utilities & green energy

    • Sewer: Public Sewer
    • Water: Public

    Community & neighborhood

    Location
    • Region: Glassboro
    • Subdivision: Doubletree
    • Municipality: GLASSBORO BORO

    Other

    Other facts
    • Listing agreement: Exclusive Right To Sell
    • Ownership: Fee Simple

    Price history

    DateEventPrice
    5/16/2025Sold$480,000+1.1%$242/sqft
    Source: Bright MLS #NJGL2055356 Report a problem
    4/25/2025Pending sale$475,000$239/sqft
    Source: Bright MLS #NJGL2055356 Report a problem
    4/10/2025Listed for sale$475,000$239/sqft
    Source: Bright MLS #NJGL2055356 Report a problem
    4/9/2025Contingent$475,000$239/sqft
    Source: Bright MLS #NJGL2055356 Report a problem
    4/5/2025Listed for sale$475,000$239/sqft
    Source: Bright MLS #NJGL2055356 Report a problem

    Public tax history

    YearProperty taxesTax assessment
    2025$8,170 $232,100
    2024$8,170 +0.6%$232,100
    2023$8,121 +1%$232,100
    2022$8,040 -1.7%$232,100
    2021$8,177 -0.7%$232,100
    2020$8,237 +33%$232,100
    2019$6,191 $232,100
    2018$6,191 -23%$232,100
    2017$8,042 +2.2%$232,100
    2016$7,868 +2.3%$232,100
    2015$7,689 +1.4%$232,100
    2014$7,583 +3.8%$232,100
    2013$7,302 +1.5%$232,100
    2012$7,190 -6.8%$232,100
    2011$7,713 +3.1%$232,100 +62.8%
    2010$7,479 +2.6%$142,600
    2009$7,287 $142,600
    2008-- $142,600
    2007-- $142,600
    2006-- $142,600
    2005-- $142,600
    2004-- $142,600
    2003-- $142,600
    2002-- $142,600
    2001-- $142,600

    Find assessor info on the county website

    Neighborhood: 08028

    Nearby schools

    GreatSchools rating
    Schools provided by the listing agent
    • Elementary: Bullock School
    • Middle: Bowe School
    • High: Glassboro H.s.
    • District: Glassboro Public Schools

    Source: Bright MLS. This data may not be complete. We recommend contacting the local school district to confirm school assignments for this home.

    Get a cash offer in 3 minutes
    Find out how much your home could sell for in as little as 3 minutes with a no-obligation cash offer.
    Estimated market value
    $500,900
    Get a cash offer in 3 minutes
    Find out how much your home could sell for in as little as 3 minutes with a no-obligation cash offer.
    Estimated market value
    $500,900