This Ranch style home is nestled on a sprawling two-acre lot within the highly coveted Lovejoy ISD. From the moment you enter this home you are met with the warmth of the Farmhouse charm with beamed ceilings, rich wood treatments, and massive windows that bathe the home in natural light and overlook the backyard. Designed for comfortable daily living, the floor plan offers two oversized living areas. The kitchen is updated with ship lapped walls, painted cabinetry, open shelving, and a farmhouse-style wooden range hood. Enjoy your morning coffee in the sun-drenched dining area, complete with a bay window, built-in hutch, and planning desk. Retreat outdoors to your own backyard paradise. Whether you are sipping iced tea under the cedar-covered back porch, hosting a summer barbecue on the open patio, or tending to horses in the on-site barn, this property offers the ultimate Texas lifestyle. Property Highlights & Features - Premium Acreage: 2 pristine acres, fully fenced and cross fenced with a 4-rail pasture fence. Equestrian Ready: Functional horse stable and barn with water and electricity. Storage Galore: Oversized garage with built-in storage, a Wall Control garage organizer, and massive walk-in closets throughout. Warm Custom Details: Shiplap accent walls, custom cabinetry, and exquisite wood paneling. Peace of Mind: including a mosquito misting system, advanced security cameras, and a Leaf Filter gutter system.
Sold
Price Unknown
10 Citrus Way, Lucas, TX 75002
4beds
2,418sqft
Single Family Residence
Built in 1983
2.07 Acres Lot
$816,100 Zestimate®
$--/sqft
$3,064 Estimated rent
Home value
$816,100
$775,000 - $865,000
$3,064/mo
Zestimate® history
Owner options
List your home for rent
$3,064/mo
Rent Zestimate®
Find your next renter with Zillow Rental Manager. Plus, with online applications, you can quickly screen prospective tenants – for free.
$3,064/mo
Rent Zestimate®
Refinance and save
Refinancing to a lower rate could help reduce your monthly payments and save thousands over the life of the loan.
Explore your selling options
Work with a Zillow partner agent
Leverage their expertise and Zillow's premium Showcase listings to get your home seen by more buyers.
Get startedList with your own agent
Get your home in front of millions of buyers by listing it on Zillow.
Learn how to do itSell it yourself
Take full control of how buyers see your home on Zillow by listing For Sale by Owner (FSBO).
List your homeWhat's special
Sprawling two-acre lotOn-site barnOpen patioSun-drenched dining areaBuilt-in hutchMassive walk-in closets throughoutFarmhouse-style wooden range hood
Zillow last checked:
Listing updated:
Listed by:
Cindy Bryant 0631202 214-450-4101,
Coldwell Banker Apex, REALTORS 972-783-1919
Bought with:
Stephanie Ferguson, 0668980
Coldwell Banker Apex, REALTORS
Source: NTREIS,MLS#: 21190095
Facts & features
Interior
Bedrooms & bathrooms
- Bedrooms: 4
- Bathrooms: 3
- Full bathrooms: 2
- 1/2 bathrooms: 1
Primary bedroom
- Features: En Suite Bathroom, Walk-In Closet(s)
- Level: First
- Dimensions: 16 x 16
Bedroom
- Level: First
- Dimensions: 13 x 12
Bedroom
- Level: First
- Dimensions: 13 x 11
Bedroom
- Level: First
- Dimensions: 12 x 11
Primary bathroom
- Features: Built-in Features, Dual Sinks, Double Vanity, En Suite Bathroom, Granite Counters, Garden Tub/Roman Tub, Separate Shower
- Level: First
- Dimensions: 12 x 9
Dining room
- Features: Built-in Features
- Level: First
- Dimensions: 9 x 11
Other
- Features: Built-in Features
- Level: First
- Dimensions: 7 x 6
Game room
- Features: Built-in Features
- Level: First
- Dimensions: 20 x 17
Half bath
- Level: First
- Dimensions: 8 x 4
Kitchen
- Features: Breakfast Bar, Built-in Features, Granite Counters, Walk-In Pantry
- Level: First
- Dimensions: 12 x 13
Living room
- Features: Fireplace
- Level: First
- Dimensions: 20 x 21
Utility room
- Features: Built-in Features, Closet
- Level: First
- Dimensions: 6 x 9
Heating
- Central, Electric
Cooling
- Central Air, Electric
Appliances
- Included: Dishwasher, Electric Oven, Disposal
- Laundry: Washer Hookup, Dryer Hookup, Laundry in Utility Room
Features
- Built-in Features, Decorative/Designer Lighting Fixtures, Granite Counters, High Speed Internet, Cable TV, Vaulted Ceiling(s), Walk-In Closet(s)
- Flooring: Ceramic Tile, Luxury Vinyl Plank, Wood
- Has basement: No
- Number of fireplaces: 1
- Fireplace features: Living Room, Wood Burning
Interior area
- Total interior livable area: 2,418 sqft
Property
Parking
- Total spaces: 2
- Parking features: Garage, Oversized, Garage Faces Side
- Attached garage spaces: 2
Features
- Levels: One
- Stories: 1
- Patio & porch: Covered
- Exterior features: Rain Gutters
- Pool features: None
- Fencing: Cross Fenced,Fenced,Split Rail,Wire
Lot
- Size: 2.07 Acres
- Dimensions: 210 x 381 x 105 x 131 x 442
- Features: Acreage, Interior Lot, Landscaped, Pasture, Many Trees, Subdivision, Sprinkler System
Details
- Additional structures: Barn(s), Stable(s)
- Parcel number: R107700102901
- Horses can be raised: Yes
- Horse amenities: Barn, Other, Tack Room
Construction
Type & style
- Home type: SingleFamily
- Architectural style: Ranch,Detached
- Property subtype: Single Family Residence
Materials
- Brick
- Foundation: Slab
- Roof: Composition
Condition
- Year built: 1983
Utilities & green energy
- Sewer: Septic Tank
- Utilities for property: Septic Available, Cable Available
Community & HOA
Community
- Subdivision: Lemontree Country Estate
HOA
- Has HOA: No
Location
- Region: Lucas
Financial & listing details
- Tax assessed value: $892,453
- Annual tax amount: $11,210
- Date on market: 3/27/2026
- Cumulative days on market: 5 days
- Listing terms: Cash,Conventional,FHA,VA Loan
- Road surface type: Asphalt
Price history
| Date | Event | Price |
|---|---|---|
| 5/28/2026 | Sold | -- |
Source: NTREIS #21190095 Report a problem | ||
| 4/10/2026 | Pending sale | $835,000$345/sqft |
Source: NTREIS #21190095 Report a problem | ||
| 4/1/2026 | Contingent | $835,000$345/sqft |
Source: NTREIS #21190095 Report a problem | ||
| 3/27/2026 | Listed for sale | $835,000+78%$345/sqft |
Source: NTREIS #21190095 Report a problem | ||
| 7/31/2017 | Sold | -- |
Source: Agent Provided Report a problem | ||
| 6/17/2017 | Pending sale | $469,000$194/sqft |
Source: Allen #13612527 Report a problem | ||
| 6/1/2017 | Listed for sale | $469,000+113.3%$194/sqft |
Source: Keller Williams Realty Allen #13612527 Report a problem | ||
| 2/27/2009 | Listing removed | $219,900$91/sqft |
Source: Visual Tour #11054923 Report a problem | ||
| 8/7/2008 | Listed for sale | $219,900$91/sqft |
Source: Visual Tour #11054923 Report a problem | ||
| 7/15/2008 | Sold | -- |
Source: Public Record Report a problem | ||
Public tax history
| Year | Property taxes | Tax assessment |
|---|---|---|
| 2025 | -- | $643,820 +10% |
| 2024 | -- | $585,291 +10% |
| 2023 | $7,740 | $532,083 |
Find assessor info on the county website
Neighborhood: 75002
Nearby homes
- $1,044,2004 bd3 ba4.5k sqft12 Citrus Way, Lucas, TX 75002Off Market
- $870,0004 bd3 ba2.8k sqft3 Citrus Way, Lucas, TX 75002Off Market
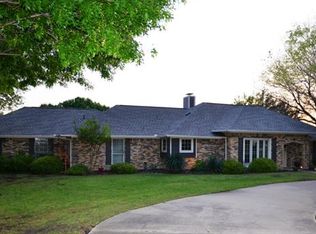
- $979,5003 bd3 ba2.4k sqft8 Citrus Way, Lucas, TX 75002Off Market
- $719,7003 bd2 ba2.3k sqft1 Citrus Way, Lucas, TX 75002Off Market
- $734,2004 bd2 ba2.3k sqft2 Lemon Cv, Lucas, TX 75002Off Market
- $--4 bd4 ba3.3k sqft7 Kingswood Dr, Lucas, TX 75002Sold
- $725,0002 acres6 Lemon Cv, Lucas, TX 75002Lot/Land
- $850,2004 bd3 ba2.7k sqft9 Kingswood Dr, Lucas, TX 75002Off Market
Nearby schools
GreatSchools rating
- 10/10Joe V Hart Elementary SchoolGrades: K-4Distance: 1.4 mi
- 10/10Willow Springs Middle SchoolGrades: 7-8Distance: 1.7 mi
- 9/10Lovejoy High SchoolGrades: 9-12Distance: 0.6 mi
Schools provided by the listing agent
- Elementary: Hart
- Middle: Willow Springs,Sloan Creek
- High: Lovejoy
- District: Lovejoy ISD
Source: NTREIS. This data may not be complete. We recommend contacting the local school district to confirm school assignments for this home.
Get a cash offer in 3 minutes
Find out how much your home could sell for in as little as 3 minutes with a no-obligation cash offer.
Estimated market value
$816,100
Get a cash offer in 3 minutes
Find out how much your home could sell for in as little as 3 minutes with a no-obligation cash offer.
Estimated market value
$816,100
- Texas
- Collin County
- Lucas
- 75002
- 10 Citrus Way
