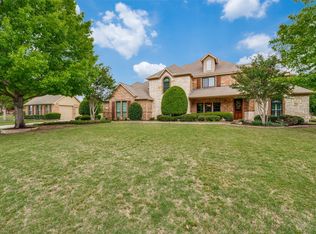
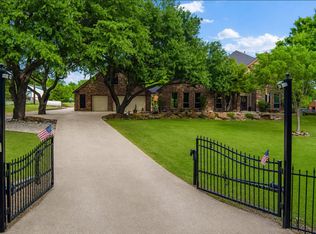
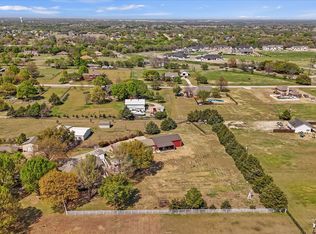
Experience true freedom with this exceptional country estate in Lucas, TX. Situated on a peaceful cul-de-sac street, this property offers the perfect blend of rustic privacy and modern luxury. Horses are permitted on the property, and with no HOA, you enjoy total control over your land. Meticulously maintained by its original owner, this custom home sits on two acres of beautifully usable flat yard, providing an expansive canvas for animals, hobbies, or gardens. The main residence is designed for effortless daily convenience, functioning seamlessly like a single-story ranch. Inside, you will find durable, elegant custom tile flooring stretching throughout the entire home, ensuring a clean, hypoallergenic environment with absolutely no carpet. While daily life remains downstairs, the thoughtful layout features a private second level complete with an additional bedroom and an ensuite bathroom, making it an ideal retreat for guests, teens, or a quiet home office. Step outside into your personal backyard paradise, crafted for ultimate relaxation and entertainment. A refreshing saltwater pool serves as the centerpiece of the outdoor space, perfect for cooling off during hot Texas summers. You can entertain guests on the large, covered backyard patio or relax in the scenic pea gravel seating areas under mature, shady trees. Lucas offers premier acreage real estate within the highly rated Lovejoy ISD, allowing you to enjoy peaceful country nights while staying just minutes away from shopping, dining, and major highways in nearby Fairview, Allen and Plano. Buyer to purchase survey if required.
Under contract
Price cut: $36K (7/9)
$989,000
7 Kingswood Dr, Lucas, TX 75002
4beds
3,339sqft
:
Get pre-qualified$6,882/mo
Single Family Residence
Built in 1994
2 Acres Lot
$-- Zestimate®
$296/sqft
$-- HOA
What's special
Large covered backyard patioCustom homePeaceful cul-de-sac street
- 59 days |
- 1,046 |
- 31 |
Zillow last checked:
Listing updated:
Listed by:
Nancy Markham 0492975 817-320-3761,
Briggs Freeman Sotheby's Int'l 972-202-5900
Source: NTREIS,MLS#: 21281919
Facts & features
Interior
Bedrooms & bathrooms
- Bedrooms: 4
- Bathrooms: 4
- Full bathrooms: 3
- 1/2 bathrooms: 1
Primary bedroom
- Features: Double Vanity, En Suite Bathroom, Fireplace, Jetted Tub, Sitting Area in Primary, Separate Shower, Walk-In Closet(s)
- Level: First
- Dimensions: 21 x 18
Bedroom
- Features: Walk-In Closet(s)
- Level: First
- Dimensions: 14 x 11
Bedroom
- Features: Walk-In Closet(s)
- Level: First
- Dimensions: 13 x 11
Bedroom
- Features: En Suite Bathroom, Walk-In Closet(s)
- Level: Second
- Dimensions: 16 x 12
Primary bathroom
- Features: Built-in Features, Double Vanity, En Suite Bathroom, Granite Counters, Jetted Tub, Sitting Area in Primary, Separate Shower
- Level: First
- Dimensions: 0 x 0
Breakfast room nook
- Level: First
- Dimensions: 13 x 9
Dining room
- Level: First
- Dimensions: 14 x 14
Family room
- Level: First
- Dimensions: 19 x 19
Other
- Features: Double Vanity, Jack and Jill Bath
- Level: First
- Dimensions: 0 x 0
Half bath
- Level: First
- Dimensions: 0 x 0
Kitchen
- Features: Breakfast Bar, Granite Counters, Kitchen Island, Pantry, Walk-In Pantry
- Level: First
- Dimensions: 17 x 13
Living room
- Level: First
- Dimensions: 14 x 14
Loft
- Level: Second
- Dimensions: 0 x 0
Office
- Level: First
- Dimensions: 11 x 11
Utility room
- Features: Built-in Features, Utility Room, Utility Sink
- Level: First
- Dimensions: 0 x 0
Heating
- Propane, Natural Gas
Cooling
- Electric
Appliances
- Included: Double Oven, Dishwasher, Electric Cooktop, Disposal, Vented Exhaust Fan
- Laundry: Laundry in Utility Room
Features
- Wet Bar, Decorative/Designer Lighting Fixtures, High Speed Internet, Kitchen Island, Loft, Open Floorplan, Pantry, Wired for Sound
- Flooring: Stone, Tile
- Has basement: No
- Number of fireplaces: 2
- Fireplace features: Bedroom, Bath, Double Sided, Family Room, Living Room, Propane
Interior area
- Total interior livable area: 3,339 sqft
Video & virtual tour
Property
Parking
- Total spaces: 3
- Parking features: Concrete, Door-Multi, Door-Single, Garage Faces Side
- Attached garage spaces: 3
Features
- Levels: Two
- Stories: 2
- Patio & porch: Rear Porch, Covered, Front Porch
- Exterior features: Rain Gutters
- Pool features: Gunite, Heated, Pool, Salt Water
- Fencing: Fenced,High Fence,Metal,Wood
Lot
- Size: 2 Acres
- Features: Acreage, Back Yard, Cul-De-Sac, Lawn
Details
- Parcel number: R188800001001
Construction
Type & style
- Home type: SingleFamily
- Architectural style: Traditional,Detached
- Property subtype: Single Family Residence
Materials
- Brick
- Foundation: Slab
- Roof: Composition
Condition
- Year built: 1994
Utilities & green energy
- Sewer: Public Sewer, Septic Tank
- Water: Public
- Utilities for property: Sewer Available, Septic Available, Water Available
Community & HOA
Community
- Subdivision: Kingswood Estates
HOA
- Has HOA: No
Location
- Region: Lucas
Financial & listing details
- Price per square foot: $296/sqft
- Tax assessed value: $998,035
- Annual tax amount: $21,223
- Date on market: 5/29/2026
- Cumulative days on market: 59 days
- Listing terms: Cash,Conventional,FHA,VA Loan
Estimated market value
Not available
Estimated sales range
Not available
Not available
Price history
| Date | Event | Price |
|---|---|---|
| 7/16/2026 | Contingent | $989,000$296/sqft |
Source: NTREIS #21281919 Report a problem | ||
| 7/9/2026 | Price change | $989,000-3.5%$296/sqft |
Source: NTREIS #21281919 Report a problem | ||
| 5/29/2026 | Listed for sale | $1,025,000$307/sqft |
Source: NTREIS #21281919 Report a problem | ||
Public tax history
| Year | Property taxes | Tax assessment |
|---|---|---|
| 2025 | $21,223 +42.6% | $827,544 +10% |
| 2024 | $14,884 +100.6% | $752,313 +10% |
| 2023 | $7,420 -26.4% | $683,921 +10% |
| 2022 | $10,081 | $621,746 +10% |
| 2021 | $10,081 | $565,224 +7.5% |
| 2020 | $10,081 -0.8% | $526,033 +0.1% |
| 2019 | $10,163 -6.6% | $525,502 +2.2% |
| 2018 | $10,884 +19.8% | $514,333 +6.6% |
| 2017 | $9,088 | $482,284 -1.4% |
| 2016 | $9,088 +21.9% | $489,011 +26.5% |
| 2015 | $7,455 | $386,425 +6.9% |
| 2014 | $7,455 | $361,494 +11.7% |
| 2013 | -- | $323,659 -3% |
| 2012 | -- | $333,764 -0.4% |
| 2011 | -- | $335,195 -0.9% |
| 2010 | -- | $338,193 -0.4% |
| 2009 | -- | $339,587 -0.4% |
| 2008 | -- | $340,919 +12% |
| 2007 | -- | $304,318 -0.3% |
| 2006 | -- | $305,146 -5.4% |
| 2005 | -- | $322,700 -0.4% |
| 2004 | -- | $323,960 -1.7% |
| 2003 | -- | $329,717 +13.8% |
| 2002 | -- | $289,678 +10% |
| 2001 | -- | $263,344 +10% |
| 2000 | -- | $239,404 |
Find assessor info on the county website
Monthly payment
Est. payment
Payment breakdown
Explore the cost of this home by adjusting the details. Changes won't be saved.Climate risks
Neighborhood: 75002
Nearby schools
GreatSchools rating
- 10/10Joe V Hart Elementary SchoolGrades: K-4Distance: 1.4 mi
- 10/10Willow Springs Middle SchoolGrades: 7-8Distance: 1.7 mi
- 9/10Lovejoy High SchoolGrades: 9-12Distance: 0.6 mi
Schools provided by the listing agent
- Elementary: Hart
- Middle: Willow Springs
- High: Lovejoy
- District: Lovejoy ISD
Source: NTREIS. This data may not be complete. We recommend contacting the local school district to confirm school assignments for this home.
- $884,4004 bd3 ba2.7k sqft9 Kingswood Dr, Lucas, TX 75002Off Market
- $877,4004 bd4 ba2.9k sqft5 Kingswood Dr, Lucas, TX 75002Off Market
- $1,001,5003 bd3 ba2.4k sqft8 Citrus Way, Lucas, TX 75002Off Market
- $862,7003 bd3 ba3.2k sqft8 Kingswood Dr, Lucas, TX 75002Off Market
- $853,8004 bd2 ba2.5k sqft6 Kingswood Dr, Lucas, TX 75002Off Market
- $--4 bd3 ba2.4k sqft10 Citrus Way, Lucas, TX 75002Sold
- $916,9004 bd2 ba4.4k sqft10 Kingswood Dr, Lucas, TX 75002Off Market
- $936,3004 bd2 ba3k sqft11 Kingswood Dr, Lucas, TX 75002Off Market
A local agent can set up tours, give advice and negotiate with sellers.
Similar homes
- $835,0004 bd3 ba3.6k sqft501 Arthur Ct, Lucas, TX 75002For Sale
 MLS ID #21304419, Krista Cheatham. NTREIS
 - $995,0003 bd3 ba3.5k sqft5807 Ascot Ct, Parker, TX 75002For Sale
 MLS ID #21280957, Monica Johnson. NTREIS
 - $1,237,4904 bd3 ba3.9k sqft1820 Winningkoff Rd, Lucas, TX 75002For Sale
 MLS ID #21251918, Ann Hayle. NTREIS
 - $1,389,9994 bd2 ba3.1k sqft6 Park Ln, Lucas, TX 75002For Sale
 MLS ID #21218310, Paul Ruth. NTREIS
 - $1,195,0004 bd4 ba4.2k sqft710 Glenwood Cir, Fairview, TX 75069For SaleMLS ID #21301833, Ken Ussery. NTREIS
- $925,0004 bd3 ba3.2k sqft4354 Serenity Trl, McKinney, TX 75071For SaleMLS ID #21310425, Casey Rainey. NTREIS
- $500,0005 bd3 ba3.1k sqft751 Yellowstone Dr, Allen, TX 75002For SaleMLS ID #21311128, Anastasia Riley. NTREIS
- $975,0004 bd3 ba3.2k sqft4633 Shadow Ridge Dr, Frisco, TX 75034For SaleMLS ID #21320612, Angela Mashigian. NTREIS
- $1,099,9995 bd5 ba3.8k sqft1097 Limestone Ct, Allen, TX 75013For SaleMLS ID #21263299, Efrem Silerio. NTREIS
- $975,0006 bd5 ba3.7k sqft2605 Saratoga Dr, Plano, TX 75075For SaleMLS ID #21332968, Regina Rayon. NTREIS
- $710,0004 bd4 ba2.8k sqft2305 Silver Maple Dr, Saint Paul, TX 75098For SaleMLS ID #21298833, Jocelyn Mills. NTREIS
- $979,0004 bd4 ba3.8k sqft5831 London Ln, Dallas, TX 75252For SaleMLS ID #21300911, Taylor Burden. NTREIS
- $700,0004 bd3 ba3.1k sqft5508 Bradford Estates Ct, Sachse, TX 75048For SaleMLS ID #21331530, Richard Guilliams. NTREIS
- $850,0004 bd4 ba3.4k sqft1005 Sonoma Dr, McKinney, TX 75072For SaleMLS ID #21323406, Lynn Chandler. NTREIS
- $949,0003 bd3 ba3k sqft1455 Rabbit Run Rd, Anna, TX 75409For SaleMLS ID #21258521, Ieuan Lopez. NTREIS
- $850,0005 bd4 ba4k sqft2260 Richmond Ln, Allen, TX 75013For SaleMLS ID #21160968, Michael Hershenberg. NTREIS
- $950,0004 bd4 ba3.5k sqft2349 Briar Ct, Frisco, TX 75034For SaleMLS ID #21278011, Benjamin Lauer. NTREIS
- $1,330,0004 bd4 ba3.3k sqft475 Wood Ridge Dr, McKinney, TX 75071For SaleMLS ID #21292622, Lori Lovelace. NTREIS
- $710,0005 bd4 ba3.4k sqft8708 Winter Wood Ct, Plano, TX 75024For SaleMLS ID #21341976, John Harper. NTREIS
- $789,0004 bd3 ba3.9k sqft942 Redbird Ln, Allen, TX 75013For SaleMLS ID #21291488, Christine Moree. NTREIS
