This beautiful three bedroom townhouse is nestled in a peaceful cul-de-sac. This bright home is designed with comfort and a relaxed lifestyle in mind. With an open, airy layout, the home is filled with natural light streaming through large windows. Starting in the beautiful designed eat in kitchen featuring state of the art appliances, including a brand new refrigerator, ample cabinet space ideal for both casual meals and entertaining guests, and custom made countertops. Walk upstairs to find the graciously sized primary bedroom with a full bath and a huge walk in closet followed by two more spacious bedrooms and a hallway full bath. The bathrooms consist of granite, marble, corian, and ceramic tile. Already spanning two levels of spacious living, this home boasts additional storage in the basement with a new washing machine, and immaculate two-car garage. Even more storage as you head upstairs to the spacious attic. Extend your living area with a side yard, rear yard, and a deck perfect for grilling, hosting and entertaining. This quiet cul-de-sac location provides a serene environment, while still being conveniently close to local amenities and parks, like the Woodbury Recreation facilities. Minutes to highways, shopping, parks and Monroe Woodbury Schools. Minutes from the John P Burke Memorial Pool, and Earl Reservoir as well.
Sold for $485,000
$485,000
10 Cliffside Court, Highland Mills, NY 10930
3beds
1,569sqft
Single Family Residence, Residential
Built in 2000
2,600 Square Feet Lot
$503,800 Zestimate®
$309/sqft
$3,006 Estimated rent
Home value
$503,800
$438,000 - $579,000
$3,006/mo
Zestimate® history
Owner options
List your home for rent
$3,006/mo
Rent Zestimate®
Find your next renter with Zillow Rental Manager. Plus, with online applications, you can quickly screen prospective tenants – for free.
$3,006/mo
Rent Zestimate®
Refinance and save
$3,522/mo
Est. payment
Refinancing to a lower rate could help reduce your monthly payments and save thousands over the life of the loan.
$3,522/mo
Est. payment
Explore your selling options
Work with a Zillow partner agent
Leverage their expertise and Zillow's premium Showcase listings to get your home seen by more buyers.
Get startedList with your own agent
Get your home in front of millions of buyers by listing it on Zillow.
Learn how to do itSell it yourself
Take full control of how buyers see your home on Zillow by listing For Sale by Owner (FSBO).
List your homeWhat's special
Side yardNatural lightSpacious bedroomsGraciously sized primary bedroomOpen airy layoutHuge walk in closetRear yard
Zillow last checked:
Listing updated:
Listed by:
Courtney M. Hilburg 914-575-8966,
Realty Guild LLC 914-777-5000
Bought with:
Kevin Rhoden, 10401346820
Century 21 Dawns Gold Realty
Source: OneKey® MLS as distributed by MLS GRID,MLS#: 880723
Facts & features
Interior
Bedrooms & bathrooms
- Bedrooms: 3
- Bathrooms: 3
- Full bathrooms: 2
- 1/2 bathrooms: 1
Heating
- Forced Air
Cooling
- Central Air
Appliances
- Included: Dishwasher, Disposal, Dryer, Gas Cooktop, Microwave, Oven, Refrigerator, Washer, Gas Water Heater
- Laundry: In Basement
Features
- Ceiling Fan(s), Crown Molding, Eat-in Kitchen, Granite Counters, Primary Bathroom
- Flooring: Tile
- Basement: Partial,Walk-Out Access
- Attic: Pull Stairs
- Has fireplace: No
Interior area
- Total structure area: 1,569
- Total interior livable area: 1,569 sqft
Property
Parking
- Total spaces: 2
- Parking features: Garage
- Garage spaces: 2
Lot
- Size: 2,600 Square Feet
Details
- Parcel number: 3358092390000002010.0000000
- Special conditions: None
Construction
Type & style
- Home type: SingleFamily
- Architectural style: Other
- Property subtype: Single Family Residence, Residential
- Attached to another structure: Yes
Condition
- Year built: 2000
Utilities & green energy
- Sewer: Public Sewer
- Water: Public
- Utilities for property: Cable Connected, Electricity Connected, Natural Gas Connected, Trash Collection Private, Water Connected
Community & HOA
HOA
- Has HOA: Yes
- Services included: Maintenance Grounds, Snow Removal
- HOA fee: $160 monthly
Location
- Region: Highland Mills
Financial & listing details
- Price per square foot: $309/sqft
- Tax assessed value: $104,485
- Annual tax amount: $10,435
- Date on market: 6/27/2025
- Cumulative days on market: 18 days
- Listing agreement: Exclusive Right To Sell
- Exclusions: Curtain rods, curtains, book shelves, tiger lily flowers from yard, a few other flowers from yard
- Electric utility on property: Yes
Price history
| Date | Event | Price |
|---|---|---|
| 9/4/2025 | Sold | $485,000+4.3%$309/sqft |
Source:  OneKey® MLS as distributed by MLS GRID #880723 Report a problem OneKey® MLS as distributed by MLS GRID #880723 Report a problem | ||
| 7/15/2025 | Pending sale | $465,000$296/sqft |
Source: OneKey® MLS as distributed by MLS GRID #880723 Report a problem | ||
| 6/27/2025 | Listed for sale | $465,000+78.8%$296/sqft |
Source: OneKey® MLS as distributed by MLS GRID #880723 Report a problem | ||
| 1/22/2003 | Sold | $260,000$166/sqft |
Source: Agent Provided Report a problem | ||
Public tax history
| Year | Property taxes | Tax assessment |
|---|---|---|
| 2025 | -- | $104,485 |
| 2024 | -- | $104,485 |
| 2023 | -- | $104,485 |
| 2022 | -- | $104,485 |
| 2021 | -- | $104,485 |
| 2020 | -- | $104,485 |
| 2019 | -- | $104,485 |
| 2018 | -- | $104,485 |
| 2017 | $7,832 | $104,485 |
| 2016 | -- | $104,485 |
| 2015 | -- | $104,485 |
| 2014 | -- | $104,485 |
| 2013 | -- | $104,485 |
| 2012 | -- | $104,485 |
| 2011 | -- | $104,485 |
| 2010 | -- | $104,485 |
| 2009 | -- | $104,485 -9.3% |
| 2007 | -- | $115,250 |
| 2006 | -- | $115,250 +13.3% |
| 2005 | -- | $101,700 |
Find assessor info on the county website
Neighborhood: 10930
Nearby homes
- $441,0002 bd2 ba1.5k sqft12 Cliffside Ct, Highland Mills, NY 10930Off Market
- $444,7003 bd3 ba1.5k sqft8 Cliffside Ct, Highland Mills, NY 10930Off Market
- $415,0002 bd3 ba1.5k sqft17 Rockridge Dr, Highland Mills, NY 10930Sold
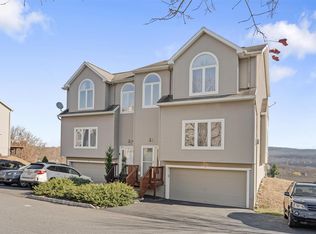
- $468,6003 bd2 ba1.5k sqft14 Cliffside Ct, Highland Mills, NY 10930Off Market
- $460,7003 bd2 ba1.5k sqft6 Cliffside Ct, Highland Mills, NY 10930Off Market
- $417,7002 bd3 ba1.5k sqft15 Rockridge Dr, Highland Mills, NY 10930Off Market
- $426,9002 bd2 ba1.5k sqft21 Rockridge Dr, Highland Mills, NY 10930Off Market
- $433,0003 bd2 ba1.5k sqft23 Rockridge Dr, Highland Mills, NY 10930Off Market
Nearby schools
GreatSchools rating
- NASmith Clove Elementary SchoolGrades: K-1Distance: 1.7 mi
- 5/10Monroe Woodbury Middle SchoolGrades: 6-8Distance: 2.5 mi
- 6/10Monroe Woodbury High SchoolGrades: 9-12Distance: 2.4 mi
Schools provided by the listing agent
- Elementary: Central Valley Elementary School
- Middle: Monroe-Woodbury Middle School
- High: Monroe-Woodbury High School
Source: OneKey® MLS as distributed by MLS GRID. This data may not be complete. We recommend contacting the local school district to confirm school assignments for this home.
Get a cash offer in 3 minutes
Find out how much your home could sell for in as little as 3 minutes with a no-obligation cash offer.
Estimated market value
$503,800
Get a cash offer in 3 minutes
Find out how much your home could sell for in as little as 3 minutes with a no-obligation cash offer.
Estimated market value
$503,800
- New York
- Orange County
- Highland Mills
- 10930
- 10 Cliffside Court
Nearby cities
Nearby zip codes
Other Highland Mills Topics
