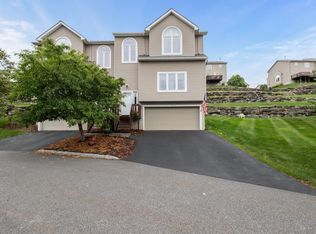
Picture yourself on Top of The World with gorgeous mountian views at 17 Rock Ridge Dr. Located in the coveted Strawtown Farms cul de sac community in Woodbury with exclusive rights to Woodbury Parks and Recreation. This home has TWO primary bedroom suites complete with primary bathrooms and walk in closets! There is also a landing/loft area perfect for a writing desk. Problems with storage? Not here! There are closets galore, an attic with floor boards, a two car garage, and a basement. Need living space that can fit your sectional? It's right here! The main level open floor plan can fit all your furniture. The kitchen offers newer appliances and feature showcase a cabinet, balcony molding, and a breakfast nook with sliders to your deck looking a breathtaking view.
Additional alluring perks include an entirely freshly painted home, a utility sink in the garage, newly sealed oversized driveway, central air, natural gas, low hoa fees and maintenance free living. Add to that not one but two parks..Earl Reservoir and John Burke Pool offering swimming, boating, fishing, ball parks, dog park, pavilions and summer camp and top-rated Monroe-Woodbury Schools which offer full time kindergarten and before and after school activities. This is also an ideal commuter location with the Shortline express NYC bus at the bottom of the entrance to Timber Trail and just 5 miles to I87, Route 6, Route 17, and famed Woodbury Common. Minutes from West Point, Stewart International Airport, Storm King Art, Bear Mountain and so much more.
Sold for $415,000
$415,000
17 Rockridge Drive, Highland Mills, NY 10930
2beds
1,569sqft
Condominium, Residential
Built in 2001
-- sqft lot
$451,100 Zestimate®
$264/sqft
$2,906 Estimated rent
Home value
$451,100
$392,000 - $519,000
$2,906/mo
Zestimate® history
Owner options
List your home for rent
$2,906/mo
Rent Zestimate®
Find your next renter with Zillow Rental Manager. Plus, with online applications, you can quickly screen prospective tenants – for free.
$2,906/mo
Rent Zestimate®
Refinance and save
$3,067/mo
Est. payment
Refinancing to a lower rate could help reduce your monthly payments and save thousands over the life of the loan.
$3,067/mo
Est. payment
Explore your selling options
Work with a Zillow partner agent
Leverage their expertise and Zillow's premium Showcase listings to get your home seen by more buyers.
Get startedList with your own agent
Get your home in front of millions of buyers by listing it on Zillow.
Learn how to do itSell it yourself
Take full control of how buyers see your home on Zillow by listing For Sale by Owner (FSBO).
List your homeWhat's special
Central airTwo car garageEntirely freshly painted homeTwo primary bedroom suitesAttic with floor boardsWalk in closetsPrimary bathrooms
Zillow last checked:
Listing updated:
Listed by:
Karen R Taphorn 845-774-6858,
Howard Hanna Rand Realty 845-928-9691
Bought with:
Susan Tamburi, 10401315570
Keller Williams Realty
Source: OneKey® MLS as distributed by MLS GRID,MLS#: 800841
Facts & features
Interior
Bedrooms & bathrooms
- Bedrooms: 2
- Bathrooms: 3
- Full bathrooms: 2
- 1/2 bathrooms: 1
Other
- Level: Second
Other
- Level: Second
Other
- Description: Bedroom #2 is also a primary suite
- Level: Second
Other
- Level: Second
Dining room
- Description: formal dining area
- Level: First
Kitchen
- Description: Eat in Kitchen with breakfast nook
- Level: First
Laundry
- Level: Lower
Lavatory
- Level: First
Living room
- Level: First
Heating
- Forced Air
Cooling
- Central Air
Appliances
- Included: Dishwasher, Dryer, Gas Oven, Gas Range, Microwave, Refrigerator, Washer
Features
- Ceiling Fan(s)
- Flooring: Carpet, Hardwood
- Basement: Full
- Attic: Pull Stairs
- Number of fireplaces: 1
- Fireplace features: Gas
Interior area
- Total structure area: 1,569
- Total interior livable area: 1,569 sqft
Property
Parking
- Total spaces: 2
- Parking features: Attached
- Garage spaces: 2
Features
- Levels: Tri-Level
- Has view: Yes
- View description: Mountain(s)
Lot
- Size: 2,600 Square Feet
Details
- Parcel number: 3358092390000002020.0000000
- Special conditions: None
Construction
Type & style
- Home type: Condo
- Property subtype: Condominium, Residential
- Attached to another structure: Yes
Condition
- Actual
- Year built: 2001
- Major remodel year: 2001
Utilities & green energy
- Sewer: Public Sewer
- Water: Public
- Utilities for property: Electricity Connected
Community & HOA
Community
- Features: Pool
- Subdivision: Strawtown Farms
HOA
- Has HOA: Yes
- Services included: Common Area Maintenance, Maintenance Grounds, Snow Removal
- HOA fee: $150 monthly
- HOA name: Archway
- HOA phone: 845-928-3343
Location
- Region: Highland Mills
Financial & listing details
- Price per square foot: $264/sqft
- Tax assessed value: $101,985
- Annual tax amount: $10,179
- Date on market: 11/22/2024
- Cumulative days on market: 15 days
- Listing agreement: Exclusive Right To Sell
- Electric utility on property: Yes
Price history
| Date | Event | Price |
|---|---|---|
| 2/13/2025 | Sold | $415,000-3.3%$264/sqft |
Source:  OneKey® MLS as distributed by MLS GRID #800841 Report a problem OneKey® MLS as distributed by MLS GRID #800841 Report a problem | ||
| 12/30/2024 | Pending sale | $429,000$273/sqft |
Source: OneKey® MLS as distributed by MLS GRID #800841 Report a problem | ||
| 11/22/2024 | Listed for sale | $429,000+125.8%$273/sqft |
Source: OneKey® MLS as distributed by MLS GRID #H800841 Report a problem | ||
| 3/26/2001 | Sold | $190,000$121/sqft |
Source: Public Record Report a problem | ||
Public tax history
| Year | Property taxes | Tax assessment |
|---|---|---|
| 2025 | -- | $101,985 |
| 2024 | -- | $101,985 |
| 2023 | -- | $101,985 |
| 2022 | -- | $101,985 |
| 2021 | -- | $101,985 |
| 2020 | -- | $101,985 |
| 2019 | -- | $101,985 |
| 2018 | -- | $101,985 |
| 2017 | $6,653 | $101,985 |
| 2016 | -- | $101,985 |
| 2015 | -- | $101,985 |
| 2014 | -- | $101,985 |
| 2013 | -- | $101,985 |
| 2012 | -- | $101,985 |
| 2011 | -- | $101,985 |
| 2010 | -- | $101,985 |
| 2009 | -- | $101,985 -4.2% |
| 2007 | -- | $106,500 -21.7% |
| 2006 | -- | $136,000 +34% |
| 2005 | -- | $101,500 |
Find assessor info on the county website
Neighborhood: 10930
Nearby homes
- $418,4002 bd3 ba1.5k sqft15 Rockridge Dr, Highland Mills, NY 10930Off Market

- $428,0002 bd2 ba1.5k sqft21 Rockridge Dr, Highland Mills, NY 10930Off Market
- $485,0003 bd3 ba1.5k sqft10 Cliffside Ct, Highland Mills, NY 10930Sold
- $442,4003 bd3 ba1.5k sqft2 Highview Ct, Highland Mills, NY 10930Off Market
- $447,7002 bd2 ba1.5k sqft12 Cliffside Ct, Highland Mills, NY 10930Off Market
- $432,5002 bd3 ba1.5k sqft11 Rockridge Dr, Highland Mills, NY 10930Off Market
- $447,6003 bd3 ba1.5k sqft8 Cliffside Ct, Highland Mills, NY 10930Off Market
- $433,0003 bd2 ba1.5k sqft23 Rockridge Dr, Highland Mills, NY 10930Off Market
Nearby schools
GreatSchools rating
- NASmith Clove Elementary SchoolGrades: K-1Distance: 1.7 mi
- 5/10Monroe Woodbury Middle SchoolGrades: 6-8Distance: 2.5 mi
- 6/10Monroe Woodbury High SchoolGrades: 9-12Distance: 2.4 mi
Schools provided by the listing agent
- Elementary: Central Valley Elementary School
- Middle: Monroe-Woodbury Middle School
- High: Monroe-Woodbury High School
Source: OneKey® MLS as distributed by MLS GRID. This data may not be complete. We recommend contacting the local school district to confirm school assignments for this home.
Get a cash offer in 3 minutes
Find out how much your home could sell for in as little as 3 minutes with a no-obligation cash offer.
Estimated market value
$451,100
Get a cash offer in 3 minutes
Find out how much your home could sell for in as little as 3 minutes with a no-obligation cash offer.
Estimated market value
$451,100
- New York
- Orange County
- Highland Mills
- 10930
- 17 Rockridge Drive
Nearby cities
Nearby zip codes
Other Highland Mills Topics
