SELLER CREDIT AVAILABLE****This sprawling RANCH STYLE ESTATE could be yours!! Situated on a near 1/2 acre with magnificent curb appeal and boasting more than 3,500 square feet, 5 bedrooms, 3 bathrooms, formal dining and living rooms, a spacious family room AND an enormous BONUS ROOM equipped with a wet bar along with a private, screened in pool - whether you have a big family or love entertaining - this home is PERFECT for you! Each area has great built-in features and the space to add your personal touches and make it your ideal home. The current owners added their own updates in bathroom fixtures, premium tile flooring and other special touches - pick up where they left off and create the home of your dreams! Each bedroom is uniquely large and with walk-in closets, you have more than enough room for storage! Outside, you'll experience the patio and huge screened in private pool! The detached garage and a shed is the perfect place for more storage - you truly have no shortage of space in this home! The oversized lot has plenty of room for activities, a swing set or a garden and is nestled in a NO HOA community decorated with majestic mature trees! Schedule your exclusive showing today to come experience the beauty for yourself!
Sold for $470,000
$470,000
10 CLUB COURT, HAINES CITY, FL 33844
5beds
3,518sqft
Single Family Residence
Built in 1975
0.43 Acres Lot
$480,700 Zestimate®
$134/sqft
$3,755 Estimated rent
Home value
$480,700
$447,000 - $514,000
$3,755/mo
Zestimate® history
Owner options
List your home for rent
$3,755/mo
Rent Zestimate®
Find your next renter with Zillow Rental Manager. Plus, with online applications, you can quickly screen prospective tenants – for free.
$3,755/mo
Rent Zestimate®
Refinance and save
$3,145/mo
Est. payment
Refinancing to a lower rate could help reduce your monthly payments and save thousands over the life of the loan.
$3,145/mo
Est. payment
Explore your selling options
Work with a Zillow partner agent
Leverage their expertise and Zillow's premium Showcase listings to get your home seen by more buyers.
Get startedList with your own agent
Get your home in front of millions of buyers by listing it on Zillow.
Learn how to do itSell it yourself
Take full control of how buyers see your home on Zillow by listing For Sale by Owner (FSBO).
List your homeWhat's special
Zillow last checked:
Listing updated:
Listed by:
Kevin Asenjo 407-844-5252,
COLDWELL BANKER RESIDENTIAL RE 407-647-1211
Bought with:
Marialejandr Alvarez, 3495591
VESTI LLC
Source: Stellar MLS,MLS#: O6149522 Originating MLS: Orlando Regional
Originating MLS: Orlando Regional
Facts & features
Interior
Bedrooms & bathrooms
- Bedrooms: 5
- Bathrooms: 3
- Full bathrooms: 3
Rooms
- Room types: Den/Library/Office, Family Room, Dining Room, Utility Room
Primary bedroom
- Features: Ceiling Fan(s), En Suite Bathroom, Walk-In Closet(s)
- Level: First
Bedroom 2
- Features: Ceiling Fan(s), Walk-In Closet(s)
- Level: First
Bedroom 3
- Features: Ceiling Fan(s), Walk-In Closet(s)
- Level: First
Bedroom 4
- Features: Ceiling Fan(s), Walk-In Closet(s)
- Level: First
Bedroom 5
- Features: Ceiling Fan(s)
- Level: Upper
Primary bathroom
- Features: Built-In Shelving, Dual Sinks, Shower No Tub
- Level: First
Den
- Features: Built-In Shelving
- Level: First
Dining room
- Level: First
Family room
- Features: Built-In Shelving, Ceiling Fan(s), Other, Wet Bar
- Level: First
Foyer
- Level: First
Kitchen
- Features: Breakfast Bar, Ceiling Fan(s)
- Level: First
Living room
- Features: Built-In Shelving, Ceiling Fan(s)
- Level: First
Heating
- Central
Cooling
- Central Air
Appliances
- Included: Dishwasher, Microwave, Range, Refrigerator, Washer, Wine Refrigerator
- Laundry: Inside
Features
- Built-in Features, Cathedral Ceiling(s), Ceiling Fan(s), Crown Molding, Eating Space In Kitchen, High Ceilings, Primary Bedroom Main Floor, Open Floorplan, Solid Wood Cabinets, Walk-In Closet(s), Wet Bar
- Flooring: Tile, Hardwood
- Has fireplace: Yes
- Fireplace features: Living Room
Interior area
- Total structure area: 3,545
- Total interior livable area: 3,518 sqft
Property
Parking
- Total spaces: 2
- Parking features: Driveway, Ground Level, Oversized
- Garage spaces: 2
- Has uncovered spaces: Yes
Features
- Levels: One
- Stories: 1
- Patio & porch: Rear Porch
- Exterior features: Garden, Irrigation System, Lighting, Other, Private Mailbox, Rain Gutters, Storage
- Has private pool: Yes
- Pool features: Gunite, In Ground, Screen Enclosure, Tile
- Has view: Yes
- View description: Trees/Woods
Lot
- Size: 0.43 Acres
- Dimensions: 125 x 151
- Features: Landscaped, Oversized Lot
- Residential vegetation: Mature Landscaping, Trees/Landscaped
Details
- Additional structures: Shed(s)
- Parcel number: 282807935040000290
- Zoning: PUD
- Special conditions: None
Construction
Type & style
- Home type: SingleFamily
- Property subtype: Single Family Residence
Materials
- Block, Stucco
- Foundation: Slab
- Roof: Tile
Condition
- New construction: No
- Year built: 1975
Utilities & green energy
- Sewer: Public Sewer
- Water: Private
- Utilities for property: BB/HS Internet Available, Cable Available, Electricity Connected, Other, Sewer Connected, Water Connected
Community & HOA
Community
- Pet fee: $0 monthly
- Subdivision: ARROWHEAD LAKE
HOA
- Has HOA: No
Location
- Region: Haines City
Financial & listing details
- Price per square foot: $134/sqft
- Tax assessed value: $399,220
- Annual tax amount: $3,782
- Date on market: 10/15/2023
- Cumulative days on market: 280 days
- Listing terms: Cash,Conventional,FHA,VA Loan
- Ownership: Fee Simple
- Total actual rent: 0
- Electric utility on property: Yes
- Road surface type: Paved
Price history
| Date | Event | Price |
|---|---|---|
| 10/1/2024 | Sold | $470,000$134/sqft |
Source:  Stellar MLS #O6149522 Report a problem Stellar MLS #O6149522 Report a problem | ||
| 8/13/2024 | Pending sale | $470,000$134/sqft |
Source: Stellar MLS #O6149522 Report a problem | ||
| 7/26/2024 | Price change | $470,000-3.1%$134/sqft |
Source: Stellar MLS #O6149522 Report a problem | ||
| 5/29/2024 | Listed for sale | $485,000-0.8%$138/sqft |
Source: Stellar MLS #O6149522 Report a problem | ||
| 5/13/2024 | Listing removed | -- |
Source: Stellar MLS #O6149522 Report a problem | ||
| 1/22/2024 | Price change | $489,000-5%$139/sqft |
Source: Stellar MLS #O6149522 Report a problem | ||
| 11/29/2023 | Price change | $515,000-7.5%$146/sqft |
Source: Stellar MLS #O6149522 Report a problem | ||
| 10/15/2023 | Listed for sale | $557,000-7%$158/sqft |
Source: Stellar MLS #O6149522 Report a problem | ||
| 5/18/2023 | Listing removed | -- |
Source: Stellar MLS #P4924024 Report a problem | ||
| 2/25/2023 | Price change | $598,8000%$170/sqft |
Source: Stellar MLS #P4924024 Report a problem | ||
| 1/20/2023 | Price change | $598,9000%$170/sqft |
Source: Stellar MLS #P4924024 Report a problem | ||
| 1/5/2023 | Listed for sale | $599,000+90.2%$170/sqft |
Source: Stellar MLS #P4924024 Report a problem | ||
| 11/17/2017 | Sold | $315,000-7.3%$90/sqft |
Source: Public Record Report a problem | ||
| 9/7/2017 | Price change | $339,900-2.9%$97/sqft |
Source: FLORIDA REALTY MARKETPLACE #O5506593 Report a problem | ||
| 4/26/2017 | Listed for sale | $349,900$99/sqft |
Source: FLORIDA REALTY MARKETPLACE #O5506593 Report a problem | ||
Public tax history
| Year | Property taxes | Tax assessment |
|---|---|---|
| 2025 | $5,162 +53.6% | $399,220 +33.3% |
| 2024 | $3,361 +2.1% | $299,427 +3% |
| 2023 | $3,293 +2.2% | $290,706 +3% |
| 2022 | $3,223 -0.8% | $282,239 +3% |
| 2021 | $3,249 +0.7% | $274,018 +1.4% |
| 2020 | $3,226 -0.3% | $270,235 +2.3% |
| 2019 | $3,235 -11.3% | $264,159 +6.2% |
| 2018 | $3,649 -9.1% | $248,712 +42.6% |
| 2017 | $4,016 +105.3% | $174,430 +2.1% |
| 2016 | $1,956 -1.8% | $170,842 +0.7% |
| 2015 | $1,992 -10% | $169,654 +0.8% |
| 2014 | $2,213 +1.5% | $168,308 -5.6% |
| 2013 | $2,181 +3.1% | $178,321 +1.7% |
| 2012 | $2,116 -5.3% | $175,340 -3.3% |
| 2011 | $2,235 -1.8% | $181,275 +0.1% |
| 2010 | $2,275 -2% | $181,160 +2.7% |
| 2009 | $2,322 +6.9% | $176,397 +0.1% |
| 2008 | $2,173 | $176,221 |
| 2007 | -- | -- |
| 2006 | $2,500 | -- |
| 2005 | -- | -- |
| 2004 | $2,205 -0.6% | -- |
| 2003 | $2,218 +3.3% | $158,105 +4.9% |
| 2002 | $2,147 -7.6% | $150,780 -6.4% |
| 2001 | $2,323 | $161,102 |
Find assessor info on the county website
Neighborhood: 33844
Nearby homes
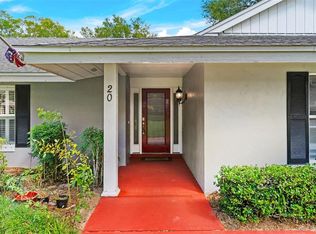
- $367,0004 bd2 ba2.4k sqft20 Club Ct, Haines City, FL 33844Sold
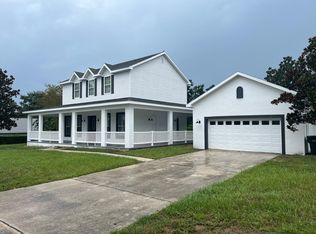
- $361,7003 bd3 ba2.5k sqft130 Arrowhead Ln, Haines City, FL 33844Off Market
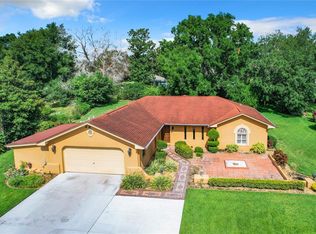
- $350,0003 bd3 ba2k sqft26 Bow Ct, Haines City, FL 33844Sold
- $305,0002 bd2 ba1.6k sqft40 Bow Ct, Haines City, FL 33844Sold
- $377,1004 bd2 ba2.2k sqft16 Bow Ct, Haines City, FL 33844Off Market
- $411,7003 bd2 ba2.2k sqft60 Club Ct, Haines City, FL 33844Off Market
- $324,6002 bd3 ba2.5k sqft50 Club Ct, Haines City, FL 33844Off Market
- $406,1003 bd2 ba2.5k sqft132 Arrowhead Ln, Haines City, FL 33844Off Market
Nearby schools
GreatSchools rating
- 2/10Sandhill Elementary SchoolGrades: PK-5Distance: 1.4 mi
- 3/10Lake Marion Creek Elementary SchoolGrades: 6-8Distance: 3 mi
- 3/10Haines City Senior High SchoolGrades: PK,9-12Distance: 3.8 mi
Schools provided by the listing agent
- Elementary: Sandhill Elem
- Middle: Lake Marion Creek Middle
- High: Haines City Senior High
Source: Stellar MLS. This data may not be complete. We recommend contacting the local school district to confirm school assignments for this home.
Get a cash offer in 3 minutes
Find out how much your home could sell for in as little as 3 minutes with a no-obligation cash offer.
Estimated market value
$480,700
Get a cash offer in 3 minutes
Find out how much your home could sell for in as little as 3 minutes with a no-obligation cash offer.
Estimated market value
$480,700
- Florida
- Polk County
- Haines City
- 33844
- 10 CLUB COURT
Nearby cities
Nearby zip codes
Other Haines City Topics
