One or more photo(s) has been virtually staged. SELLER MOTIVATED! PRICED TO SELL!! Don't miss this incredible opportunity to own a MOVE-IN READY BLOCK HOME on a nearly 1/2 ACRE LOT, located on a QUIET CUL-DE-SAC street! With an EXTENDED DRIVEWAY and plenty of space for outdoor living, this property is perfect for your next home. Act now, this one won’t last long! The SPLIT BEDROOM FLOOR PLAN provides an open concept design. The living area leads to an AIR-CONDITIONED LANAI with sliding glass windows that overlook the beautiful backyard. The kitchen features GRANITE COUNTERTOPS, STAINLESS STEEL APPLIANCES and a BREAKFAST BAR. The master suite features a TUB AND A SEPARATE SHOWER. The home also includes an additional bathroom conveniently located in the laundry room for the garage work area. The front of the home boasts a LARGE GARDEN PATIO, perfect for entertaining. The garage includes a SEPARATE SHOP WITH AN OVERHEAD GOLF CART DOOR. Enjoy the lush green lawn in the expansive yard, perfect for outdoor activities and relaxation. The property is equipped with an IRRIGATION WELL and connected to the sewer system, making maintenance a breeze. PLANTATION SHUTTERS throughout add a touch of elegance. This house features several upgrades, including a new ELECTRICAL PANEL, IRRIGATION WELL PUMP and TANK. This home is located in a USDA Financing Area, bringing your dream of homeownership even closer! Don't miss this rare opportunity to own a well-appointed home with so much to offer.
Sold for $350,000
$350,000
26 BOW COURT, HAINES CITY, FL 33844
3beds
2,078sqft
Single Family Residence
Built in 1990
0.43 Acres Lot
$356,700 Zestimate®
$168/sqft
$2,376 Estimated rent
Home value
$356,700
$332,000 - $385,000
$2,376/mo
Zestimate® history
Owner options
List your home for rent
$2,376/mo
Rent Zestimate®
Find your next renter with Zillow Rental Manager. Plus, with online applications, you can quickly screen prospective tenants – for free.
$2,376/mo
Rent Zestimate®
Refinance and save
$2,357/mo
Est. payment
Refinancing to a lower rate could help reduce your monthly payments and save thousands over the life of the loan.
$2,357/mo
Est. payment
Explore your selling options
Work with a Zillow partner agent
Leverage their expertise and Zillow's premium Showcase listings to get your home seen by more buyers.
Get startedList with your own agent
Get your home in front of millions of buyers by listing it on Zillow.
Learn how to do itSell it yourself
Take full control of how buyers see your home on Zillow by listing For Sale by Owner (FSBO).
List your homeWhat's special
Air-conditioned lanaiBreakfast barGranite countertopsLush green lawnLarge garden patioSplit bedroom floor planPlantation shutters
Zillow last checked:
Listing updated:
Listed by:
Katie Holz, PA 321-284-8824,
EMPIRE NETWORK REALTY 407-440-3798
Bought with:
Ximena Paz, 3491929
LIFESTYLE INTERNATIONAL REALTY
Source: Stellar MLS,MLS#: O6218237 Originating MLS: Orlando Regional
Originating MLS: Orlando Regional
Facts & features
Interior
Bedrooms & bathrooms
- Bedrooms: 3
- Bathrooms: 3
- Full bathrooms: 2
- 1/2 bathrooms: 1
Rooms
- Room types: Utility Room
Primary bedroom
- Features: Dual Closets
- Level: First
- Dimensions: 19x12
Bedroom 2
- Features: Built-in Closet
- Level: First
- Dimensions: 12x12
Bedroom 3
- Features: Built-in Closet
- Level: First
- Dimensions: 12x12
Primary bathroom
- Features: Tub with Separate Shower Stall, Linen Closet
- Level: First
Balcony porch lanai
- Features: Bar, Ceiling Fan(s)
- Level: First
- Dimensions: 26x10
Dining room
- Level: First
- Dimensions: 13x13
Kitchen
- Features: Breakfast Bar, Granite Counters
- Level: First
- Dimensions: 14x12
Living room
- Level: First
- Dimensions: 19x15
Heating
- Electric, Heat Pump
Cooling
- Central Air
Appliances
- Included: Dishwasher, Disposal, Dryer, Electric Water Heater, Microwave, Range, Refrigerator, Washer
- Laundry: Inside, Laundry Room
Features
- Ceiling Fan(s), Central Vacuum, Eating Space In Kitchen, High Ceilings, Living Room/Dining Room Combo, Solid Surface Counters, Split Bedroom, Thermostat
- Flooring: Porcelain Tile
- Doors: Sliding Doors
- Windows: Shutters, Window Treatments
- Has fireplace: No
Interior area
- Total structure area: 2,866
- Total interior livable area: 2,078 sqft
Property
Parking
- Total spaces: 3
- Parking features: Driveway, Garage Door Opener, Golf Cart Garage, Oversized, Workshop in Garage
- Attached garage spaces: 3
- Has uncovered spaces: Yes
Features
- Levels: One
- Stories: 1
- Patio & porch: Enclosed, Front Porch, Patio
- Exterior features: Balcony, Courtyard, Irrigation System, Lighting, Rain Gutters, Sprinkler Metered, Storage
Lot
- Size: 0.43 Acres
- Features: Cul-De-Sac, Landscaped
- Residential vegetation: Mature Landscaping, Trees/Landscaped
Details
- Parcel number: 282807935040000260
- Zoning: PUD
- Special conditions: None
Construction
Type & style
- Home type: SingleFamily
- Property subtype: Single Family Residence
Materials
- Block, Stucco
- Foundation: Slab
- Roof: Shingle
Condition
- New construction: No
- Year built: 1990
Utilities & green energy
- Sewer: Public Sewer
- Water: Public
- Utilities for property: BB/HS Internet Available, Cable Available, Electricity Connected, Sprinkler Meter, Sprinkler Well, Street Lights, Underground Utilities, Water Connected
Community & HOA
Community
- Features: Deed Restrictions
- Pet fee: $0 monthly
- Subdivision: ARROWHEAD LAKES
HOA
- Has HOA: Yes
- HOA fee: $8 monthly
- HOA name: Chris Palamidis
- HOA phone: 863-438-6119
Location
- Region: Haines City
Financial & listing details
- Price per square foot: $168/sqft
- Tax assessed value: $305,221
- Annual tax amount: $4,237
- Date on market: 6/26/2024
- Cumulative days on market: 111 days
- Listing terms: Cash,Conventional,FHA,USDA Loan,VA Loan
- Ownership: Fee Simple
- Total actual rent: 0
- Electric utility on property: Yes
- Road surface type: Paved
Price history
| Date | Event | Price |
|---|---|---|
| 12/13/2024 | Sold | $350,000$168/sqft |
Source:  Stellar MLS #O6218237 Report a problem Stellar MLS #O6218237 Report a problem | ||
| 10/15/2024 | Pending sale | $350,000$168/sqft |
Source: Stellar MLS #O6218237 Report a problem | ||
| 10/4/2024 | Price change | $350,000-1.4%$168/sqft |
Source: Stellar MLS #O6218237 Report a problem | ||
| 9/29/2024 | Price change | $355,000-1.4%$171/sqft |
Source: Stellar MLS #O6218237 Report a problem | ||
| 9/23/2024 | Price change | $359,900-1.4%$173/sqft |
Source: Stellar MLS #O6218237 Report a problem | ||
| 9/15/2024 | Price change | $364,900-2.7%$176/sqft |
Source: Stellar MLS #O6218237 Report a problem | ||
| 8/26/2024 | Price change | $374,900-2.6%$180/sqft |
Source: Stellar MLS #O6218237 Report a problem | ||
| 8/12/2024 | Price change | $384,900-1.3%$185/sqft |
Source: Stellar MLS #O6218237 Report a problem | ||
| 6/26/2024 | Listed for sale | $390,000+2.6%$188/sqft |
Source: Stellar MLS #O6218237 Report a problem | ||
| 5/23/2022 | Sold | $380,000-1.3%$183/sqft |
Source: Public Record Report a problem | ||
| 4/3/2022 | Pending sale | $385,000$185/sqft |
Source: Stellar MLS #P4919493 Report a problem | ||
| 3/23/2022 | Price change | $385,000-2.5%$185/sqft |
Source: Stellar MLS #P4919493 Report a problem | ||
| 3/13/2022 | Listed for sale | $395,000$190/sqft |
Source: Stellar MLS #P4919493 Report a problem | ||
| 2/24/2022 | Pending sale | $395,000$190/sqft |
Source: Stellar MLS #P4919493 Report a problem | ||
| 2/19/2022 | Listed for sale | $395,000+54.9%$190/sqft |
Source: Stellar MLS #P4919493 Report a problem | ||
| 6/24/2019 | Sold | $255,000-3.7%$123/sqft |
Source: Public Record Report a problem | ||
| 4/30/2019 | Listed for sale | $264,900+3.1%$127/sqft |
Source: WATSON REALTY CORP. #S5017174 Report a problem | ||
| 6/25/2018 | Listing removed | $257,000$124/sqft |
Source: REAL ESTATE CENTRAL GROUP LLC #P4719649 Report a problem | ||
| 6/6/2018 | Listed for sale | $257,000$124/sqft |
Source: REAL ESTATE CENTRAL GROUP LLC #P4719649 Report a problem | ||
| 6/6/2018 | Pending sale | $257,000$124/sqft |
Source: REAL ESTATE CENTRAL GROUP LLC #P4719649 Report a problem | ||
| 5/15/2018 | Price change | $257,000-0.8%$124/sqft |
Source: REAL ESTATE CENTRAL GROUP LLC #P4719649 Report a problem | ||
| 5/12/2018 | Price change | $259,000-0.2%$125/sqft |
Source: REAL ESTATE CENTRAL GROUP LLC #P4719649 Report a problem | ||
| 5/5/2018 | Price change | $259,500-0.2%$125/sqft |
Source: REAL ESTATE CENTRAL GROUP LLC #P4719649 Report a problem | ||
| 4/15/2018 | Price change | $260,000-3.3%$125/sqft |
Source: REAL ESTATE CENTRAL GROUP LLC #P4719649 Report a problem | ||
| 4/12/2018 | Price change | $268,999-2.2%$129/sqft |
Source: REAL ESTATE CENTRAL GROUP LLC #P4719649 Report a problem | ||
| 3/19/2018 | Listed for sale | $275,000+41%$132/sqft |
Source: REAL ESTATE CENTRAL GROUP LLC #P4719649 Report a problem | ||
| 11/30/2016 | Sold | $195,000$94/sqft |
Source: Stellar MLS #S4837112 Report a problem | ||
Public tax history
| Year | Property taxes | Tax assessment |
|---|---|---|
| 2025 | $1,835 -59.7% | $182,156 -44.9% |
| 2024 | $4,558 +15.7% | $330,316 +10% |
| 2023 | $3,939 +232.5% | $300,287 +123.6% |
| 2022 | $1,185 +0.1% | $134,315 +3% |
| 2021 | $1,183 +1.2% | $130,403 +1.4% |
| 2020 | $1,170 -29.8% | $128,603 -17.2% |
| 2019 | $1,668 -19.4% | $155,278 +1.9% |
| 2018 | $2,070 +2.1% | $152,383 +2.1% |
| 2017 | $2,028 +115.8% | $149,249 +46.2% |
| 2016 | $940 -4.4% | $102,065 -1% |
| 2015 | $983 -20.9% | $103,073 +0.8% |
| 2014 | $1,243 +4.4% | $102,255 -10.7% |
| 2013 | $1,191 +3.5% | $114,554 +1.7% |
| 2012 | $1,151 -10.2% | $112,639 -6.2% |
| 2011 | $1,282 -29% | $120,054 -20.8% |
| 2010 | $1,805 -6.5% | $151,515 -1.1% |
| 2009 | $1,930 +6.7% | $153,176 +0.1% |
| 2008 | $1,809 | $153,023 |
| 2007 | -- | -- |
| 2006 | $2,113 | -- |
| 2005 | -- | -- |
| 2004 | $1,401 -0.6% | -- |
| 2003 | $1,410 +3.9% | $109,618 +4.9% |
| 2002 | $1,357 -6.7% | $104,540 -5.2% |
| 2001 | $1,456 | $110,287 |
Find assessor info on the county website
Neighborhood: 33844
Nearby homes
- $375,4004 bd2 ba2.2k sqft16 Bow Ct, Haines City, FL 33844Off Market
- $305,0002 bd2 ba1.6k sqft40 Bow Ct, Haines City, FL 33844Sold
- $470,0005 bd3 ba3.5k sqft10 Club Ct, Haines City, FL 33844Sold

- $367,0004 bd2 ba2.4k sqft20 Club Ct, Haines City, FL 33844Sold
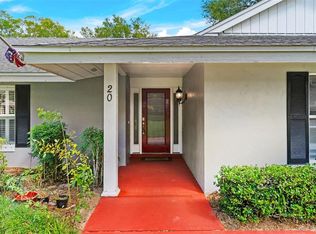
- $361,7003 bd3 ba2.5k sqft130 Arrowhead Ln, Haines City, FL 33844Off Market
- $384,1004 bd2 ba2.4k sqft126 Arrowhead Ln, Haines City, FL 33844Off Market
- $409,3003 bd2 ba2.6k sqft21 Bow Ct, Haines City, FL 33844Off Market
- $548,3004 bd5 ba3.3k sqft24 Bow Ct, Haines City, FL 33844Off Market
Nearby schools
GreatSchools rating
- 2/10Sandhill Elementary SchoolGrades: PK-5Distance: 1.4 mi
- 3/10Lake Marion Creek Elementary SchoolGrades: 6-8Distance: 3 mi
- 3/10Haines City Senior High SchoolGrades: PK,9-12Distance: 3.8 mi
Schools provided by the listing agent
- Elementary: Sandhill Elem
- Middle: Lake Marion Creek Middle
- High: Haines City Senior High
Source: Stellar MLS. This data may not be complete. We recommend contacting the local school district to confirm school assignments for this home.
Get a cash offer in 3 minutes
Find out how much your home could sell for in as little as 3 minutes with a no-obligation cash offer.
Estimated market value
$356,700
Get a cash offer in 3 minutes
Find out how much your home could sell for in as little as 3 minutes with a no-obligation cash offer.
Estimated market value
$356,700
- Florida
- Polk County
- Haines City
- 33844
- 26 BOW COURT
Nearby cities
Nearby zip codes
Other Haines City Topics
