Skip main navigation
Off market
  • $409,300

    21 Bow Ct, Haines City, FL 33844

    3beds
    2,661sqft
    SingleFamily
    Built in 1991
    0.44 Acres Lot
    $409,300 Zestimate®
    $154/sqft
    $2,441 Estimated rent

    Home value

    $409,300

    $381,000 - $438,000

    $2,441/mo

    Zestimate® history
    Loading
    Loading...

    Owner options

    List your home for rent

    $2,441/mo

    Rent Zestimate®

    Find your next renter with Zillow Rental Manager. Plus, with online applications, you can quickly screen prospective tenants – for free.

    Learn more

    $2,441/mo

    Rent Zestimate®

    Refinance and save

    $2,747/mo

    Est. payment

    Refinancing to a lower rate could help reduce your monthly payments and save thousands over the life of the loan.

    See today's rates

    $2,747/mo

    Est. payment

    Explore your selling options

    Work with a Zillow partner agent

    Leverage their expertise and Zillow's premium Showcase listings to get your home seen by more buyers.

    Get started

    List with your own agent

    Get your home in front of millions of buyers by listing it on Zillow.

    Learn how to do it

    Sell it yourself

    Take full control of how buyers see your home on Zillow by listing For Sale by Owner (FSBO).

    List your home

    What's special

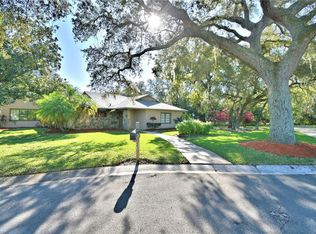
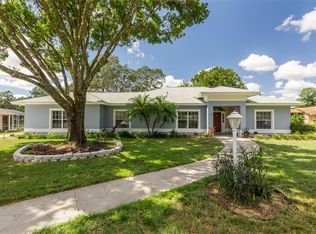
    This home is nestled in the vibrant and desired Grenelefe subdivision off Arrowhead Lane. The home offers a lovely Spanish Mediterranean style with an expansive circular driveway, brick front porch and red tile roof. Upon entering the home you will feel the "WOW" factor with the grand entry and the large open living room. Sky lights add natural light and you are invited into the living room by a beautiful hue of color that bounces off the wall and invites you in. With over 2600 SF of living area, a split bedroom plan, vaulted ceiling and the warmth of a living room fireplace, you will want to take your shoes off and relax. The kitchen has been remodeled and offers a center island, granite countertops, new stainless steel appliances and is ready for your to prepare your favorite meal. The yard offers lush, mature landscaping and the mature trees and hedges in the back yard add to the privacy of the home. Sliding glass doors open to the screened back porch where you can enjoy coffee in the morning or a cold refreshing drink in the evening. There is an oversized 2 car side entry garage with a separate golf cart garage door and an extra 8'x10' air conditioned room that can be used for a workshop or extra storage. Conveniently located to dining, shopping this home also offers easy access to Disney and the Orlando attractions. Call today to schedule your showing!

    This property is not currently displayed as for sale or rent on Zillow. This may be different from what's on other websites or public sources.
    Facts & features

    Interior

    Bedrooms & bathrooms
    • Bedrooms: 3
    • Bathrooms: 2
    • Full bathrooms: 2
    Cooling
    • Central
    Appliances
    • Included: Dishwasher, Dryer, Garbage disposal, Microwave, Range / Oven, Refrigerator, Washer
    • Laundry: Inside, Laundry Room
    Features
    • Ceiling Fans(s), High Ceiling(s), Split Bedroom, Vaulted Ceiling(s), Walk-In Closet(s), Skylight(s), Window Treatments, Open Floorplan, Eating Space In Kitchen, Wet Bar, Built in Features, Stone Counters, Thermostat
    • Flooring: Tile, Carpet, Hardwood, Laminate
    • Windows: Blinds, Thermal Windows
    • Has fireplace: Yes
    • Fireplace features: Living Room, Gas, Decorative
    Interior area
    • Structure area source: Public Records
    • Total interior livable area: 2,661 sqft

    Property

    Parking
    • Total spaces: 3
    • Parking features: Garage - Attached
    Features
    • Patio & porch: Screened, Rear Porch
    • Exterior features: Other, Stucco
    Lot
    • Size: 0.44 Acres
    • Features: In County, Street Paved, Level/Flat
    • Residential vegetation: Mature Landscaping, Trees/Landscaped, Oak Trees
    Details
    • Parcel number: 282807935040000220
    • Zoning: PUD

    Construction

    Type & style
    • Home type: SingleFamily
    • Architectural style: Spanish/Mediterranean
    Materials
    • masonry
    • Foundation: Retaining Wall
    • Roof: Tile
    Condition
    • Completed
    • Year built: 1991

    Utilities & green energy

    • Sewer: Public Sewer
    • Water: Public
    • Utilities for property: BB/HS Internet Available, Sprinkler Well
    Green energy
    • Indoor air quality: No Smoking-Interior Buildg

    Community & HOA

    Community
    • Security: Smoke Detector(s)
    HOA
    • Has HOA: Yes
    • HOA fee: $8 monthly
    Location
    • Region: Haines City

    Financial & listing details

    • Price per square foot: $154/sqft
    • Tax assessed value: $381,195
    • Annual tax amount: $2,780

    Price history

    DateEventPrice
    11/27/2018Sold$268,000-0.7%$101/sqft
    Source: Public Record Report a problem
    9/21/2018Listed for sale$269,900-1.9%$101/sqft
    Source: POLK REAL ESTATE LLC #P4902622 Report a problem
    10/21/2015Listing removed$1,300
    Source: Watson - Championsgate Report a problem
    9/17/2015Price change$1,300-13.3%
    Source: Watson - Championsgate Report a problem
    8/31/2015Price change$1,500-6.3%$1/sqft
    Source: Watson - Championsgate Report a problem
    8/19/2015Price change$1,600+6.7%$1/sqft
    Source: Watson - Championsgate Report a problem
    7/22/2015Listed for rent$1,500$1/sqft
    Source: Watson - Championsgate Report a problem
    12/1/2013Listing removed$275,000$103/sqft
    Source: Keller Williams Realty of Winter Haven #P4620874 Report a problem
    5/18/2012Listed for sale$275,000-15.4%$103/sqft
    Source: Visual Tour #P4619705 Report a problem
    10/13/2005Sold$325,000$122/sqft
    Source: Public Record Report a problem

    Public tax history

    YearProperty taxesTax assessment
    2025$2,780 +3.1%$255,200 +2.9%
    2024$2,695 +2.2%$248,008 +3%
    2023$2,638 +2.3%$240,784 +3%
    2022$2,579 -0.7%$233,771 +3%
    2021$2,597 +0.8%$226,962 +1.4%
    2020$2,577 -0.2%$223,828 +2.3%
    2019$2,582 -13.5%$218,796 +50.7%
    2018$2,985 +55.2%$145,161 +2.1%
    2017$1,923 +29.1%$142,175 +2.1%
    2016$1,489 -1.8%$139,251 +0.7%
    2015$1,516 -13.4%$138,283 +0.8%
    2014$1,752 -5%$137,186 -12.4%
    2013$1,844 +3.2%$156,571 +1.7%
    2012$1,787 -6.8%$153,954 -4.3%
    2011$1,916 -28%$160,807 -21.7%
    2010$2,660 -27.4%$205,426 -19.8%
    2009$3,665 +6.8%$255,991 -0.1%
    2008$3,431 $256,368
    2007-- --
    2006$3,837 --
    2005-- --
    2004$2,369 -0.9%--
    2003$2,391 +3.2%$168,527 +4.9%
    2002$2,316 -2.9%$160,720 -2.5%
    2001$2,386 $164,796
    Find assessor info on the county website

    Neighborhood: 33844

    Nearby schools

    GreatSchools rating
    Schools provided by the listing agent
    • Elementary: Sandhill Elem
    • Middle: Boone Middle
    • High: Haines City Senior High

    Source: The MLS. This data may not be complete. We recommend contacting the local school district to confirm school assignments for this home.

    Get a cash offer in 3 minutes
    Find out how much your home could sell for in as little as 3 minutes with a no-obligation cash offer.
    Estimated market value
    $409,300
    Get a cash offer in 3 minutes
    Find out how much your home could sell for in as little as 3 minutes with a no-obligation cash offer.
    Estimated market value
    $409,300