Skip main navigation
Sold for $949,000
  • $949,000

    10 Cocheco Avenue, Branford, CT 06405

    3beds
    1,920sqft
    Single Family Residence
    Built in 2021
    6,969 Square Feet Lot
    $1,035,300 Zestimate®
    $494/sqft
    $3,999 Estimated rent

    Home value

    $1,035,300

    $984,000 - $1.10M

    $3,999/mo

    Zestimate® history
    Loading
    Loading...

    Owner options

    List your home for rent

    $3,999/mo

    Rent Zestimate®

    Find your next renter with Zillow Rental Manager. Plus, with online applications, you can quickly screen prospective tenants – for free.

    Learn more

    $3,999/mo

    Rent Zestimate®

    Refinance and save

    $5,797/mo

    Est. payment

    Refinancing to a lower rate could help reduce your monthly payments and save thousands over the life of the loan.

    See today's rates

    $5,797/mo

    Est. payment

    Explore your selling options

    Work with a Zillow partner agent

    Leverage their expertise and Zillow's premium Showcase listings to get your home seen by more buyers.

    Get started

    List with your own agent

    Get your home in front of millions of buyers by listing it on Zillow.

    Learn how to do it

    Sell it yourself

    Take full control of how buyers see your home on Zillow by listing For Sale by Owner (FSBO).

    List your home

    What's special

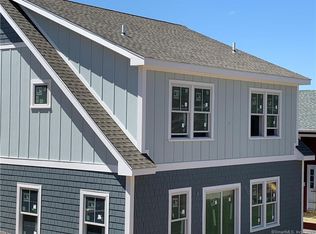
    OPEN HOUSE SUN 5/16 NOON-2PM. A contemporary classic, a modern farmhouse with all the updated technology one could desire. Newly built just three years ago. The current (first and only) owner added many custom features: a beautiful stone paver driveway and walkways; an 18' x 18' patio in the fully fenced backyard; a stunning professionally designed garden, complete with specimen plantings and a lovely trellised gazebo. There's a programmable irrigation system, as well. Inside is just as beautiful, with custom lighting; leathered granite countertop on the kitchen island; custom toilets in all three baths; dual-tone shades throughout for filtered light or blackout coverage; an electric fireplace; hardwood floors throughout; ceiling fans in all 3 bedrooms, and a complete smart system for lighting, security, and thermostat. The primary bedroom has a vaulted ceiling with skylights, a huge walk-in closet, and a spa-like bath with both a soaking tub and a walk-in shower. Walk a few short steps to the end of this cul-de-sac and you're on a private walkway with breathtaking views of Long Island Sound and the Thimble Islands. A private beach is at the end of the walkway. The Tesla solar system, owned (not leased) conveys with the house. This provides power year-round since you get to "bank" excess power collected in warmer months to use later. There's an electric car charger in the garage. CAD6 wiring throughout for super-fast internet & streaming service. There's a 22k standby gas whole-house generator. The neighborhood offers more than just waterside living. Lenny's Seafood, The Stand BBQ, Guacamole Cafe, Bud's Fish Market, a pizza place, and a wine shop - all within a few minutes' walk from your door. Lenny's even has an ice cream window! There's a firehouse on the corner for peace of mind. Less than 2 miles to Branford's beautiful Green, lined with shops, restaurants, and Ashley's Ice Cream. The Owenego Club has a beachside public lunch counter and tennis memberships, a 5-minute walk away.

    Zillow last checked:

    Listing updated:

    Listed by:

    Team Bulldog at Berkshire Hathaway Homeservices New England Properties,

    Jack Thomas 917-620-0791,

    Berkshire Hathaway NE Prop. 203-481-0525,

    Co-Listing Agent: David Brewster 847-370-2739,

    Berkshire Hathaway NE Prop.

    Bought with:

    Wojtek Borowski, REB.0758965

    Pearce Real Estate

    Source: Smart MLS,MLS#: 24017241MLS Logo

    Facts & features

    Interior

    Bedrooms & bathrooms
    • Bedrooms: 3
    • Bathrooms: 3
    • Full bathrooms: 2
    • 1/2 bathrooms: 1
    Primary bedroom
    • Features: Skylight, Cathedral Ceiling(s), Ceiling Fan(s), Full Bath, Walk-In Closet(s), Hardwood Floor
    • Level: Upper
    • Area: 192 Square Feet
    • Dimensions: 12 x 16
    Bedroom
    • Features: Ceiling Fan(s), Hardwood Floor
    • Level: Upper
    • Area: 155.4 Square Feet
    • Dimensions: 11.1 x 14
    Bedroom
    • Level: Upper
    • Area: 139.86 Square Feet
    • Dimensions: 11.1 x 12.6
    Bathroom
    • Level: Main
    Bathroom
    • Features: Double-Sink, Full Bath, Stall Shower, Stone Floor, Tile Floor
    • Level: Upper
    Dining room
    • Features: Hardwood Floor
    • Level: Main
    Kitchen
    • Features: Granite Counters, Kitchen Island, Hardwood Floor
    • Level: Main
    Living room
    • Features: Bookcases, Combination Liv/Din Rm, Fireplace, Patio/Terrace, Sliders, Hardwood Floor
    • Level: Main
    Heating
    • Forced Air, Gas In Street, Natural Gas
    Cooling
    • Ceiling Fan(s), Central Air, Zoned
    Appliances
    • Included: Gas Range, Microwave, Refrigerator, Dishwasher, Disposal, Washer, Dryer, Gas Water Heater, Solar Hot Water, Tankless Water Heater
    • Laundry: Upper Level
    Features
    • Wired for Data, Open Floorplan, Smart Thermostat, Wired for Sound
    • Windows: Thermopane Windows
    • Basement: Full,Unfinished,Interior Entry,Liveable Space,Concrete
    • Attic: Pull Down Stairs
    • Number of fireplaces: 1
    Interior area
    • Total structure area: 1,920
    • Total interior livable area: 1,920 sqft
    • Finished area above ground: 1,920

    Property

    Parking
    • Total spaces: 3
    • Parking features: Attached, Paved, Off Street, Driveway, Garage Door Opener, Private
    • Attached garage spaces: 1
    • Has uncovered spaces: Yes
    Features
    • Patio & porch: Porch, Patio
    • Exterior features: Rain Gutters, Garden, Lighting, Underground Sprinkler
    • Fencing: Privacy,Full
    • Waterfront features: Walk to Water, Beach Access, Access
    Lot
    • Size: 6,969 Square Feet
    • Features: Level, Cul-De-Sac, Landscaped
    Details
    • Additional structures: Gazebo
    • Parcel number: 1068730
    • Zoning: R-2
    • Other equipment: Generator

    Construction

    Type & style
    • Home type: SingleFamily
    • Architectural style: Colonial,Contemporary
    • Property subtype: Single Family Residence
    Materials
    • HardiPlank Type
    • Foundation: Concrete Perimeter
    • Roof: Asphalt
    Condition
    • New construction: No
    • Year built: 2021

    Utilities & green energy

    • Sewer: Public Sewer
    • Water: Public
    Green energy
    • Green verification: ENERGY STAR Certified Homes
    • Energy efficient items: Thermostat, Windows
    • Energy generation: Solar

    Community & HOA

    Community
    • Security: Security System
    HOA
    • Has HOA: Yes
    • Amenities included: Lake/Beach Access
    • HOA fee: $100 annually
    Location
    • Region: Branford

    Financial & listing details

    • Price per square foot: $494/sqft
    • Tax assessed value: $335,300
    • Annual tax amount: $10,220
    • Date on market: 7/19/2024

    Price history

    DateEventPrice
    7/17/2024Sold$949,000$494/sqft
    Source: Smart MLS #24017241 Report a problem
    6/3/2024Pending sale$949,000$494/sqft
    Source: Smart MLS #24017241 Report a problem
    6/3/2024Contingent$949,000$494/sqft
    Source: Berkshire Hathaway HomeServices New England Properties #24017241 Report a problem
    5/17/2024Listed for sale$949,000+34.4%$494/sqft
    Source: Smart MLS #24017241 Report a problem
    8/26/2021Sold$706,350+221.1%$368/sqft
    Source: Public Record Report a problem
    2/4/2021Listing removed$220,000$115/sqft
    Source: William Raveis Real Estate, Mortgage & Insurance #170193907 Report a problem
    5/23/2019Listed for sale$220,000-24%$115/sqft
    Source: William Raveis Real Estate #170193907 Report a problem
    4/26/2012Listing removed$289,400$151/sqft
    Source: SETTE REAL ESTATE LLC #N293149 Report a problem
    8/2/2011Price change$289,400+52.4%$151/sqft
    Source: SETTE REAL ESTATE LLC #N293149 Report a problem
    7/9/2011Price change$189,900-34.4%$99/sqft
    Source: SETTE REAL ESTATE LLC #N293160 Report a problem
    6/9/2011Price change$289,400+52.4%$151/sqft
    Source: SETTE REAL ESTATE LLC #N293160 Report a problem
    6/3/2011Price change$189,900-34.4%$99/sqft
    Source: SETTE REAL ESTATE LLC #N293160 Report a problem
    3/27/2011Price change$289,400+52.4%$151/sqft
    Source: SETTE REAL ESTATE LLC #N293160 Report a problem
    3/18/2011Price change$189,900-2.6%$99/sqft
    Source: SETTE REAL ESTATE LLC #N293160 Report a problem
    12/1/2010Price change$194,900-32.7%$102/sqft
    Source: SETTE REAL ESTATE LLC #N293160 Report a problem
    11/25/2010Price change$289,400+48.5%$151/sqft
    Source: SETTE REAL ESTATE LLC #N293160 Report a problem
    9/18/2010Price change$194,900-32.7%$102/sqft
    Source: SETTE REAL ESTATE LLC #N293160 Report a problem
    9/17/2010Price change$289,400+48.5%$151/sqft
    Source: SETTE REAL ESTATE LLC #N293160 Report a problem
    5/25/2010Price change$194,900-32.7%$102/sqft
    Source: SETTE REAL ESTATE LLC #N293160 Report a problem
    5/23/2010Price change$289,400+48.5%$151/sqft
    Source: SETTE REAL ESTATE LLC #N293160 Report a problem
    2/22/2010Price change$194,900-32.7%$102/sqft
    Source: SETTE REAL ESTATE LLC #N293160 Report a problem
    2/20/2010Price change$289,400+48.5%$151/sqft
    Source: SETTE REAL ESTATE LLC #N293160 Report a problem
    11/25/2009Price change$194,900-32.7%$102/sqft
    Source: SETTE REAL ESTATE LLC #N293160 Report a problem
    11/18/2009Price change$289,400+48.5%$151/sqft
    Source: SETTE REAL ESTATE LLC #N293160 Report a problem
    10/11/2009Price change$194,900-32.7%$102/sqft
    Source: SETTE REAL ESTATE LLC #N293160 Report a problem
    10/9/2009Listed for sale$289,400-17.3%$151/sqft
    Source: SETTE REAL ESTATE LLC #N293160 Report a problem
    9/3/2008Sold$350,000$182/sqft
    Source: Smart MLS #M9110994 Report a problem

    Public tax history

    YearProperty taxesTax assessment
    2025$13,435 +31.5%$627,800 +87.2%
    2024$10,220 +4.5%$335,300 +2.5%
    2023$9,780 +1.5%$327,200
    2022$9,636 +145.4%$327,200 +145.5%
    2021$3,926 -33%$133,300 -34.2%
    2020$5,862 -2.5%$202,700 -2%
    2019$6,015 +1.5%$206,900
    2018$5,926 +0.6%$206,900
    2017$5,890 +5.7%$206,900
    2015$5,572 -6.4%$206,900 -8.8%
    2014$5,954 +2.5%$226,900
    2013$5,806 +2.6%$226,900
    2012$5,661 +2.8%$226,900
    2011$5,507 +3%$226,900
    2010$5,348 +2.5%$226,900 +2.5%
    2009$5,218 +1.6%$221,300
    2008$5,136 +3.9%$221,300
    2007$4,942 +2.6%$221,300
    2006$4,815 +3.7%$221,300
    2005$4,641 +25.5%$221,300 +36.4%
    2003$3,699 +3.1%$162,300 -1.4%
    1994$3,589 $164,640
    Find assessor info on the county website

    Neighborhood: 06405

    Nearby schools

    GreatSchools rating
    Schools provided by the listing agent
    • High: Branford

    Source: Smart MLS. This data may not be complete. We recommend contacting the local school district to confirm school assignments for this home.

    Get pre-qualified for a loan
    At Zillow Home Loans, we can pre-qualify you in as little as 5 minutes with no impact to your credit score.

    An equal housing lender. NMLS #10287.

    Sell for more on Zillow
    Get a Zillow Showcase℠ listing at no additional cost and you could sell for .
    $1,035,300
    2% more
    +$20,706
    With Zillow Showcase(estimated)
    $1,056,006