Skip main navigation
Off market
  • $871,000

    10 A Cocheco Avenue LOT10A, Branford, CT 06405

    3beds
    1,730sqft
    Single Family Residence
    Built in 2021
    6,847 Square Feet Lot
    $871,000 Zestimate®
    $503/sqft
    $3,897 Estimated rent

    Home value

    $871,000

    $775,000 - $984,000

    $3,897/mo

    Zestimate® history
    Loading
    Loading...

    Owner options

    List your home for rent

    $3,897/mo

    Rent Zestimate®

    Find your next renter with Zillow Rental Manager. Plus, with online applications, you can quickly screen prospective tenants – for free.

    Learn more

    $3,897/mo

    Rent Zestimate®

    Refinance and save

    $5,228/mo

    Est. payment

    Refinancing to a lower rate could help reduce your monthly payments and save thousands over the life of the loan.

    See today's rates

    $5,228/mo

    Est. payment

    Explore your selling options

    Work with a Zillow partner agent

    Leverage their expertise and Zillow's premium Showcase listings to get your home seen by more buyers.

    Get started

    List with your own agent

    Get your home in front of millions of buyers by listing it on Zillow.

    Learn how to do it

    Sell it yourself

    Take full control of how buyers see your home on Zillow by listing For Sale by Owner (FSBO).

    List your home

    What's special

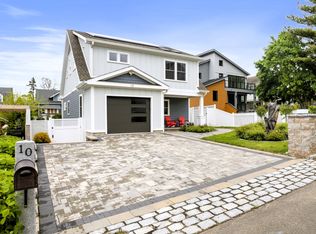
    Take a look at me now! This modern and energy efficient home is a brilliant collaboration of architect and builder. Together they created a custom-built home that is the essence of shoreline living. The floor plan is open, and all the living spaces flow into one another providing an intimate and warm feeling throughout. The ideal placement of windows creates an interior that is airy and filled with volumes of natural light. Attention to detail and elegant finishes provide character and uniqueness. This home features the latest trends, among them are an amazing electric fireplace, Trane energy efficient 2 zone forced air system, Hardie Board energy efficient siding, stackable laundry units and of course a soaking tub. The principal bedroom features a sloped 10-foot ceiling with sky lights. The location of this home provides a lifestyle that is welcoming in 2021 and beyond. Beach, watersports, biking, restaurants, and proximity to Boston and New York, New Haven and Yale make this home a wonderful place to be.(Estimated occupancy May 2021) (Now is the time to pick out your own finishes)

    This property is not currently displayed as for sale or rent on Zillow. This may be different from what's on other websites or public sources.

    Zillow last checked:

    Listing updated:

    Listed by:

    Vicky Welch 203-215-4990,

    William Raveis Real Estate 203-453-0391

    Bought with:

    Jack Thomas, RES.0815598

    Berkshire Hathaway NE Prop.

    Source: Smart MLS,MLS#: 170367193MLS Logo

    Facts & features

    Interior

    Bedrooms & bathrooms
    • Bedrooms: 3
    • Bathrooms: 3
    • Full bathrooms: 2
    • 1/2 bathrooms: 1
    Rooms
    • Room types: Laundry
    Primary bedroom
    • Features: Hardwood Floor, Skylight, Vaulted Ceiling(s), Walk-In Closet(s)
    • Level: Upper
    • Area: 192 Square Feet
    • Dimensions: 12 x 16
    Bedroom
    • Features: Hardwood Floor
    • Level: Upper
    • Area: 155.4 Square Feet
    • Dimensions: 11.1 x 14
    Bedroom
    • Features: Hardwood Floor
    • Level: Upper
    • Area: 139.86 Square Feet
    • Dimensions: 11.1 x 12.6
    Dining room
    • Features: Hardwood Floor
    • Level: Main
    • Area: 119.7 Square Feet
    • Dimensions: 9 x 13.3
    Kitchen
    • Features: Granite Counters, Kitchen Island
    • Level: Main
    • Area: 133 Square Feet
    • Dimensions: 10 x 13.3
    Living room
    • Features: Hardwood Floor
    • Level: Main
    • Area: 152.6 Square Feet
    • Dimensions: 10.9 x 14
    Heating
    • Forced Air, Natural Gas
    Cooling
    • Central Air
    Appliances
    • Included: Allowance, Water Heater
    • Laundry: Upper Level
    Features
    • Basement: Unfinished
    • Attic: None
    • Number of fireplaces: 1
    Interior area
    • Total structure area: 1,730
    • Total interior livable area: 1,730 sqft
    • Finished area above ground: 1,730

    Property

    Parking
    • Total spaces: 1
    • Parking features: Attached
    • Attached garage spaces: 1
    Features
    • Waterfront features: Walk to Water
    Lot
    • Size: 6,847 Square Feet
    • Features: Level
    Details
    • Parcel number: 1068730
    • Zoning: R-2

    Construction

    Type & style
    • Home type: SingleFamily
    • Architectural style: Cape Cod,Contemporary
    • Property subtype: Single Family Residence
    Materials
    • HardiPlank Type
    • Foundation: Concrete Perimeter
    • Roof: Asphalt
    Condition
    • Under Construction
    • New construction: Yes
    • Year built: 2021

    Utilities & green energy

    • Sewer: Public Sewer
    • Water: Public

    Community & HOA

    Community
    • Features: Tennis Court(s)
    • Subdivision: Indian Neck
    HOA
    • Has HOA: No
    Location
    • Region: Branford

    Financial & listing details

    • Price per square foot: $503/sqft
    • Annual tax amount: $5,862
    • Date on market: 1/31/2021

    Price history

    DateEventPrice
    8/31/2021Sold$689,000$398/sqft
    Source: Smart MLS #170367193 Report a problem
    6/7/2021Contingent$689,000$398/sqft
    Source: Smart MLS #170367193 Report a problem
    1/31/2021Listed for sale$689,000$398/sqft
    Source: Smart MLS #170367193 Report a problem

    Public tax history

    Tax history is unavailable.

    Neighborhood: 06405

    Nearby schools

    GreatSchools rating
    Get pre-qualified for a loan
    At Zillow Home Loans, we can pre-qualify you in as little as 5 minutes with no impact to your credit score.

    An equal housing lender. NMLS #10287.

    Sell for more on Zillow
    Get a Zillow Showcase℠ listing at no additional cost and you could sell for .
    $871,000
    2% more
    +$17,420
    With Zillow Showcase(estimated)
    $888,420