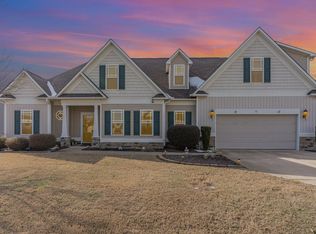
Welcome home to easy ranch-style living in the desirable Kyndal Subdivision! Situated on an impressive corner lot of approximately .90 acres, this spacious 4-bedroom, 3 full bath home offers 2,372 square feet designed for both comfort and functionality. Enjoy the convenience of one-level living with an open and inviting layout that provides plenty of room for everyday living and entertaining. Step outside and enjoy the oversized fenced backyard, perfect for pets, play, gatherings, or simply relaxing in your own private space. Whether you're enjoying your morning coffee on the screened porch or spending evenings outdoors on the patio, this home offers the ideal blend of indoor and outdoor living. The 2-car garage provides additional storage and convenience. Location matters, and this one delivers! Conveniently located near restaurants, shopping, and everyday conveniences at White Oak Shopping Center with easy access to I-40 for quick trips to the mountains or the beach. The upcoming expansion of Interstate 540 will make commuting throughout the Triangle even more convenient. Enjoy the space of a large homesite, the convenience of ranch-style living, and a location that keeps you connected to everything the Triangle has to offer.
Pending
$480,000
10 Colson Dr, Garner, NC 27529
4beds
2,372sqft
Ranch, Residential
Built in 2013
0.9 Acres Lot
$471,500 Zestimate®
$202/sqft
$48/mo HOA
What's special
One-level livingOversized fenced backyardLarge homesiteScreened porchOpen and inviting layout
- 8 days |
- 2,124 |
- 184 |
Likely to sell faster than
Zillow last checked:
Listing updated:
Listed by:
Melinda Monroe 919-302-5644,
eXp Realty, LLC - C
Source: Doorify MLS,MLS#: 10177050
Facts & features
Interior
Bedrooms & bathrooms
- Bedrooms: 4
- Bathrooms: 3
- Full bathrooms: 3
Heating
- Electric
Cooling
- Ceiling Fan(s), Central Air
Appliances
- Included: Dishwasher, Disposal, Electric Cooktop, Electric Water Heater, Refrigerator
- Laundry: Electric Dryer Hookup, Laundry Room, Main Level, Washer Hookup
Features
- Bathtub/Shower Combination, Ceiling Fan(s), Entrance Foyer, Granite Counters, Open Floorplan, Master Downstairs, Separate Shower, Smooth Ceilings, Soaking Tub, Tray Ceiling(s), Walk-In Closet(s), Walk-In Shower
- Flooring: Carpet, Tile, Other
- Number of fireplaces: 1
- Fireplace features: Living Room
Interior area
- Total structure area: 2,372
- Total interior livable area: 2,372 sqft
- Finished area above ground: 2,372
- Finished area below ground: 0
Property
Parking
- Total spaces: 2
- Parking features: Driveway, Garage, Garage Door Opener, Garage Faces Front
- Attached garage spaces: 2
Features
- Levels: One
- Stories: 1
- Patio & porch: Covered, Front Porch, Screened
- Exterior features: Fenced Yard, Rain Gutters
- Fencing: Back Yard, Fenced, Wood
- Has view: Yes
Lot
- Size: 0.9 Acres
- Features: Corner Lot, Front Yard, Level
Details
- Additional structures: Shed(s)
- Parcel number: 05F02032P
- Zoning: RAG
- Special conditions: Standard
Construction
Type & style
- Home type: SingleFamily
- Architectural style: Ranch
- Property subtype: Ranch, Residential
Materials
- Stone, Vinyl Siding
- Foundation: Slab
- Roof: Shingle
Condition
- New construction: No
- Year built: 2013
Utilities & green energy
- Sewer: Public Sewer
- Water: Public
Community & HOA
Community
- Subdivision: Kyndal
HOA
- Has HOA: Yes
- Services included: None
- HOA fee: $580 annually
Location
- Region: Garner
Financial & listing details
- Price per square foot: $202/sqft
- Tax assessed value: $445,310
- Annual tax amount: $2,827
- Date on market: 6/29/2026
Estimated market value
$471,500
$448,000 - $495,000
$2,492/mo
Price history
| Date | Event | Price |
|---|---|---|
| 7/7/2026 | Pending sale | $480,000$202/sqft |
Source: | ||
| 6/29/2026 | Listed for sale | $480,000+54.9%$202/sqft |
Source: | ||
| 6/8/2020 | Sold | $309,900$131/sqft |
Source: | ||
| 3/20/2020 | Pending sale | $309,900$131/sqft |
Source: Owner Report a problem | ||
| 3/15/2020 | Listed for sale | $309,900$131/sqft |
Source: Owner Report a problem | ||
| 2/12/2020 | Listing removed | $309,900$131/sqft |
Source: Owner Report a problem | ||
| 2/5/2020 | Listed for sale | $309,900+3.3%$131/sqft |
Source: Owner Report a problem | ||
| 8/9/2019 | Listing removed | $299,900$126/sqft |
Source: Owner Report a problem | ||
| 7/19/2019 | Price change | $299,900-3.2%$126/sqft |
Source: Owner Report a problem | ||
| 7/16/2019 | Price change | $309,900-3.1%$131/sqft |
Source: Owner Report a problem | ||
| 7/14/2019 | Listed for sale | $319,900+3.2%$135/sqft |
Source: Owner Report a problem | ||
| 1/15/2019 | Listing removed | $309,990$131/sqft |
Source: Owner Report a problem | ||
| 1/9/2019 | Listed for sale | $309,990+3.3%$131/sqft |
Source: Owner Report a problem | ||
| 10/25/2018 | Listing removed | $299,990$126/sqft |
Source: Owner Report a problem | ||
| 10/21/2018 | Price change | $299,990-1%$126/sqft |
Source: Owner Report a problem | ||
| 10/15/2018 | Listed for sale | $302,900+10.1%$128/sqft |
Source: Owner Report a problem | ||
| 8/10/2016 | Listing removed | $274,990$116/sqft |
Source: Owner Report a problem | ||
| 7/25/2016 | Listed for sale | $274,990+27.9%$116/sqft |
Source: Owner Report a problem | ||
| 8/30/2013 | Sold | $215,000$91/sqft |
Source: Public Record Report a problem | ||
Public tax history
| Year | Property taxes | Tax assessment |
|---|---|---|
| 2025 | $2,828 +27.1% | $445,310 +62.1% |
| 2024 | $2,225 +3.5% | $274,720 |
| 2023 | $2,150 -4.9% | $274,720 |
| 2022 | $2,260 | $274,720 |
| 2021 | $2,260 +7.8% | $274,720 +9.1% |
| 2020 | $2,096 | $251,820 |
| 2019 | $2,096 -1% | $251,820 +1.3% |
| 2018 | $2,118 | $248,470 |
| 2017 | $2,118 | $248,470 |
| 2016 | $2,118 -0.7% | $248,470 |
| 2015 | $2,134 -2.1% | $248,470 |
| 2014 | $2,180 | $248,470 |
Find assessor info on the county website
Monthly payment
Est. payment$--/mo
Payment breakdown
Explore the cost of this home by adjusting the details. Changes won't be saved.All calculations are estimates and provided by Zillow, Inc. for informational purposes only. Actual amounts may vary.
HOA fees may include property taxes on listings classified as Co-Ops. Contact the listing agent and/or owner for fee details.
Mortgage interest rates are dependent on a number of factors, including credit score, down payment, and repayment length. Interest rate data provided by Zillow Group Marketplace, Inc. as of 1/1/1970 from various mortgage lenders with which we have lead or other similar arrangements; the Estimated Payment is an average of those rates.
See how much you could borrow to make a competitive offer.
Climate risks
Neighborhood: 27529
Nearby schools
GreatSchools rating
- 9/10Cleveland ElementaryGrades: PK-5Distance: 3.5 mi
- 9/10Cleveland MiddleGrades: 6-8Distance: 3.7 mi
- 6/10Cleveland High SchoolGrades: 9-12Distance: 5.5 mi
Schools provided by the listing agent
- Elementary: Johnston - Cleveland Elementary
- Middle: Johnston - Cleveland Middle
- High: Johnston - Cleveland High School
Source: Doorify MLS. This data may not be complete. We recommend contacting the local school district to confirm school assignments for this home.
A local agent can set up tours, give advice and negotiate with sellers.
- North Carolina
- Johnston County
- Clayton
- 27529
- 10 Colson Dr


