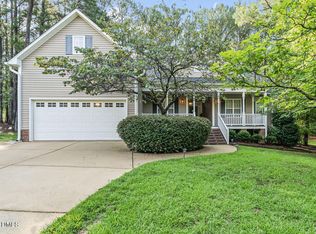
Dive into your own private backyard retreat featuring a sparkling saltwater pool, spacious patio, screened porch, and pool shed complete with a mini bar, creating the perfect space for relaxing, entertaining, and making memories all summer long. Welcome to this stunning former model home that combines the convenience of ranch-style living with the added flexibility of a spacious 1.5-story design. With an open and inviting floor plan, this home lives like a ranch with everything you need on the main level while offering additional space for guests, hobbies, work-from-home needs, or flexible living arrangements. The heart of the home features a beautiful kitchen with granite countertops, tile backsplash, pantry, and an open layout designed for entertaining and everyday living. The cozy gas fireplace creates a warm focal point in the living area, while the primary suite, two additional bedrooms, and laundry room are all conveniently located on the main level for easy living. Upstairs offers even more possibilities with a spacious fourth bedroom, full bath, and an oversized bonus room that could easily function as a fifth bedroom, media room, home office, playroom, or flex space to fit your needs. Step outside and discover your own private backyard retreat. Enjoy relaxing mornings on the screened porch or spend your summer days entertaining around your saltwater pool. The spacious patio creates the perfect gathering area while the pool shed with its own mini bar setup provides the ideal space for grilling, hosting guests, and making memories. Situated on approximately .78 acres, the location and layout of the homesite creates an even larger, open feel with room to spread out and enjoy. Location is everything, and this home delivers! Conveniently located near restaurants, grocery stores, Hwy 42, and White Oak Shopping Center for everyday shopping and conveniences. Enjoy easy access to I-40 for quick weekend getaways to the beach or mountains, along with the upcoming expansion of Interstate 540 making travel throughout the Triangle easier than ever. This former model home truly offers the perfect combination of comfort, function, and outdoor living. A must-see that you do not want to miss!
Pending
$530,000
27 Kyndallee Ln, Garner, NC 27529
4beds
2,867sqft
:
Get pre-qualified$3,204/mo
Single Family Residence, Residential
Built in 2013
0.78 Acres Lot
$532,300 Zestimate®
$185/sqft
$48/mo HOA
What's special
Sparkling saltwater poolCozy gas fireplaceSpacious patioScreened porchTile backsplashPrivate backyard retreat
- 46 days |
- 214 |
- 8 |
Likely to sell faster than
Zillow last checked:
Listing updated:
Listed by:
Melinda Monroe 919-302-5644,
eXp Realty, LLC - C
Source: Doorify MLS,MLS#: 10173142
Facts & features
Interior
Bedrooms & bathrooms
- Bedrooms: 4
- Bathrooms: 3
- Full bathrooms: 3
Heating
- Electric, Heat Pump
Cooling
- Ceiling Fan(s), Heat Pump
Appliances
- Included: Dishwasher, Disposal, Electric Range, Microwave, Refrigerator
- Laundry: Laundry Room, Main Level
Features
- Bathtub Only, Bathtub/Shower Combination, Ceiling Fan(s), Double Vanity, Eat-in Kitchen, Entrance Foyer, Granite Counters, High Ceilings, Pantry, Master Downstairs, Separate Shower, Shower Only, Soaking Tub, Tray Ceiling(s), Walk-In Closet(s), Walk-In Shower
- Flooring: Carpet, Laminate, Tile
- Number of fireplaces: 1
- Fireplace features: Living Room
Interior area
- Total structure area: 2,867
- Total interior livable area: 2,867 sqft
- Finished area above ground: 2,867
- Finished area below ground: 0
Property
Parking
- Total spaces: 2
- Parking features: Attached, Concrete, Driveway, Garage, Garage Door Opener, Garage Faces Front
- Attached garage spaces: 2
Features
- Levels: One and One Half
- Stories: 1
- Patio & porch: Patio, Porch, Rear Porch, Screened
- Exterior features: Fenced Yard
- Has private pool: Yes
- Pool features: In Ground, Private, Salt Water, Community
- Fencing: Back Yard, Fenced, Vinyl, Wrought Iron
- Has view: Yes
- View description: Pool
Lot
- Size: 0.78 Acres
- Features: Landscaped, Open Lot
Details
- Additional structures: Storage, Other
- Parcel number: 05F02033Q
- Zoning: RAG
- Special conditions: Standard
Construction
Type & style
- Home type: SingleFamily
- Architectural style: Traditional
- Property subtype: Single Family Residence, Residential
Materials
- Stone, Vinyl Siding
- Foundation: Slab
- Roof: Shingle
Condition
- New construction: No
- Year built: 2013
Utilities & green energy
- Sewer: Public Sewer
- Water: Public
- Utilities for property: Cable Available
Community & HOA
Community
- Features: Pool
- Subdivision: Kyndal
HOA
- Has HOA: Yes
- Amenities included: None
- Services included: None
- HOA fee: $580 annually
Location
- Region: Garner
Financial & listing details
- Price per square foot: $185/sqft
- Tax assessed value: $530,640
- Annual tax amount: $3,369
- Date on market: 6/11/2026
Estimated market value
$532,300
$506,000 - $559,000
$3,044/mo
Price history
| Date | Event | Price |
|---|---|---|
| 6/12/2026 | Pending sale | $530,000$185/sqft |
Source:  Doorify MLS #10173142 Report a problem Doorify MLS #10173142 Report a problem | ||
| 6/11/2026 | Listed for sale | $530,000-6.2%$185/sqft |
Source: Doorify MLS #10173142 Report a problem | ||
| 6/30/2022 | Sold | $565,000+13%$197/sqft |
Source: Doorify MLS #2451228 Report a problem | ||
| 5/25/2022 | Contingent | $499,900$174/sqft |
Source: Doorify MLS #2451228 Report a problem | ||
| 5/24/2022 | Listed for sale | $499,900+71.8%$174/sqft |
Source: Doorify MLS #2451228 Report a problem | ||
| 7/15/2019 | Sold | $290,900$101/sqft |
Source: Doorify MLS #2258119 Report a problem | ||
| 6/10/2019 | Listed for sale | $290,900$101/sqft |
Source: Re/Max Southland Realty II #2258119 Report a problem | ||
| 6/10/2019 | Pending sale | $290,900$101/sqft |
Source: Re/Max Southland Realty II #2258119 Report a problem | ||
| 6/10/2019 | Pending sale | $290,900$101/sqft |
Source: Re/Max Southland Realty II #2258119 Report a problem | ||
| 5/30/2019 | Listed for sale | $290,900+506%$101/sqft |
Source: Re/Max Southland Realty II #2258119 Report a problem | ||
| 7/11/2013 | Sold | $48,000$17/sqft |
Source: Public Record Report a problem | ||
Public tax history
| Year | Property taxes | Tax assessment |
|---|---|---|
| 2025 | $3,370 +23.2% | $530,640 +57.1% |
| 2024 | $2,736 +3.5% | $337,790 |
| 2023 | $2,643 +3.9% | $337,790 +9.2% |
| 2022 | $2,545 | $309,380 |
| 2021 | $2,545 +7% | $309,380 +8.3% |
| 2020 | $2,378 | $285,620 |
| 2019 | $2,378 -2.7% | $285,620 -0.3% |
| 2018 | $2,443 | $286,590 |
| 2017 | $2,443 | $286,590 |
| 2016 | $2,443 | $286,590 |
| 2015 | $2,443 -2.8% | $286,590 |
| 2014 | $2,515 | $286,590 |
Find assessor info on the county website
Monthly payment
Est. payment
Payment breakdown
Explore the cost of this home by adjusting the details. Changes won't be saved.Climate risks
Neighborhood: 27529
Nearby schools
GreatSchools rating
- 9/10Cleveland ElementaryGrades: PK-5Distance: 3.5 mi
- 9/10Cleveland MiddleGrades: 6-8Distance: 3.7 mi
- 6/10Cleveland High SchoolGrades: 9-12Distance: 5.5 mi
Schools provided by the listing agent
- Elementary: Johnston - Cleveland Elementary
- Middle: Johnston - Cleveland Middle
- High: Johnston - Cleveland High School
Source: Doorify MLS. This data may not be complete. We recommend contacting the local school district to confirm school assignments for this home.
- $456,7004 bd3 ba2.7k sqft61 Kyndallee Ln, Garner, NC 27529Off Market
- $476,1004 bd3 ba2.8k sqft241 Kyndallee Ln, Garner, NC 27529Off Market
- $100.36 Acres15 Kyndallee Ln, Garner, NC 27529Off Market
- $462,3003 bd3 ba2.6k sqft82 Kyndallee, Lane, NC 27529Off Market
- $485,0004 bd3 ba2.8k sqft79 Kyndallee Ln, Garner, NC 27529Sold
- $480,0004 bd3 ba2.3k sqft10 Colson Dr, Garner, NC 27529Pending
- $593,7004 bd3 ba3.2k sqft48 Kyndallee Ln, Garner, NC 27529Off Market
- $477,1004 bd3 ba2.8k sqft200 Kyndallee, Garner, NC 27529Off Market
A local agent can set up tours, give advice and negotiate with sellers.
Similar homes
- $529,0005 bd4 ba3k sqft111 Kim Bark Path, Garner, NC 27529For Sale

 MLS ID #10171941, Donna Bass. Doorify MLS
 - $600,0004 bd4 ba3.2k sqft131 Canady Landing Way, Clayton, NC 27520For Sale
 MLS ID #10178089, Brandy Yvette Nemergut. Doorify MLS
 - $392,5003 bd3 ba1.9k sqft65 Warwick Ct, Clayton, NC 27520For Sale
 MLS ID #10181849, Tyler J Huff. Doorify MLS
 - $534,9004 bd4 ba3k sqft66 Flanders Ln, Clayton, NC 27520For Sale
 MLS ID #10164056, Gabby Matthews. Doorify MLS
 - $445,0003 bd3 ba2.4k sqft171 Brody Pine Way, Garner, NC 27529For SaleMLS ID #10172218, Christine Ferree Stilley. Doorify MLS
- $499,9906 bd4 ba3.1k sqft9 Rock Oak Ct, Clayton, NC 27527For SaleMLS ID #10173124, DeAnn Marie Mershon. Doorify MLS
- $475,0004 bd3 ba2.6k sqft145 Vandora Hills Pl, Garner, NC 27529For SaleMLS ID #10176180, Mandy Moultrie. Doorify MLS
- $545,0004 bd4 ba2.9k sqft337 Long Grass Dr, Smithfield, NC 27577For SaleMLS ID #10177691, Danielle Victor. Doorify MLS
- $465,0004 bd3 ba2.8k sqft338 Ballast Point, Clayton, NC 27520For SaleMLS ID #10175929, Darien Charles Cruz. Doorify MLS
- $480,0004 bd3 ba2.3k sqft144 Orchard Peach Rd, Garner, NC 27529For SaleMLS ID #10176974, Paolo Ceyrolles. Doorify MLS
- $430,0003 bd3 ba2.7k sqft392 Ashpole Trl, Clayton, NC 27520For SaleMLS ID #10168685, Deb Lepper. Doorify MLS
- $405,0003 bd3 ba2.4k sqft74 Tympani Ln, Garner, NC 27529For SaleMLS ID #10155922, Tammy Orebaugh. Doorify MLS
- $479,9003 bd3 ba2.8k sqft65 Everwood Dr, Four Oaks, NC 27524For SaleMLS ID #10173364, Donald O'Meara. Doorify MLS
- $539,0004 bd3 ba3k sqft744 Highwater Pl, Fuquay Varina, NC 27526For SaleMLS ID #10170200, Krista Abshure. Doorify MLS
- $545,0004 bd3 ba3.3k sqft69 E Dentaires Way, Willow Spring, NC 27592For SaleMLS ID #10165634, Erica Anderson. Doorify MLS
- $549,9994 bd3 ba3.4k sqft46 Spring Haven Ln, Willow Spring, NC 27592For SaleMLS ID #10147735, Christine Osborne. Doorify MLS
- $525,0004 bd4 ba3.2k sqft2104 Temple Hills Way, Fuquay Varina, NC 27526For SaleMLS ID #10175275, Holly Hendren. Doorify MLS
- $500,0005 bd4 ba3.2k sqft152 Squirrel Oaks Ln, Garner, NC 27529For SaleMLS ID #10147686, Pamela Mundra. Doorify MLS
- $529,9004 bd3 ba2.7k sqft417 Long Lake Dr, Fuquay Varina, NC 27526For SaleMLS ID #10171169, Tim Matthews. Doorify MLS
- $479,9004 bd3 ba2.5k sqft90 Ellen Cir, Clayton, NC 27527For SaleMLS ID #10160781, Ryan Whitney. Doorify MLS
