Skip main navigation
Closed
  • Listed by: Tieger Realty Co. Inc. • Larry Alvarez
    Bought with: BHG Masiello Peterborough
    $350,000

    10 Contoocook Avenue, Jaffrey, NH 03452

    3beds
    1,420sqft
    Ranch
    Built in 1979
    0.37 Acres Lot
    $350,100 Zestimate®
    $246/sqft
    $2,251 Estimated rent

    Home value

    $350,100

    $319,000 - $382,000

    $2,251/mo

    Zestimate® history
    Loading
    Loading...

    Owner options

    List your home for rent

    $2,251/mo

    Rent Zestimate®

    Find your next renter with Zillow Rental Manager. Plus, with online applications, you can quickly screen prospective tenants – for free.

    Learn more

    $2,251/mo

    Rent Zestimate®

    Refinance and save

    $2,028/mo

    Est. payment

    Refinancing to a lower rate could help reduce your monthly payments and save thousands over the life of the loan.

    See today's rates

    $2,028/mo

    Est. payment

    Explore your selling options

    Work with a Zillow partner agent

    Leverage their expertise and Zillow's premium Showcase listings to get your home seen by more buyers.

    Get started

    List with your own agent

    Get your home in front of millions of buyers by listing it on Zillow.

    Learn how to do it

    Sell it yourself

    Take full control of how buyers see your home on Zillow by listing For Sale by Owner (FSBO).

    List your home

    What's special

    Two-car garage underSouthern hardwood floorsPleasant outdoor areaPaved drivewayFenced-in front yardDurable metal roofLarge primary bedroom
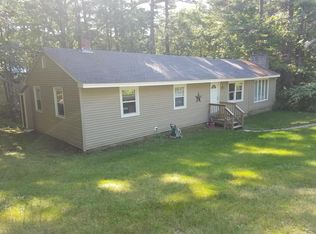
    Experience comfortable single-level living in this ranch-style home set in a quiet neighborhood just a short walk from the Jaffrey Town Beach. Offering over 1,400 sq ft on 0.37± acres, this home features Southern hardwood floors, a large primary bedroom, and an eat-in kitchen that opens to a bright living room highlighted by a picture window overlooking the fenced-in front yard. A partially finished lower level provides flexible space for hobbies, storage, or future expansion. Additional highlights include town water, private sewer, a two-car garage under, paved driveway, and a durable metal roof. The backyard offers a pleasant outdoor area with room to relax or garden. A great blend of comfort, practicality, and neighborhood charm.

    Zillow last checked:

    Listing updated:

    Listed by:

    Larry Alvarez,

    Tieger Realty Co. Inc. 603-532-8765

    Bought with:

    Lisa Hunt

    BHG Masiello Peterborough

    Source: PrimeMLS,MLS#: 5107906MLS Logo

    Facts & features

    Interior

    Bedrooms & bathrooms
    • Bedrooms: 3
    • Bathrooms: 1
    • Full bathrooms: 1
    Heating
    • Oil, Pellet Stove, Baseboard, Hot Water, Zoned
    Cooling
    • None
    Appliances
    • Included: Dishwasher, Refrigerator, Electric Stove, Water Heater off Boiler
    • Laundry: Laundry Hook-ups
    Features
    • Ceiling Fan(s), Kitchen/Dining, Vaulted Ceiling(s)
    • Flooring: Tile, Wood
    • Windows: Screens, Double Pane Windows
    • Basement: Concrete,Partial,Partially Finished,Interior Stairs,Storage Space,Walk-Out Access
    Interior area
    • Total structure area: 3,244
    • Total interior livable area: 1,420 sqft
    • Finished area above ground: 1,420
    • Finished area below ground: 0

    Property

    Parking
    • Total spaces: 2
    • Parking features: Paved, Parking Spaces 1 - 10, Underground
    • Garage spaces: 2
    Accessibility
    • Accessibility features: 1st Floor Full Bathroom, 1st Floor Hrd Surfce Flr, Hard Surface Flooring, One-Level Home, Paved Parking
    Features
    • Levels: One
    • Stories: 1
    • Patio & porch: Patio
    • Exterior features: Garden, Shed
    • Frontage length: Road frontage: 110
    Lot
    • Size: 0.37 Acres
    • Features: Landscaped, Level, Neighborhood
    Details
    • Parcel number: JAFFM243B52L
    • Zoning description: RA1
    • Special conditions: Standard

    Construction

    Type & style
    • Home type: SingleFamily
    • Architectural style: Ranch
    • Property subtype: Ranch
    Materials
    • Wood Frame, Vinyl Exterior
    • Foundation: Concrete
    • Roof: Metal
    Condition
    • New construction: No
    • Year built: 1979

    Utilities & green energy

    • Electric: 200+ Amp Service, Circuit Breakers, Generator Ready, Other
    • Sewer: 1500+ Gallon, Leach Field, Private Sewer, Septic Tank
    • Utilities for property: Phone

    Community & HOA

    Community
    • Security: Security, Smoke Detector(s)
    Location
    • Region: Jaffrey

    Financial & listing details

    • Price per square foot: $246/sqft
    • Tax assessed value: $320,400
    • Annual tax amount: $6,072
    • Date on market: 9/2/2026
    • Road surface type: Paved

    Price history

    DateEventPrice
    10/23/2026Sold$350,000-7.9%$246/sqft
    Source: PrimeMLS #5107906 Report a problem
    9/9/2026Listed for sale$379,900+50.8%$268/sqft
    Source: PrimeMLS #5107906 Report a problem
    11/20/2020Sold$252,000+6.8%$177/sqft
    Source: PrimeMLS #4835644 Report a problem
    10/23/2020Listed for sale$235,900$166/sqft
    Source: Tieger Realty Co. Inc. #4835644 Report a problem

    Public tax history

    YearProperty taxesTax assessment
    2024$5,576 -1.7%$170,000
    2023$5,670 +5.3%$170,000 -2.2%
    2022$5,387 +11.1%$173,900
    2021$4,850 +1.5%$173,900 +0.2%
    2020$4,779 +6.7%$173,600 +35%
    2019$4,479 +5.6%$128,600
    2018$4,243 +0.1%$128,600
    2017$4,240 -0.1%$128,600
    2016$4,244 -0.7%$128,600
    2015$4,272 -8.5%$128,600 -18.9%
    2014$4,667 +2.5%$158,488 +1.2%
    2013$4,555 +6.5%$156,539
    2012$4,275 -0.2%$156,539
    2011$4,284 +1.5%$156,539
    2010$4,219 -1%$156,539 -6.9%
    2008$4,263 +37.6%$168,150 +11.9%
    2005$3,098 $150,232
    Find assessor info on the county website

    Neighborhood: 03452

    Nearby schools

    GreatSchools rating
    Schools provided by the listing agent
    • Elementary: Jaffrey Grade School
    • Middle: Jaffrey-Rindge Middle School
    • High: Conant High School
    • District: Jaffrey-Rindge Coop Sch Dst

    Source: PrimeMLS. This data may not be complete. We recommend contacting the local school district to confirm school assignments for this home.

    Get pre-qualified for a loan
    At Zillow Home Loans, we can pre-qualify you in as little as 5 minutes with no impact to your credit score.

    An equal housing lender. NMLS #10287.