Enjoy lake area living just minutes from the spacious, beautifully maintained Contoocook Lake town beach, downtown Jaffrey, and Mount Monadnock. Welcome to 153 Squantum Road, a beautifully remodeled raised ranch set on a private one acre lot. Inside, the bright and inviting main level features an open concept layout with new flooring and a stylish kitchen offering white cabinetry, quartz countertops, stainless steel appliances, a generous center island and modern finishes. The living room is filled with natural light and highlighted by a cozy wood stove. Three bedrooms and a renovated full bathroom complete the main level. Downstairs, the partially finished lower level provides additional flexible living space, perfect for a family room, home office, gym or playroom along with a convenient built-in bench and direct access to the under home garage. Step outside to enjoy the covered porch overlooking the peaceful, wooded backyard. With Mount Monadnock and Contoocook Lake close by, this location offers convenient access to hiking, boating, fishing and year round outdoor recreation. Whether you’re looking for a primary residence, vacation getaway or investment opportunity, this move in ready property offers flexibility, modern updates and an ideal setting for enjoying everything the Monadnock Region has to offer. Please join us at the open houses on Thursday, 9/3 from 4-6 pm and Saturday 9/5 from 10-11:30 am!
Pending
Listed by: EXP Realty • Jaymie Butler
$399,900
153 Squantum Road, Jaffrey, NH 03452
3beds
1,850sqft
Ranch
Built in 1982
1 Acres Lot
$404,500 Zestimate®
$216/sqft
$-- HOA
What's special
Modern finishesPeaceful wooded backyardBeautifully remodeled raised ranchNew flooringThree bedroomsStainless steel appliancesCozy wood stove
- 20 days
- 769
- 49
Zillow last checked:
Listing updated:
Listed by:
Jaymie Butler,
EXP Realty Cell:603-674-5067
Source: PrimeMLS,MLS#: 5107447
Facts & features
Interior
Bedrooms & bathrooms
- Bedrooms: 3
- Bathrooms: 1
- Full bathrooms: 1
Heating
- Electric, Wood Stove
Cooling
- None
Appliances
- Included: Dishwasher, Microwave, Refrigerator, Electric Stove
- Laundry: Laundry Hook-ups
Features
- Kitchen Island, Kitchen/Dining, Natural Light
- Flooring: Tile, Vinyl Plank
- Basement: Bulkhead,Partially Finished,Storage Space,Interior Entry
- Has fireplace: Yes
- Fireplace features: Wood Burning
Interior area
- Total structure area: 2,186
- Total interior livable area: 1,850 sqft
- Finished area above ground: 1,130
- Finished area below ground: 720
Property
Parking
- Total spaces: 1
- Parking features: Paved
- Garage spaces: 1
Features
- Levels: One
- Stories: 1
- Patio & porch: Covered Porch
- Exterior features: Garden
Lot
- Size: 1 Acres
- Features: Country Setting, Wooded
Details
- Parcel number: JAFFM243B36L
- Zoning description: RA1
Construction
Type & style
- Home type: SingleFamily
- Architectural style: Raised Ranch
- Property subtype: Ranch
Materials
- Vinyl Siding
- Foundation: Concrete
- Roof: Asphalt Shingle
Condition
- New construction: No
- Year built: 1982
Utilities & green energy
- Electric: Circuit Breakers
- Sewer: Private Sewer
- Utilities for property: T1 Available
Community & HOA
Location
- Region: Jaffrey
Financial & listing details
- Price per square foot: $216/sqft
- Tax assessed value: $189,900
- Annual tax amount: $6,536
- Date on market: 8/31/2026
- Road surface type: Paved
Estimated market value
$404,500
$384,000 - $425,000
$2,381/mo
Price history
| Date | Event | Price |
|---|---|---|
| 9/7/2026 | Pending sale | $399,900$216/sqft |
Source:  PrimeMLS #5107447 Report a problem PrimeMLS #5107447 Report a problem | ||
| 8/31/2026 | Listed for sale | $399,900+406.2%$216/sqft |
Source: PrimeMLS #5107447 Report a problem | ||
| 4/4/2000 | Sold | $79,000$43/sqft |
Source: Public Record Report a problem | ||
Public tax history
| Year | Property taxes | Tax assessment |
|---|---|---|
| 2024 | $6,229 -1.6% | $189,900 |
| 2023 | $6,333 +7.6% | $189,900 |
| 2022 | $5,883 +11.1% | $189,900 |
| 2021 | $5,296 +1.3% | $189,900 |
| 2020 | $5,228 +4% | $189,900 +31.6% |
| 2019 | $5,026 +5.5% | $144,300 |
| 2018 | $4,762 +0.1% | $144,300 |
| 2017 | $4,758 -0.1% | $144,300 |
| 2016 | $4,762 -0.7% | $144,300 |
| 2015 | $4,794 -5.5% | $144,300 -16.2% |
| 2014 | $5,073 +1.4% | $172,251 +0.2% |
| 2013 | $5,003 +6.6% | $171,931 |
| 2012 | $4,695 -0.2% | $171,931 |
| 2011 | $4,706 +1.6% | $171,931 |
| 2010 | $4,634 -1.2% | $171,931 -7.1% |
| 2008 | $4,689 +22.9% | $184,987 |
| 2005 | $3,814 | $184,987 |
Find assessor info on the county website
Monthly payment
Est. payment
Payment breakdown
Explore the cost of this home by adjusting the details. Changes won't be saved.Climate risks
Neighborhood: 03452
Nearby schools
Schools provided by the listing agent
- Elementary: Jaffrey Grade School
- Middle: Jaffrey-Rindge Middle School
- High: Conant High School
- District: Jaffrey-Rindge Coop Sch Dst
Source: PrimeMLS. This data may not be complete. We recommend contacting the local school district to confirm school assignments for this home.

Similar homes
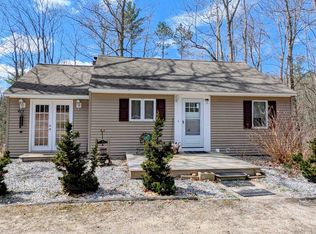
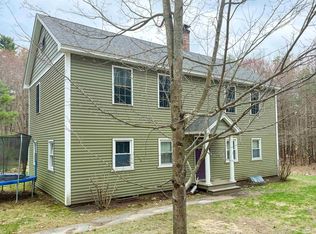
- $500,0003 bd2 ba1.4k sqft103 Lacy Road, Jaffrey, NH 03452Active
 MLS ID #5104502, Tom Bolduc. PrimeMLS
 - $415,0003 bd1 ba1.4k sqft71 Butterfield Road, Rindge, NH 03461Active
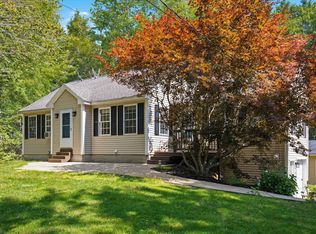 MLS ID #5106633, Isaac Swain. PrimeMLS
 - $425,0004 bd2 ba1.7k sqft251 Macdowell Road, Peterborough, NH 03458Active
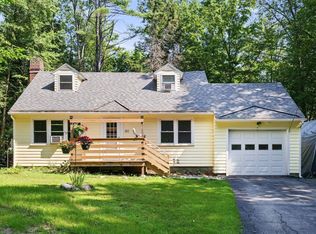 MLS ID #5105117, Matthew Despres. PrimeMLS
 - $425,0002 bd2 ba2k sqft125 Baldwinville State Rd, Winchendon, MA 01475For Sale
 MLS ID #73574438, Kim Ferrari, Berkshire Hathaway HomeServices Commonwealth Real Estate. MLS PIN
