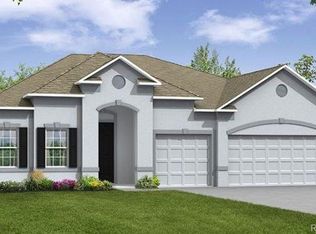
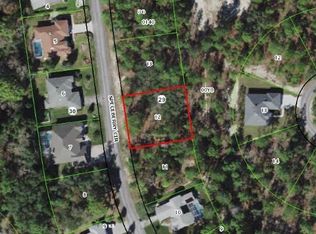
Where Modern Comfort Meets Florida Living. Built in 2019 and thoughtfully upgraded, this 4-bedroom, 3-bathroom home with a private den/study sits on a peaceful cul-de-sac with a serene greenbelt backdrop. Updated interior and LED exterior lighting, gutters, and a full irrigation system add to the impressive curb appeal. The primary suite offers a private entry to the pool area, double walk-in closets, and en suite with dual vanities and a private water closet. A den/study provides the perfect flex space, and the indoor laundry room comes equipped with LG washer and dryer.
The screened-in outdoor oasis added in 2023 features a heated saltwater pool and hot tub with Wi-Fi-controlled lights and pump. One full bathroom connects directly to the pool area, making entertaining a breeze. With a 2019 roof, HVAC, and water heater, plus an exterior termite protection system, this home is as worry-free as it is beautiful. No evacuation zone and no flood insurance required. Electrical Charger in Garage ready for your EV! Just 2 miles from the Suncoast Parkway move-in ready and waiting for you.
Pending
$409,999
10 Cordia Ct, Homosassa, FL 34446
4beds
2,341sqft
Single Family Residence
Built in 2019
0.28 Acres Lot
$401,900 Zestimate®
$175/sqft
$12/mo HOA
What's special
Exterior termite protection systemFull irrigation systemLed exterior lightingSerene greenbelt backdrop
- 59 days
- 936
- 75
Likely to sell faster than
Zillow last checked:
Listing updated:
Listed by:
Paid Reciprocal Greater Tampa Realtors-List,
Paid Reciprocal Office
Source: HCMLS,MLS#: 2260066
Facts & features
Interior
Bedrooms & bathrooms
- Bedrooms: 4
- Bathrooms: 3
- Full bathrooms: 3
Heating
- Central, Electric, Heat Pump
Cooling
- Central Air, Electric
Appliances
- Included: Dishwasher, Disposal, Electric Range, Microwave, Refrigerator, Washer/Dryer Stacked, Water Softener Owned
- Laundry: Electric Dryer Hookup, In Unit, Washer Hookup
Features
- Breakfast Bar, Breakfast Nook, Ceiling Fan(s), Double Vanity, His and Hers Closets, Open Floorplan, Pantry, Primary Bathroom - Shower No Tub, Smart Thermostat, Walk-In Closet(s), Split Plan
- Flooring: Carpet, Tile
- Has fireplace: No
Interior area
- Total structure area: 2,341
- Total interior livable area: 2,341 sqft
Property
Parking
- Total spaces: 3
- Parking features: Attached, Electric Vehicle Charging Station(s), Garage, Garage Door Opener
- Attached garage spaces: 3
Features
- Levels: One
- Stories: 1
- Patio & porch: Covered, Rear Porch, Screened
- Has private pool: Yes
- Pool features: Electric Heat, In Ground, Salt Water, Screen Enclosure
- Has spa: Yes
- Spa features: Heated
- Has view: Yes
- View description: Trees/Woods
Lot
- Size: 0.28 Acres
- Features: Cul-De-Sac, Greenbelt, Sprinklers In Front, Sprinklers In Rear
Details
- Parcel number: 18E20S130010002800130
- Zoning: Other
- Zoning description: Other
- Special conditions: Standard
Construction
Type & style
- Home type: SingleFamily
- Architectural style: Contemporary
- Property subtype: Single Family Residence
Materials
- Block, Concrete
- Roof: Other
Condition
- New construction: No
- Year built: 2019
Utilities & green energy
- Sewer: Public Sewer
- Water: Public
- Utilities for property: Cable Available, Electricity Connected, Sewer Connected, Water Connected
Community & HOA
Community
- Security: Smoke Detector(s)
- Subdivision: Not In Hernando
HOA
- Has HOA: Yes
- Amenities included: Maintenance Grounds
- Services included: Maintenance Grounds
- HOA fee: $139 annually
Location
- Region: Homosassa
Financial & listing details
- Price per square foot: $175/sqft
- Tax assessed value: $342,377
- Annual tax amount: $4,750
- Date on market: 7/7/2026
- Listing terms: Cash,Conventional,FHA,VA Loan
- Electric utility on property: Yes
- Road surface type: Asphalt
Estimated market value
$401,900
$382,000 - $422,000
$3,262/mo
Price history
| Date | Event | Price |
|---|---|---|
| 8/25/2026 | Pending sale | $409,999$175/sqft |
Source:  HCMLS #2260066 Report a problem HCMLS #2260066 Report a problem | ||
| 8/11/2026 | Listed for sale | $409,999$175/sqft |
Source:  Stellar MLS #TB8524582 Report a problem Stellar MLS #TB8524582 Report a problem | ||
| 7/28/2026 | Contingent | $409,999$175/sqft |
Source: Stellar MLS #TB8524582 Report a problem | ||
| 7/6/2026 | Listed for sale | $409,999+10.8%$175/sqft |
Source: Stellar MLS #TB8524582 Report a problem | ||
| 12/9/2022 | Sold | $370,000-7.5%$158/sqft |
Source:  Realtors Association of Citrus County #816789 Report a problem Realtors Association of Citrus County #816789 Report a problem | ||
| 10/24/2022 | Pending sale | $399,900$171/sqft |
Source: Realtors Association of Citrus County #816789 Report a problem | ||
| 10/19/2022 | Price change | $399,900-8%$171/sqft |
Source: Realtors Association of Citrus County #816789 Report a problem | ||
| 9/24/2022 | Price change | $434,900-13%$186/sqft |
Source: Realtors Association of Citrus County #816789 Report a problem | ||
| 9/17/2022 | Listed for sale | $499,900+127.6%$214/sqft |
Source: Realtors Association of Citrus County #816789 Report a problem | ||
| 12/3/2019 | Sold | $219,600+622.4%$94/sqft |
Source: Public Record Report a problem | ||
| 7/18/2000 | Sold | $30,400$13/sqft |
Source: Public Record Report a problem | ||
Public tax history
| Year | Property taxes | Tax assessment |
|---|---|---|
| 2025 | $4,750 -2.3% | $342,377 -2.9% |
| 2024 | $4,863 +11.2% | $352,607 +11.3% |
| 2023 | $4,373 +131.3% | $316,827 +103.2% |
| 2022 | $1,891 +4.1% | $155,928 +3% |
| 2021 | $1,816 +6% | $151,386 +1.4% |
| 2020 | $1,714 +972.2% | $149,296 +1751.6% |
| 2019 | $160 +9.9% | $8,063 +10% |
| 2018 | $145 | $7,330 -18.6% |
| 2017 | $145 -17.5% | $9,000 |
| 2016 | $176 -3% | $9,000 -25.6% |
| 2015 | $182 -14.1% | $12,100 +46.8% |
| 2014 | $212 +12.2% | $8,245 -3% |
| 2013 | $189 -2.2% | $8,500 -11.5% |
| 2012 | $193 -0.3% | $9,605 +0.1% |
| 2011 | $193 -27.1% | $9,600 -33.6% |
| 2010 | $265 -0.2% | $14,467 -1.2% |
| 2009 | $266 +0.4% | $14,645 -0.2% |
| 2008 | $265 -57.6% | $14,678 -61.4% |
| 2007 | $624 -12.9% | $38,000 -10.6% |
| 2006 | $716 +93.1% | $42,500 +120.2% |
| 2005 | $371 +93.7% | $19,300 +116.9% |
| 2004 | $192 +17.8% | $8,900 +17.1% |
| 2003 | $163 +0.9% | $7,600 +2.7% |
| 2002 | $161 +17.1% | $7,400 +12.1% |
| 2000 | $138 | $6,600 |
Find assessor info on the county website
Monthly payment
Est. payment
Payment breakdown
Explore the cost of this home by adjusting the details. Changes won't be saved.Climate risks
Neighborhood: Sugarmill Woods


Similar homes
- $389,9004 bd3 ba2.2k sqft8 Dahlia Ct S, Homosassa, FL 34446For Sale
 MLS ID #2259854, Tina Schneegas, P.A., Century 21 Alliance Realty. HCMLS
 - $349,9004 bd2 ba2.4k sqft5 Boxleaf Ct S, Homosassa, FL 34446For Sale
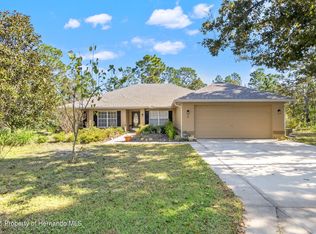 MLS ID #2256417, Emily E Barr, Florida Cracker Properties. HCMLS
 - $475,0004 bd3 ba3k sqft7 Bellis Ct, Homosassa, FL 34446For Sale
 MLS ID #2260718, Sarah M Hill, Hill Point Realty Inc. HCMLS
 - $415,0004 bd2 ba2.1k sqft12155 Peregrine Falcon Ave, Weeki Wachee, FL 34614For Sale
 MLS ID #2259908, Laura Norcross, Meridian Real Estate. HCMLS
