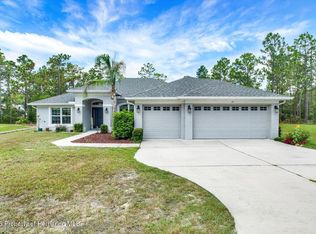
PRICE REDUCTION -- MOVE-IN READY AND PRICED TO SELL! Stunning custom-built 3-bedroom home with dedicated office or optional 4th bedroom and oversized 3-car garage located on a quiet cul-de-sac in desirable Sugarmill Woods. This beautifully designed home features luxury vinyl plank flooring, soaring 9'4'' ceilings, coffered and tray ceilings, and an open-concept layout with impressive stacking sliding glass doors for seamless indoor-outdoor living. The gourmet kitchen showcases Quartz countertops, stainless-steel appliances, a large 9-foot island, pantry, and breakfast nook, plus a formal dining room perfect for entertaining. The spacious owner's suite offers a spa-inspired bath with dual vanities, walk-in tiled shower, and oversized walk-in closet. Additional highlights include an upgraded laundry room complete with sink, countertop workspace, cabinetry, and abundant storage space, an oversized covered lanai, huge 745 sq ft 3-car garage, full irrigation, and gutters around the entire home. Enjoy added privacy with greenspace behind the property and optional golf and social memberships with access to clubhouse, pool, pickleball, and more. Conveniently located just 2 miles from the Suncoast Parkway, offering easy access to Tampa and Florida's beautiful Gulf Coast beaches.
Sold for $379,000
Zillow last checked:
Listing updated:
Bought with:
NON MEMBER
NON MEMBER
Source: HCMLS,MLS#: 2250426
Price history
| Date | Event | Price |
|---|---|---|
| 7/15/2026 | Sold | $379,000$188/sqft |
Source:  HCMLS #2250426 Report a problem HCMLS #2250426 Report a problem | ||
| 7/8/2026 | Contingent | $379,000$188/sqft |
Source:  Stellar MLS #W7871227 Report a problem Stellar MLS #W7871227 Report a problem | ||
| 5/28/2026 | Pending sale | $379,000$188/sqft |
Source: HCMLS #2250426 Report a problem | ||
| 5/8/2026 | Price change | $379,000-1.5%$188/sqft |
Source: HCMLS #2250426 Report a problem | ||
| 12/30/2025 | Price change | $384,900-3.5%$191/sqft |
Source: HCMLS #2250426 Report a problem | ||
| 12/12/2024 | Listed for sale | $399,000+1895%$198/sqft |
Source: HCMLS #2250426 Report a problem | ||
| 2/2/2024 | Sold | $20,000-12.7%$10/sqft |
Source:  Realtors Association of Citrus County #821323 Report a problem Realtors Association of Citrus County #821323 Report a problem | ||
| 1/7/2024 | Pending sale | $22,900$11/sqft |
Source: Realtors Association of Citrus County #821323 Report a problem | ||
| 12/1/2023 | Listed for sale | $22,900$11/sqft |
Source: Realtors Association of Citrus County #821323 Report a problem | ||
| 10/6/2023 | Pending sale | $22,900$11/sqft |
Source: Realtors Association of Citrus County #821323 Report a problem | ||
| 10/5/2023 | Price change | $22,900-4.2%$11/sqft |
Source: Realtors Association of Citrus County #821323 Report a problem | ||
| 9/30/2023 | Pending sale | $23,900$12/sqft |
Source: Realtors Association of Citrus County #821323 Report a problem | ||
| 2/12/2023 | Listed for sale | $23,900+59.3%$12/sqft |
Source: Realtors Association of Citrus County #821323 Report a problem | ||
| 12/21/2022 | Sold | $15,000-11.2%$7/sqft |
Source: Public Record Report a problem | ||
| 12/10/2022 | Pending sale | $16,900$8/sqft |
Source: Realtors Association of Citrus County #819796 Report a problem | ||
| 12/10/2022 | Listed for sale | $16,900+111.3%$8/sqft |
Source: Realtors Association of Citrus County #819796 Report a problem | ||
| 7/7/2020 | Sold | $8,000$4/sqft |
Source: Public Record Report a problem | ||
Get a cash offer in 3 minutes
Find out how much your home could sell for in as little as 3 minutes with a no-obligation cash offer.
Estimated market value
$379,200
