Coming Soon!!
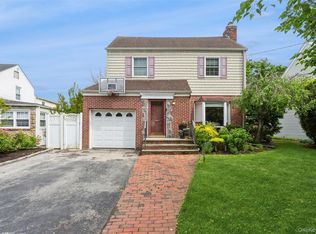
Bring your vision and unlock the endless possibilities in this 5-bedroom, 2-bath Cape Cod home perfectly situated on an oversized lot and a half on a quiet block in the Village of East Rockaway within the Lynbrook School District. This property offers the kind of space rarely found in the area—ideal for expansion, outdoor entertaining, or creating your dream backyard oasis.
The first floor offers a warm and inviting layout featuring oversized entryway leading into the spacious living room with wood-burning Fireplace and dining room with hardwood floors and a beautiful bay window, an updated kitchen, 2 bedrooms including the primary, a large full bath and an enclosed porch allowing for additional entertaining space. Upstairs, you’ll find 2 additional generously sized bedrooms, full bath, office and large area at the top of the stairs with built-in bookshelves that can be used as a library or an additional sitting area.
This property provides a fantastic canvas for those looking to renovate and customize to their taste. Inside, there’s plenty of room for everyone with a flexible layout that can easily be reimagined to suit today’s lifestyle. Located on a quiet block yet close to everything—schools, parks, shopping, dining, and transportation—this home offers convenience, potential, and value all in one.
Whether you’re an investor or a buyer with vision, 10 Cornell Place is ready to be transformed into something truly special.
Sold for $740,000
$740,000
10 Cornell Place, East Rockaway, NY 11518
5beds
1,830sqft
Single Family Residence, Residential
Built in 1947
5,550 Square Feet Lot
$-- Zestimate®
$404/sqft
$5,245 Estimated rent
Home value
Not available
Estimated sales range
Not available
$5,245/mo
Zestimate® history
Owner options
List your home for rent
$5,245/mo
Rent Zestimate®
Find your next renter with Zillow Rental Manager. Plus, with online applications, you can quickly screen prospective tenants – for free.
$5,245/mo
Rent Zestimate®
Refinance and save
$4,885/mo
Est. payment
Refinancing to a lower rate could help reduce your monthly payments and save thousands over the life of the loan.
$4,885/mo
Est. payment
Explore your selling options
Work with a Zillow partner agent
Leverage their expertise and Zillow's premium Showcase listings to get your home seen by more buyers.
Get startedList with your own agent
Get your home in front of millions of buyers by listing it on Zillow.
Learn how to do itSell it yourself
Take full control of how buyers see your home on Zillow by listing For Sale by Owner (FSBO).
List your homeWhat's special
Zillow last checked:
Listing updated:
Listed by:
Karen May 516-380-8770,
Daniel Gale Sothebys Intl Rlty 516-670-1700
Bought with:
Kaitlynn McCartney, 10401350434
Compass Greater NY LLC
Source: OneKey® MLS as distributed by MLS GRID,MLS#: 916998
Facts & features
Interior
Bedrooms & bathrooms
- Bedrooms: 5
- Bathrooms: 2
- Full bathrooms: 2
Bedroom 1
- Description: Large Primary Bedroom leading to screened-in porch, generous closet space.
- Level: First
Bedroom 2
- Description: Bedroom or Den with built-ins and access to screened-in porch
- Level: First
Bedroom 3
- Description: Additional Bedroom
- Level: Second
Bedroom 4
- Description: Large bedroom with generous closet space, lots of windows
- Level: Second
Bedroom 5
- Description: Additional Bedroom
- Level: Second
Bathroom 1
- Description: Updated full bathroom
- Level: First
Bathroom 2
- Description: Full Bathroom with Tub
- Level: Second
Other
- Description: Screened in Porch with ceiling fan and beautiful brick flooring
- Level: First
Basement
- Description: Full Unfinished Basement
- Level: Basement
Dining room
- Description: Oversized dining room with large baywindow and hardwood floors
- Level: First
Kitchen
- Description: Updated, windowed eat-in kitchen
- Level: First
Laundry
- Description: Laundry Room
- Level: Basement
Living room
- Description: Generous living room with woodburning fireplace, hardwood floors
- Level: First
Loft
- Description: Loft area/sitting area with built-in bookshelves and several closets
- Level: Second
Heating
- Oil
Cooling
- Wall/Window Unit(s)
Appliances
- Included: Dishwasher, Dryer, Gas Cooktop, Gas Oven, Refrigerator, Washer
Features
- First Floor Bedroom, First Floor Full Bath, Ceiling Fan(s), Entrance Foyer, Formal Dining, Natural Woodwork, Original Details, Master Downstairs
- Flooring: Carpet, Wood
- Windows: Bay Window(s)
- Basement: Full,Unfinished
- Attic: None
- Number of fireplaces: 1
- Fireplace features: Wood Burning
Interior area
- Total structure area: 1,830
- Total interior livable area: 1,830 sqft
Property
Parking
- Total spaces: 1
- Parking features: Attached
- Garage spaces: 1
Features
- Patio & porch: Porch, Screened
Lot
- Size: 5,550 Square Feet
- Features: Back Yard, Level, Near School, Near Shops
Details
- Parcel number: 200542Q0104060
- Special conditions: None
Construction
Type & style
- Home type: SingleFamily
- Architectural style: Cape Cod
- Property subtype: Single Family Residence, Residential
- Attached to another structure: Yes
Materials
- Aluminum Siding
Condition
- Year built: 1947
Utilities & green energy
- Sewer: Public Sewer
- Water: Public
- Utilities for property: See Remarks
Community & HOA
HOA
- Has HOA: No
Location
- Region: East Rockaway
Financial & listing details
- Price per square foot: $404/sqft
- Tax assessed value: $507,000
- Annual tax amount: $17,083
- Date on market: 10/1/2025
- Cumulative days on market: 23 days
- Listing agreement: Exclusive Right To Sell
Price history
| Date | Event | Price |
|---|---|---|
| 1/20/2026 | Sold | $740,000+1.5%$404/sqft |
Source:  OneKey® MLS as distributed by MLS GRID #916998 Report a problem OneKey® MLS as distributed by MLS GRID #916998 Report a problem | ||
| 10/24/2025 | Pending sale | $729,000$398/sqft |
Source: OneKey® MLS as distributed by MLS GRID #916998 Report a problem | ||
| 10/1/2025 | Listed for sale | $729,000$398/sqft |
Source: OneKey® MLS as distributed by MLS GRID #916998 Report a problem | ||
Public tax history
| Year | Property taxes | Tax assessment |
|---|---|---|
| 2024 | -- | $507 -3.1% |
| 2023 | -- | $523 -1.3% |
| 2022 | -- | $530 |
| 2021 | $8,492 +3.1% | -- |
| 2020 | $8,238 | $650 -6.6% |
| 2019 | -- | $696 -6.3% |
| 2018 | $8,277 +2.4% | $743 -2.9% |
| 2017 | $8,082 +270% | $765 |
| 2016 | $2,184 +97.5% | $765 -5.3% |
| 2015 | $1,106 -27.4% | $808 -4.7% |
| 2013 | $1,523 -5.2% | $848 -9.1% |
| 2012 | $1,606 -77.5% | $933 -12% |
| 2011 | $7,138 +1.5% | $1,060 -7% |
| 2010 | $7,032 | $1,140 -17.6% |
| 2009 | -- | $1,384 |
| 2008 | -- | $1,384 +0.8% |
| 2006 | -- | $1,373 -32.2% |
| 2005 | -- | $2,025 -41.7% |
| 2004 | -- | $3,476 -7% |
| 2003 | -- | $3,738 -44.3% |
| 2002 | -- | $6,710 |
| 2001 | -- | $6,710 |
| 2000 | -- | $6,710 |
Find assessor info on the county website
Neighborhood: 11518
Nearby homes
- $22,000-- bd-- ba-- sqft10 Cornell Pl, East Rockaway, NY 11518Off Market
- $917,900-- bd2 ba2.3k sqft8 Cornell Pl, East Rockaway, NY 11518Off Market
- $899,0004 bd3 ba2.2k sqft6 Newkirk Ave, East Rockaway, NY 11518Pending
- $906,100-- bd2 ba2k sqft9 Flint Rd, East Rockaway, NY 11518Off Market
- $925,100-- bd2 ba2k sqft100 Plymouth Rd, East Rockaway, NY 11518Off Market
- $932,300-- bd2 ba2.2k sqft8 Newkirk Ave, East Rockaway, NY 11518Off Market
- $716,800-- bd1 ba1.4k sqft11 Flint Rd, East Rockaway, NY 11518Off Market
- $810,600-- bd2 ba1.7k sqft96 Plymouth Rd, East Rockaway, NY 11518Off Market
Nearby schools
GreatSchools rating
- 6/10Marion Street SchoolGrades: 1-5Distance: 0.1 mi
- 6/10Lynbrook South Middle SchoolGrades: 6-8Distance: 0.5 mi
- 9/10Lynbrook Senior High SchoolGrades: 9-12Distance: 0.6 mi
Schools provided by the listing agent
- Elementary: Marion Street School
- Middle: Lynbrook North Middle School
- High: Lynbrook Senior High School
Source: OneKey® MLS as distributed by MLS GRID. This data may not be complete. We recommend contacting the local school district to confirm school assignments for this home.
- New York
- Nassau County
- East Rockaway
- 11518
- 10 Cornell Place
Nearby cities
Nearby neighborhoods
Nearby zip codes
Other East Rockaway Topics
