Skip main navigation
Pending
  • $899,000

    6 Newkirk Avenue, East Rockaway, NY 11518

    4beds
    2,217sqft
    Loading
    Single Family Residence, Residential
    Built in 1949
    5,000 Square Feet Lot
    $-- Zestimate®
    $406/sqft
    $-- HOA

    What's special

    Central acThree additional spacious bedroomsBeautiful basementBright and inviting homeHardwood floors throughoutPlenty of closet spaceOne-car garage
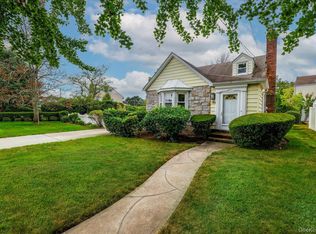
    Located In The Exclusive Section of East Rockaway in the Lynbrook School District. This Beautifully Updated And Highly Desirable Colonial Offers The Perfect Combination of Location, Property, and Lifestyle. Situated On a Beautiful Block, This Bright And Inviting Home Features Hardwood Floors Throughout, a Wood-Burning Fireplace in The Center of The Living Room, a Formal Dining Room, And An Eat-in Kitchen That Has Been Recently Updated With Stainless Steel Appliances and Quartz Countertops. Sliding Doors Lead to an Oversized Backyard, Perfect for Entertaining. The First Floor Also Offers a Family Room/Den and a Powder Room. Additional Features Include Central AC, 5 Separate Heating Zones, and a Hot Water Heater That is Only a Few Years Old. The Primary Bedroom Has its Own Private Bathroom, Plus Three Additional Spacious Bedrooms and Plenty of Closet Space. This home Offers a One-Car Garage, a beautiful basement, and much more! This Home is Truly Positioned in One of The Community’s Most Sought-After Neighborhoods. Schedule Today to Make it your Home Sweet Home!
    86 days
    |
    92
    |
    0
    |

    Zillow last checked:

    Listing updated:

    Listed by:

    Signature Premier Properties 516-766-7900,

    Oksana Malayeva SFR 347-575-3800,

    Asya Bangiyeva 646-388-2208,

    Coldwell Banker American Homes

    Source: OneKey® MLS as distributed by MLS GRID,MLS#: 1003823MLS Logo

      Facts & features

      Interior

      Bedrooms & bathrooms
      • Bedrooms: 4
      • Bathrooms: 3
      • Full bathrooms: 2
      • 1/2 bathrooms: 1
      Heating
      • Baseboard
      Cooling
      • Central Air
      Appliances
      • Included: Dishwasher, Dryer, Gas Cooktop, Microwave, Oven, Stainless Steel Appliance(s), Washer
      • Laundry: In Basement, Laundry Room
      Features
      • Eat-in Kitchen, Kitchen Island, Quartz/Quartzite Counters, Recessed Lighting, Smart Thermostat, Storage
      • Flooring: Hardwood
      • Basement: Finished,Full
      • Attic: See Remarks
      • Number of fireplaces: 1
      Interior area
      • Total structure area: 2,217
      • Total interior livable area: 2,217 sqft

      Property

      Parking
      • Total spaces: 1
      • Parking features: Driveway, Garage, Private, Open
      • Garage spaces: 1
      • Has uncovered spaces: Yes
      Features
      • Fencing: Back Yard,Fenced
      Lot
      • Size: 5,000 Square Feet
      Details
      • Parcel number: 200542Q0100670
      • Special conditions: None

      Construction

      Type & style
      • Home type: SingleFamily
      • Architectural style: Colonial
      • Property subtype: Single Family Residence, Residential
      Materials
      • Brick, Shingle Siding
      Condition
      • Year built: 1949

      Utilities & green energy

      • Sewer: Public Sewer
      • Water: Public
      • Utilities for property: Cable Available, Cable Connected, Electricity Available, Electricity Connected, Natural Gas Available, Natural Gas Connected, Sewer Available, Sewer Connected, Trash Collection Public, Water Available, Water Connected

      Community & HOA

      Community
      • Security: Other
      HOA
      • Has HOA: No
      Location
      • Region: East Rockaway

      Financial & listing details

      • Price per square foot: $406/sqft
      • Tax assessed value: $608
      • Annual tax amount: $19,244
      • Date on market: 6/1/2026
      • Cumulative days on market: 85 days
      • Listing agreement: Exclusive Right To Sell
      • Electric utility on property: Yes

        Estimated market value

        Not available

        Estimated sales range

        Not available

        Not available

        Price history

        DateEventPrice
        6/27/2026Pending sale$899,000$406/sqft
        Source: OneKey® MLS as distributed by MLS GRID #1003823 Report a problem
        6/1/2026Listed for sale$899,000+33.2%$406/sqft
        Source: OneKey® MLS as distributed by MLS GRID #1003823 Report a problem
        3/24/2021Listing removed--
        Source: Owner Report a problem
        8/24/2017Listing removed$675,000$304/sqft
        Source: Owner Report a problem
        5/26/2017Pending sale$675,000$304/sqft
        Source: Owner Report a problem
        5/1/2017Listed for sale$675,000$304/sqft
        Source: Owner Report a problem

        Public tax history

        YearProperty taxesTax assessment
        2024-- $551 -5.2%
        2023-- $581 -5.7%
        2022-- $616
        2021$14,177 +11.9%--
        2020$12,664 $772
        2019-- $772 -12.7%
        2018$11,127 -15.1%$884 -18%
        2017$13,107 -2.3%$1,078 -5.6%
        2016$13,420 +346.1%$1,142 -15%
        2015$3,008 +7.5%$1,343
        2013$2,800 +5.1%$1,343
        2012$2,663 -72.2%$1,343 -1.8%
        2011$9,595 +15.6%$1,367 +4.1%
        2010$8,300 $1,313 -20.7%
        2009-- $1,655 -2.5%
        2008-- $1,697 +6%
        2006-- $1,601 -37%
        2005-- $2,540 -43.5%
        2004-- $4,497
        2003-- $4,497 -47.2%
        2002-- $8,522
        2001-- $8,522
        2000-- $8,522
        Find assessor info on the county website

        Monthly payment

        Estimated monthly payment$1,822
        All calculations are estimates and provided by Zillow, Inc. for informational purposes only. Actual amounts may vary.
        HOA fees may include property taxes on listings classified as Co-Ops. Contact the listing agent and/or owner for fee details.
        See how much you could borrow to make a competitive offer.

        Climate risks

        Neighborhood: 11518

        Getting around

        51 / 100
        Somewhat Walkable
        45 / 100
        Somewhat Bikeable

        Nearby schools

        GreatSchools rating
        Schools provided by the listing agent
        • Elementary: Marion Street School
        • Middle: Lynbrook South Middle School
        • High: Lynbrook Senior High School

        Source: OneKey® MLS as distributed by MLS GRID. This data may not be complete. We recommend contacting the local school district to confirm school assignments for this home.

        A local agent can set up tours, give advice and negotiate with sellers.

        Browse local experts

        Similar homes