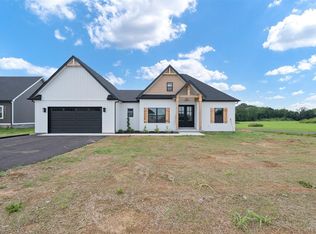
Located on the Warren/Allen County line, this semi-custom 4-bedroom, 2-bathroom home offers a rare combination of modern upgrades, smart technology, and nearly $50,000 in high-end enhancements not found in standard builder-grade homes. The open-concept living area is highlighted by a striking 72” stone fireplace with an electric insert, set beneath soaring vaulted ceilings. The chef’s kitchen is both stylish and functional, featuring quartz countertops, a farmhouse sink, and Samsung smart appliances, including an induction cooktop and a French door refrigerator with customizable panels. Just off the kitchen, the custom pantry offers ample storage and includes a wine cooler that remains with the home. The primary suite is a private retreat, complete with a custom modular closet system, a Bluetooth LED vanity mirror, and a spa-like ensuite bathroom with leathered granite countertops, vessel sinks, and a tiled walk-in shower with built-in shelving. Additional features include a custom laundry room with butcher block countertops, a stackable washer/dryer surround, and shiplap walls. The dedicated home office offers built-in shelving, a custom desk, and additional power outlets for convenience through-out. Smart home enhancements include a 220V car charger outlet in the garage, an Alexa-enabled thermostat, and whole-home wiring for cable and antenna, providing access to both local and Nashville channels. Situated on .90 acres, the backyard is designed for entertaining with an extended 12’ x 20’ patio, professional landscaping, and black lava rock accents with a Japanese Maple. Septic lines were installed to allow for future pool. Located just minutes from I-65 and Bowling Green, this home is in the highly sought-after Alvaton area while benefiting from Allen County taxes. Homes like this—modern, fully upgraded, and move-in ready—are nearly impossible to find in today’s market. Don’t miss this rare opportunity. Schedule your private showing today before it’s gone!
Sold for $370,000
$370,000
10 Cornerstone Dr, Alvaton, KY 42122
4beds
1,751sqft
Single Family Residence
Built in 2023
0.9 Acres Lot
$385,700 Zestimate®
$211/sqft
$2,362 Estimated rent
Home value
$385,700
Estimated sales range
Not available
$2,362/mo
Zestimate® history
Owner options
List your home for rent
$2,362/mo
Rent Zestimate®
Find your next renter with Zillow Rental Manager. Plus, with online applications, you can quickly screen prospective tenants – for free.
$2,362/mo
Rent Zestimate®
Refinance and save
$2,173/mo
Est. payment
Refinancing to a lower rate could help reduce your monthly payments and save thousands over the life of the loan.
$2,173/mo
Est. payment
Explore your selling options
Work with a Zillow partner agent
Leverage their expertise and Zillow's premium Showcase listings to get your home seen by more buyers.
Get startedList with your own agent
Get your home in front of millions of buyers by listing it on Zillow.
Learn how to do itSell it yourself
Take full control of how buyers see your home on Zillow by listing For Sale by Owner (FSBO).
List your homeWhat's special
Zillow last checked:
Listing updated:
Listed by:
Melissa A Albert 270-799-3695,
EXP Realty, LLC
Bought with:
Non Member
NON MEMBER OFFICE
Source: RASK,MLS#: RA20251427
Facts & features
Interior
Bedrooms & bathrooms
- Bedrooms: 4
- Bathrooms: 2
- Full bathrooms: 2
- Main level bathrooms: 2
- Main level bedrooms: 4
Primary bedroom
- Level: Main
- Area: 207.5
- Dimensions: 13.83 x 15
Bedroom 2
- Level: Main
- Area: 109.24
- Dimensions: 11.92 x 9.17
Bedroom 3
- Level: Main
- Area: 133.83
- Dimensions: 12.17 x 11
Bedroom 4
- Level: Main
- Area: 128.76
- Dimensions: 12.17 x 10.58
Primary bathroom
- Level: Main
- Area: 136.25
- Dimensions: 9.08 x 15
Bathroom
- Features: Double Vanity, Separate Shower, Tub, Tub/Shower Combo, Walk-In Closet(s)
Dining room
- Level: Main
- Area: 103.35
- Dimensions: 10.08 x 10.25
Kitchen
- Features: Eat-in Kitchen, Pantry, Other
Living room
- Level: Main
- Area: 283.68
- Dimensions: 15.83 x 17.92
Heating
- Central, ENERGY STAR Qualified Equipment, Forced Air, Electric
Cooling
- Central Air, Central Electric, ENERGY STAR Qualified Equipment
Appliances
- Included: Built In Wall Oven, Cooktop, Dishwasher, Disposal, Microwave, Smooth Top Range, Dryer, Washer, Electric Water Heater, ENERGY STAR Qualified Water Heater
- Laundry: Laundry Room
Features
- Cathedral Ceiling(s), Ceiling Fan(s), Chandelier, Closet Light(s), Energy Star Home, Split Bedroom Floor Plan, Tray Ceiling(s), Vaulted Ceiling(s), Walk-In Closet(s), Walls (Dry Wall), Kitchen/Dining Combo
- Flooring: Vinyl, Other
- Windows: Thermo Pane Windows, Tilt, Vinyl Frame, Blinds
- Basement: None,Crawl Space
- Attic: Storage
- Number of fireplaces: 1
- Fireplace features: 1, Electric, Stone
Interior area
- Total structure area: 1,751
- Total interior livable area: 1,751 sqft
Property
Parking
- Total spaces: 2
- Parking features: Attached, Garage Faces Side
- Attached garage spaces: 2
- Has uncovered spaces: Yes
Accessibility
- Accessibility features: 1st Floor Bathroom, Level Drive, Level Lot, Walk in Shower
Features
- Patio & porch: Covered Front Porch, Covered Patio
- Exterior features: Lighting, Landscaping, Outdoor Lighting
- Fencing: None
- Body of water: None
Lot
- Size: 0.9 Acres
- Features: Subdivided
Details
- Parcel number: 171311
Construction
Type & style
- Home type: SingleFamily
- Architectural style: Raised Ranch
- Property subtype: Single Family Residence
Materials
- Vinyl Siding
- Foundation: Block
- Roof: Dimensional,Shingle
Condition
- New Construction
- New construction: No
- Year built: 2023
Utilities & green energy
- Sewer: Septic Tank, Septic System
- Water: County
- Utilities for property: Cable Available, Garbage-Private, Phone Available, Underground Cable, Underground Electric, Underground Phone, Other
Community & HOA
Community
- Security: Smoke Detector(s)
- Subdivision: Cornerstone Point
HOA
- Amenities included: None
Location
- Region: Alvaton
Financial & listing details
- Price per square foot: $211/sqft
- Tax assessed value: $335,600
- Annual tax amount: $3,114
- Price range: $375K - $370K
- Date on market: 3/18/2025
- Road surface type: Asphalt
Price history
| Date | Event | Price |
|---|---|---|
| 4/23/2025 | Sold | $370,000-1.3%$211/sqft |
Source:  RASK #RA20251427 Report a problem RASK #RA20251427 Report a problem | ||
| 4/11/2025 | Pending sale | $375,000$214/sqft |
Source: RASK #RA20251427 Report a problem | ||
| 3/19/2025 | Price change | $375,000+12.3%$214/sqft |
Source: RASK #RA20251427 Report a problem | ||
| 2/16/2023 | Listed for sale | $333,900$191/sqft |
Source: RASK #RA20230705 Report a problem | ||
Public tax history
| Year | Property taxes | Tax assessment |
|---|---|---|
| 2024 | $3,114 -1.3% | $335,600 |
| 2023 | $3,154 +722.3% | $335,600 +739% |
| 2022 | $384 | $40,000 |
Find assessor info on the county website
Neighborhood: 42122
Nearby homes
- $350,4004 bd2 ba1.7k sqft11 Cornerstone Dr, Alvaton, KY 42122Sold
- $385,0003 bd2 ba1.6k sqft12 Cornerstone Dr, Alvaton, KY 42122For Sale

- $429,900-- bd-- ba-- sqft13 Cornerstone Dr, Alvaton, KY 42122Off Market
- $442,900-- bd-- ba-- sqft15 Cornerstone Dr, Alvaton, KY 42122Off Market
- $435,4004 bd4 ba2.3k sqft14 Cornerstone Dr, Alvaton, KY 42122Off Market
- $359,9003 bd2 ba1.8k sqft17 Cornerstone Dr, Alvaton, KY 42122Sold
- $375,0003 bd2 ba1.8k sqft154 Karen Simpson Rd, Alvaton, KY 42122Sold
- $429,600-- bd-- ba-- sqft19 Cornerstone Dr, Alvaton, KY 42122Off Market
Nearby schools
GreatSchools rating
- 2/10Allen County Intermediate CenterGrades: 4-6Distance: 8.2 mi
- 5/10James E Bazzell Middle SchoolGrades: 7-8Distance: 8.1 mi
- 4/10Allen County-Scottsville High SchoolGrades: 9-12Distance: 8.1 mi
Schools provided by the listing agent
- Elementary: Allen County Primary Center
- Middle: James E Bazzell
- High: Allen County
Source: RASK. This data may not be complete. We recommend contacting the local school district to confirm school assignments for this home.


Get pre-qualified for a loan
At Zillow Home Loans, we can pre-qualify you in as little as 5 minutes with no impact to your credit score.An equal housing lender. NMLS #10287.
Sell for more on Zillow
Get a Zillow Showcase℠ listing at no additional cost and you could sell for .
$385,700
2% more
+$7,714
With Zillow Showcase(estimated)
$393,414
- Kentucky
- Allen County
- Alvaton
- 42122
- 10 Cornerstone Dr
Nearby cities
Nearby zip codes
Other Alvaton Topics
