Skip main navigation
Off market
  • $558,300

    10 Country Manor Dr, Fredericksburg, VA 22406

    5beds
    3baths
    3,036sqft
    SingleFamily
    Built in 2003
    10,454 Square Feet Lot
    $558,300 Zestimate®
    $184/sqft
    $3,211 Estimated rent

    Home value

    $558,300

    $530,000 - $586,000

    $3,211/mo

    Zestimate® history
    Loading
    Loading...

    Owner options

    List your home for rent

    $3,211/mo

    Rent Zestimate®

    Find your next renter with Zillow Rental Manager. Plus, with online applications, you can quickly screen prospective tenants – for free.

    Learn more

    $3,211/mo

    Rent Zestimate®

    Refinance and save

    $3,420/mo

    Est. payment

    Refinancing to a lower rate could help reduce your monthly payments and save thousands over the life of the loan.

    See today's rates

    $3,420/mo

    Est. payment

    Explore your selling options

    Work with a Zillow partner agent

    Leverage their expertise and Zillow's premium Showcase listings to get your home seen by more buyers.

    Get started

    List with your own agent

    Get your home in front of millions of buyers by listing it on Zillow.

    Learn how to do it

    Sell it yourself

    Take full control of how buyers see your home on Zillow by listing For Sale by Owner (FSBO).

    List your home

    What's special

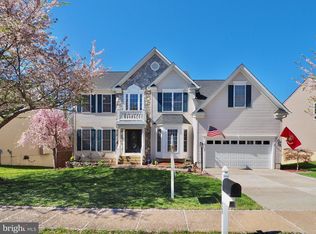
    This beautiful 5 bedroom, 4.5 bath home has plenty of living space on 3 finished levels and is infused with countless designer upgrades creating instant appeal. The beauty begins outside with a tailored siding exterior, 2 car garage, deck, stamped concrete patio, firepit, and lush fenced-in yard backing to serene open common area and trees. Inside, an open floor plan, high ceilings, beautiful hardwood style flooring, 2 gas fireplaces, and an abundance of windows creating a light and airy atmosphere are just some of the features making this home so special. An open foyer welcomes you and ushers you into the living room on the left where twin windows stream natural light. Opposite the foyer, the formal dining room has plenty of space for all occasions. The sparkling kitchen is sure to please with an abundance of 42 inch cabinets and countertop space, and quality stainless steel appliances including a built-in microwave and gas range. A center island provides additional working surface and bar style seating, and the breakfast area is perfect for daily dining. Here, French doors open to a large deck overlooking lush common area and woodlands and have steps descending to a large stamped concrete patio, firepit area, and grassy fenced-in yard, perfect for outdoor entertaining and relaxing. Back inside, the family room beckons with a large bay window providing scenic views and a cozy gas fireplace. A library/home office and powder room round out the main level. Upstairs the gracious master bedroom suite boasts plush neutral carpet, a soaring cathedral ceiling with lighted ceiling fan, wall of windows, and his and hers walk in closets. The luxurious en suite bath features a dual sink vanity, sumptuous corner soaking tub, and glass enclosed shower. 3 additional bright and cheerful bedrooms each with lighted ceiling fans and ample closet space share access to the well-appointed hall bath, while a laundry closet with full sized washer and dryer adds convenience. The expansive lower level recreation room has plenty of space for games, media, and relaxation, featuring a cozy gas stove, French doors to the patio, and a wet bar, sure to be a popular destination for family and friends. A 5th bedroom and full bath makes a perfect guest suite, and a large utility room/unfinished area are provides loads of storage space. All this is a lovely community with amenities such as clubhouse, pool, sports courts, playground, and more. Commuters will appreciate the easy access to I-95 and commuter lots, and everyone will enjoy the diverse shopping, dining, and entertainment nearby!

    This property is not currently displayed as for sale or rent on Zillow. This may be different from what's on other websites or public sources.

    Facts & features

    Interior

    Bedrooms & bathrooms
    • Bedrooms: 5
    • Bathrooms: 3.5
    Heating
    • Forced air, Gas
    Cooling
    • None
    Appliances
    • Included: Dishwasher, Dryer, Garbage disposal
    • Laundry: In Unit
    Features
    • Basement: Finished
    • Has fireplace: Yes
    • Fireplace features: masonry
    Interior area
    • Total interior livable area: 3,036 sqft

    Property

    Parking
    • Total spaces: 2
    • Parking features: None, Garage
    Features
    • Exterior features: Vinyl
    Lot
    • Size: 10,454 Square Feet
    Details
    • Parcel number: 44R8545

    Construction

    Type & style
    • Home type: SingleFamily
    Materials
    • Frame
    • Roof: Composition
    Condition
    • Year built: 2003

    Community & HOA

    HOA
    • Has HOA: Yes
    • HOA fee: $68 monthly
    Location
    • Region: Fredericksburg

    Financial & listing details

    • Price per square foot: $184/sqft
    • Tax assessed value: $461,500
    • Annual tax amount: $4,262

    Price history

    DateEventPrice
    2/22/2024Listing removed--
    Source: Zillow Rentals Report a problem
    2/12/2024Listed for rent$3,000+20%$1/sqft
    Source: Zillow Rentals Report a problem
    11/26/2020Listing removed$2,500$1/sqft
    Source: Keller Williams Realty Alliance Group Chantilly #VAST226984 Report a problem
    11/5/2020Listed for rent$2,500$1/sqft
    Source: Keller Williams Chantilly Ventures LLC #VAST226984 Report a problem
    10/28/2020Sold$400,000$132/sqft
    Source: Public Record Report a problem
    9/15/2020Pending sale$400,000$132/sqft
    Source: RE/MAX Real Estate Connections #VAST225128 Report a problem
    9/10/2020Listed for sale$400,000+44.3%$132/sqft
    Source: RE/MAX Real Estate Connections #VAST225128 Report a problem
    8/15/2003Sold$277,116$91/sqft
    Source: Public Record Report a problem

    Public tax history

    YearProperty taxesTax assessment
    2025$4,262 +3.4%$461,500
    2024$4,124 +6.9%$461,500 +7.4%
    2023$3,857 +5.6%$429,800
    2022$3,653 +9.3%$429,800 +24.8%
    2021$3,342 $344,500
    2020$3,342 +1%$344,500 +5.2%
    2019$3,308 +2%$327,500
    2018$3,242 $327,500 +4.2%
    2017$3,242 +4.2%$314,400
    2016$3,113 $314,400 +2%
    2015-- $308,300
    2014-- $308,300 +16.9%
    2013-- $263,700
    2012-- $263,700 -1.6%
    2011-- $268,000
    2010-- $268,000 -26.5%
    2009-- $364,700
    2008-- $364,700 -14.6%
    2006-- $426,900
    2005-- $426,900 +61.9%
    2004-- $263,700 +7.6%
    2003-- $245,100
    Find assessor info on the county website

    Neighborhood: 22406

    Nearby schools

    GreatSchools rating
    Schools provided by the listing agent
    • Elementary: ROCKY RUN
    • Middle: T. BENTON GAYLE
    • High: COLONIAL FORGE
    • District: STAFFORD COUNTY PUBLIC SCHOOLS

    Source: The MLS. This data may not be complete. We recommend contacting the local school district to confirm school assignments for this home.

    Get a cash offer in 3 minutes
    Find out how much your home could sell for in as little as 3 minutes with a no-obligation cash offer.
    Estimated market value
    $558,300
    Get a cash offer in 3 minutes
    Find out how much your home could sell for in as little as 3 minutes with a no-obligation cash offer.
    Estimated market value
    $558,300