***Multiple Offers*** Highest and best due by 4 pm Monday*** ***Completely remodeled inside and out!*** Nearly 4500 sqft!*** You will never see another home like this custom remodel!*** This stunning home’s upgraded features are all new: HVAC, Roof, James Hardie siding, Kitchens and Bathrooms, stone veneer, sprinkler system, screened porch, open deck, and outdoor storage. The open-concept main level showcases tiled floors, accent walls, updated stairs, and expansive glass sliding doors. Gourmet kitchen includes an oversized island, granite countertops, tall cabinetry, and premium GE appliances including gas stove and Café Signature refrigerator. Fully renovated bathrooms feature frameless glass showers, designer finishes, recessed lighting, and a whirlpool massage tub in the primary suite. Finished basement offers epoxy floors, French-style doors, and additional cabinetry. Move-in ready with luxury upgrades throughout! Easy access to 95. Sought after Stafford Lakes Community. Call or email today to schedule your showing!
Sold for $685,000
$685,000
8 Country Manor Dr, Fredericksburg, VA 22406
4beds
4,248sqft
Single Family Residence
Built in 2003
10,450 Square Feet Lot
$685,300 Zestimate®
$161/sqft
$3,584 Estimated rent
Home value
$685,300
$651,000 - $720,000
$3,584/mo
Zestimate® history
Owner options
List your home for rent
$3,584/mo
Rent Zestimate®
Find your next renter with Zillow Rental Manager. Plus, with online applications, you can quickly screen prospective tenants – for free.
$3,584/mo
Rent Zestimate®
Refinance and save
$4,117/mo
Est. payment
Refinancing to a lower rate could help reduce your monthly payments and save thousands over the life of the loan.
$4,117/mo
Est. payment
Explore your selling options
Work with a Zillow partner agent
Leverage their expertise and Zillow's premium Showcase listings to get your home seen by more buyers.
Get startedList with your own agent
Get your home in front of millions of buyers by listing it on Zillow.
Learn how to do itSell it yourself
Take full control of how buyers see your home on Zillow by listing For Sale by Owner (FSBO).
List your homeWhat's special
Stone veneerFinished basementOpen-concept main levelJames hardie sidingDesigner finishesFrench-style doorsGranite countertops
Zillow last checked:
Listing updated:
Listed by:
Chris Ognek 540-834-7343,
Q Real Estate, LLC
Bought with:
Anna Vidal, 0225062832
Keller Williams Realty/Lee Beaver & Assoc.
Source: Bright MLS,MLS#: VAST2049322
Facts & features
Interior
Bedrooms & bathrooms
- Bedrooms: 4
- Bathrooms: 4
- Full bathrooms: 3
- 1/2 bathrooms: 1
- Main level bathrooms: 1
Basement
- Description: Percent Finished: 95.0
- Area: 1514
Heating
- Forced Air, Natural Gas
Cooling
- Central Air, Electric
Appliances
- Included: Gas Water Heater
Features
- Basement: Full
- Has fireplace: No
Interior area
- Total structure area: 4,462
- Total interior livable area: 4,248 sqft
- Finished area above ground: 2,948
- Finished area below ground: 1,300
Property
Parking
- Total spaces: 2
- Parking features: Garage Faces Front, Attached
- Attached garage spaces: 2
Accessibility
- Accessibility features: None
Features
- Levels: Three
- Stories: 3
- Pool features: Community
Lot
- Size: 10,450 Square Feet
Details
- Additional structures: Above Grade, Below Grade
- Parcel number: 44R 8 544
- Zoning: R1
- Special conditions: Standard
Construction
Type & style
- Home type: SingleFamily
- Architectural style: Colonial
- Property subtype: Single Family Residence
Materials
- Vinyl Siding
- Foundation: Concrete Perimeter
- Roof: Architectural Shingle
Condition
- Excellent
- New construction: No
- Year built: 2003
- Major remodel year: 2025
Utilities & green energy
- Sewer: Public Sewer
- Water: Public
Community & HOA
Community
- Subdivision: Stafford Lakes Village
HOA
- Has HOA: Yes
- Amenities included: Clubhouse, Common Grounds, Pool
- HOA fee: $70 monthly
Location
- Region: Fredericksburg
Financial & listing details
- Price per square foot: $161/sqft
- Tax assessed value: $547,200
- Annual tax amount: $5,126
- Date on market: 5/14/2026
- Listing agreement: Exclusive Right To Sell
- Ownership: Fee Simple
Price history
| Date | Event | Price |
|---|---|---|
| 6/15/2026 | Sold | $685,000$161/sqft |
Source:  Bright MLS #VAST2049322 Report a problem Bright MLS #VAST2049322 Report a problem | ||
| 5/20/2026 | Pending sale | $685,000+0.8%$161/sqft |
Source: Bright MLS #VAST2049322 Report a problem | ||
| 5/14/2026 | Listed for sale | $679,900+112.9%$160/sqft |
Source: Bright MLS #VAST2049322 Report a problem | ||
| 9/17/2003 | Sold | $319,397$75/sqft |
Source: Public Record Report a problem | ||
Public tax history
| Year | Property taxes | Tax assessment |
|---|---|---|
| 2025 | $5,054 +3.4% | $547,200 |
| 2024 | $4,890 +4.8% | $547,200 +5.3% |
| 2023 | $4,666 +5.6% | $519,900 |
| 2022 | $4,419 +11.1% | $519,900 +26.8% |
| 2021 | $3,976 | $409,900 |
| 2020 | $3,976 +1.2% | $409,900 +5.3% |
| 2019 | $3,930 +2% | $389,100 |
| 2018 | $3,852 | $389,100 +4.4% |
| 2017 | $3,852 +4.4% | $372,700 |
| 2016 | $3,690 | $372,700 +2.2% |
| 2015 | -- | $364,500 |
| 2014 | -- | $364,500 +17.1% |
| 2013 | -- | $311,300 |
| 2012 | -- | $311,300 -2% |
| 2011 | -- | $317,700 |
| 2010 | -- | $317,700 -25.2% |
| 2009 | -- | $424,900 +8.4% |
| 2008 | -- | $391,800 -14.1% |
| 2006 | -- | $456,200 |
| 2005 | -- | $456,200 +49.2% |
| 2004 | -- | $305,700 +336.7% |
| 2003 | -- | $70,000 |
Find assessor info on the county website
Neighborhood: 22406
Nearby homes
- $564,3005 bd3 ba3k sqft10 Country Manor Dr, Fredericksburg, VA 22406Off Market
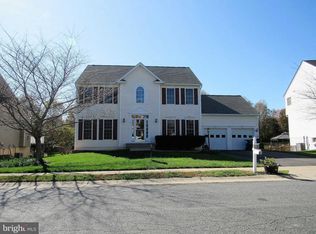
- $588,8004 bd4 ba2.6k sqft6 Country Manor Dr, Fredericksburg, VA 22406Off Market
- $576,9005 bd4 ba3.2k sqft12 Country Manor Dr, Fredericksburg, VA 22406Off Market

- $612,1004 bd3 ba2.8k sqft4 Country Manor Dr, Fredericksburg, VA 22406Off Market
- $625,0006 bd4 ba3.6k sqft7 Country Manor Dr, Fredericksburg, VA 22406Off Market
- $581,0004 bd3 ba3.5k sqft5 Country Manor Dr, Fredericksburg, VA 22406Off Market
- $5,000-- bd-- ba-- sqft5 Country Manor Dr, Fredericksburg, VA 22406Off Market
- $596,4005 bd4 ba3.4k sqft9 Country Manor Dr, Fredericksburg, VA 22406Off Market
Nearby schools
GreatSchools rating
- 4/10Rocky Run Elementary SchoolGrades: K-5Distance: 1 mi
- 6/10T. Benton Gayle Middle SchoolGrades: 6-8Distance: 2.9 mi
- 5/10Colonial Forge High SchoolGrades: 9-12Distance: 6.9 mi
Schools provided by the listing agent
- District: Stafford County Public Schools
Source: Bright MLS. This data may not be complete. We recommend contacting the local school district to confirm school assignments for this home.
Get a cash offer in 3 minutes
Find out how much your home could sell for in as little as 3 minutes with a no-obligation cash offer.
Estimated market value
$685,300
Get a cash offer in 3 minutes
Find out how much your home could sell for in as little as 3 minutes with a no-obligation cash offer.
Estimated market value
$685,300
- Virginia
- Stafford County
- Fredericksburg
- 22406
- 8 Country Manor Dr
Nearby cities
Nearby neighborhoods
Nearby zip codes
Other Fredericksburg Topics
