Skip main navigation
Off market
  • $577,300

    10 Couples Ct, Middletown, DE 19709

    4beds
    3,350sqft
    Detached
    Built in 2004
    0.28 Acres Lot
    $577,300 Zestimate®
    $172/sqft
    $3,392 Estimated rent

    Home value

    $577,300

    $548,000 - $606,000

    $3,392/mo

    Zestimate® history
    Loading
    Loading...

    Owner options

    List your home for rent

    $3,392/mo

    Rent Zestimate®

    Find your next renter with Zillow Rental Manager. Plus, with online applications, you can quickly screen prospective tenants – for free.

    Learn more

    $3,392/mo

    Rent Zestimate®

    Refinance and save

    $3,461/mo

    Est. payment

    Refinancing to a lower rate could help reduce your monthly payments and save thousands over the life of the loan.

    See today's rates

    $3,461/mo

    Est. payment

    Explore your selling options

    Work with a Zillow partner agent

    Leverage their expertise and Zillow's premium Showcase listings to get your home seen by more buyers.

    Get started

    List with your own agent

    Get your home in front of millions of buyers by listing it on Zillow.

    Learn how to do it

    Sell it yourself

    Take full control of how buyers see your home on Zillow by listing For Sale by Owner (FSBO).

    List your home

    What's special

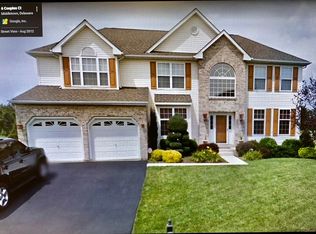
    Are you ready for the home of your dreams? Can't find one that is just right? Don't want to wait for the build? Come see this house and your problems are solved. 10 Couples Ct in the highly desired community of The Legends at Frog Hollow is now available! Located in the Appo District and equipped with everything you could ever want and more, this home leaves nothing to be desired. The home offers four spacious bedrooms and 2.5 bathrooms, including a beautiful master suite with a luxurious spa tub. Laundry and a double-sink hall bath are also located upstairs. The main level is bright, open and outfitted with today's latest features and trends including gorgeous hardwood flooring, fresh neutral paint, and upgraded light fixtures. The kitchen's updates and functionality make it a dream- freshly painted white cabinets, stainless steel appliances, granite u- shaped countertop and eat-up breakfast bar! Not to mention it opens to the enormous breakfast room and family room that gets tons of natural light. The beautiful fireplace featured in the family room makes for a great centerpiece of the home's main level. The spacious study features beautiful French doors for a peaceful workspace, and across the way is the bright, welcoming living room and formal dining room. The home also comes with a full basement that houses a BRAND NEW furnace, and space for plenty of additions if you choose! Outside the rear deck and patio faces the spacious, private yard and overlooks the Frog Hollow golf course- one of the best in the state! Did we mention the beautiful in ground pool and diving board?? Located on the roof of the home are leased, energy-saving solar panels! What else can we say?! This home is special~ BETTER than new and listed at a fantastic price! Come see it today and start packing!!

    This property is off market, which means it's not currently listed for sale or rent on Zillow. This may be different from what's available on other websites or public sources.

    Facts & features

    Interior

    Bedrooms & bathrooms
    • Bedrooms: 4
    • Bathrooms: 3
    • Full bathrooms: 2
    • 1/2 bathrooms: 1
    Heating
    • Forced air, Electric
    Cooling
    • Central
    Appliances
    • Included: Dishwasher, Dryer, Freezer, Garbage disposal
    Features
    • Walk-In Closet(s), Dining Area, Crown Molding, Open Floorplan, Attic, Wainscotting, Formal/Separate Dining Room, Master Bath(s), Breakfast Area, Upgraded Countertops, Kitchen - Table Space, Family Room Off Kitchen, Chair Railings, Combination Kitchen/Dining, Combination Kitchen/Living, Double/Dual Staircase, Store/Office, Stall Shower
    • Flooring: Carpet, Hardwood
    • Basement: Partially finished
    • Has fireplace: Yes
    Interior area
    • Total interior livable area: 3,350 sqft
    • Finished area below ground: 0

    Property

    Parking
    • Parking features: Garage - Attached
    Accessibility
    • Accessibility features: 2+ Access Exits, Doors - Swing In
    Features
    • Exterior features: Vinyl
    • Pool features: Yes - Personal
    Lot
    • Size: 0.28 Acres
    Details
    • Parcel number: 2302800006
    • Special conditions: Standard

    Construction

    Type & style
    • Home type: SingleFamily
    • Architectural style: Colonial
    • Property subtype: Detached
    Materials
    • Foundation: Crawl/Raised
    • Roof: Asphalt
    Condition
    • Year built: 2004

    Community & neighborhood

    Location
    • Region: Middletown

    HOA & financial

    HOA
    • Has HOA: Yes
    • HOA fee: $6 monthly

    Other

    Other facts
    • Flooring: Carpet, Wood Floors
    • Appliances: Dishwasher, Disposal, Built-in Microwave, Exhaust Fan, Microwave, Cooktop, Dryer - Electric, Self Cleaning Oven, Instant Hot Water, Stainless Steel Appliance(s), Bar Fridge, ENERGY STAR Qualified Dishwasher, ENERGY STAR Qualified Refrigerator, Oven/Range - Electric, Water Heater - High-Efficiency, Dryer - Front Loading, Oven - Single, Washer - Front Loading, Water Dispenser, Water Conditioner - Owned, Energy Efficient Appliances, ENERGY STAR Qualified Freezer
    • AssociationYN: true
    • FireplaceYN: true
    • GarageYN: true
    • AttachedGarageYN: true
    • HeatingYN: true
    • CoolingYN: true
    • StructureType: Detached
    • ConstructionMaterials: Vinyl Siding, Aluminum Siding
    • StoriesTotal: 2
    • ArchitecturalStyle: Traditional, Colonial
    • SpecialListingConditions: Standard
    • ParkingFeatures: Driveway, On Street, Attached Garage, Private, Asphalt, Garage Faces Front
    • CoveredSpaces: 2
    • Cooling: Central Air
    • InteriorFeatures: Walk-In Closet(s), Dining Area, Crown Molding, Open Floorplan, Attic, Wainscotting, Formal/Separate Dining Room, Master Bath(s), Breakfast Area, Upgraded Countertops, Kitchen - Table Space, Family Room Off Kitchen, Chair Railings, Combination Kitchen/Dining, Combination Kitchen/Living, Double/Dual Staircase, Store/Office, Stall Shower
    • Heating: ENERGY STAR Qualified Equipment
    • BelowGradeFinishedArea: 0
    • PropertySubType: Detached
    • AccessibilityFeatures: 2+ Access Exits, Doors - Swing In
    • Basement: Y
    • PoolFeatures: Yes - Personal
    • MlsStatus: Active

    Price history

    DateEventPrice
    2/27/2020Sold$415,000-2.4%$124/sqft
    Source: Public Record Report a problem
    1/7/2020Pending sale$425,000$127/sqft
    Source: Keller Williams Realty #DENC490832 Report a problem
    1/7/2020Listed for sale$425,000$127/sqft
    Source: Keller Williams Realty #DENC490832 Report a problem
    12/5/2019Listing removed$425,000$127/sqft
    Source: Keller Williams Realty #DENC490832 Report a problem
    11/14/2019Listed for sale$425,000+25.2%$127/sqft
    Source: Keller Williams Realty #DENC490832 Report a problem
    8/2/2004Sold$339,500$101/sqft
    Source: Public Record Report a problem

    Public tax history

    YearProperty taxesTax assessment
    2025-- $598,900 +392.1%
    2024$4,483 +19.6%$121,700
    2023$3,748 +0.2%$121,700
    2022$3,742 +2.2%$121,700
    2021$3,660 +1.2%$121,700
    2020$3,617 +7.9%$121,700
    2019$3,351 +8.5%$121,700
    2017$3,088 -1.6%$121,700
    2016$3,139 $121,700
    2015$3,139 +3%$121,700
    2014$3,048 $121,700
    2013-- $121,700
    2012-- $121,700
    2011-- $121,700
    2010-- $121,700
    2009-- $121,700
    2008-- $121,700
    2007-- $121,700
    2006-- $121,700
    2005-- $121,700 +3102.6%
    2004-- $3,800
    2003-- $3,800
    2002-- $3,800
    2001-- $3,800

    Find assessor info on the county website

    Neighborhood: 19709

    Nearby schools

    GreatSchools rating
    Schools provided by the listing agent
    • Elementary: BUNKER HILL
    • Middle: LOUIS L.REDDING.MIDDLE SCHOOL
    • High: APPOQUINIMINK
    • District: APPOQUINIMINK

    Source: The MLS. This data may not be complete. We recommend contacting the local school district to confirm school assignments for this home.

    Get a cash offer in 3 minutes
    Find out how much your home could sell for in as little as 3 minutes with a no-obligation cash offer.
    Estimated market value
    $577,300
    Get a cash offer in 3 minutes
    Find out how much your home could sell for in as little as 3 minutes with a no-obligation cash offer.
    Estimated market value
    $577,300