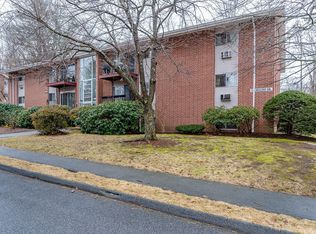
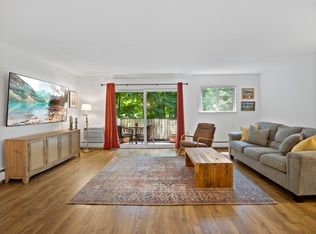
Welcome to this beautiful 2 bedroom unit in a wonderful neighborhood. Hardwood floors, newer kitchen with solid countertop, gas stove with gas included in the condo fee. Open floor concept for living room & dining room has a quiet wall A/C. A new slider from the living room to the balcony. Two walk-in closets & king-sized main bedroom with another wall A/C. The condo fee $436 covers the heat, hot water, cooking gas & master insurance.... The buildings are maintained professionally, roof is 11 years old, heating system is 6 years old. Perfectly for Summer time with lifeguarded inground pool. Prime location with just one mile to center of town, next to YMCA, close to route 114, I-495 $ I-93. Some photos are visually enhanced with virtual staging. Showing starts from Open House Sat & Sunday 12-2PM. Offers due 12PM Tuesday.
Sold for $343,000
Zestimate®
$343,000
10 Crescent Dr APT 6, Andover, MA 01810
2beds
999sqft
Condominium
Built in 1966
-- sqft lot
$343,000 Zestimate®
$343/sqft
$2,576 Estimated rent
Home value
$343,000
$316,000 - $370,000
$2,576/mo
Zestimate® history
Owner options
List your home for rent
$2,576/mo
Rent Zestimate®
Find your next renter with Zillow Rental Manager. Plus, with online applications, you can quickly screen prospective tenants – for free.
$2,576/mo
Rent Zestimate®
Refinance and save
$2,684/mo
Est. payment
Refinancing to a lower rate could help reduce your monthly payments and save thousands over the life of the loan.
$2,684/mo
Est. payment
Explore your selling options
Work with a Zillow partner agent
Leverage their expertise and Zillow's premium Showcase listings to get your home seen by more buyers.
Get startedList with your own agent
Get your home in front of millions of buyers by listing it on Zillow.
Learn how to do itSell it yourself
Take full control of how buyers see your home on Zillow by listing For Sale by Owner (FSBO).
List your homeWhat's special
Lifeguarded inground poolHardwood floorsKing-sized main bedroomGas stoveTwo walk-in closets
Zillow last checked:
Listing updated:
Listed by:
Michael Kwan 617-792-7871,
Denkar Realty Group 617-792-7871
Bought with:
The Carroll Group
RE/MAX Partners
Source: MLS PIN,MLS#: 73530207
Facts & features
Interior
Bedrooms & bathrooms
- Bedrooms: 2
- Bathrooms: 1
- Full bathrooms: 1
Primary bathroom
- Features: No
Heating
- Baseboard, Natural Gas
Cooling
- Wall Unit(s)
Appliances
- Included: Range, Dishwasher, Disposal, Refrigerator
- Laundry: Common Area, In Building
Features
- Solar Tube(s), Laundry Chute
- Flooring: Laminate, Hardwood, Other
- Doors: Insulated Doors
- Windows: Storm Window(s), Screens
- Has basement: No
- Has fireplace: No
- Common walls with other units/homes: 2+ Common Walls
Interior area
- Total structure area: 999
- Total interior livable area: 999 sqft
- Finished area above ground: 999
Property
Parking
- Total spaces: 2
- Parking features: Off Street, Deeded, Paved
- Uncovered spaces: 2
Features
- Entry location: Unit Placement(Front,Garden)
- Patio & porch: Deck, Deck - Wood
- Exterior features: Deck, Deck - Wood, Balcony, Garden, Screens, Rain Gutters, Professional Landscaping
- Pool features: Association, In Ground
Details
- Parcel number: M:00001 B:00006 L:C1006,1835002
- Zoning: APT
Construction
Type & style
- Home type: Condo
- Property subtype: Condominium
Materials
- Brick
- Roof: Shingle
Condition
- Year built: 1966
- Major remodel year: 1980
Utilities & green energy
- Electric: Circuit Breakers, 100 Amp Service
- Sewer: Public Sewer
- Water: Public
- Utilities for property: for Gas Range, for Gas Oven
Green energy
- Energy efficient items: Partial, Thermostat
Community & HOA
Community
- Features: Public Transportation, Pool, Park, Medical Facility, Highway Access, T-Station
HOA
- Amenities included: Hot Water, Pool, Laundry, Garden Area
- Services included: Heat, Gas, Water, Sewer, Insurance, Maintenance Structure, Road Maintenance, Maintenance Grounds, Snow Removal, Trash
- HOA fee: $436 monthly
Location
- Region: Andover
Financial & listing details
- Price per square foot: $343/sqft
- Tax assessed value: $284,200
- Annual tax amount: $3,550
- Date on market: 7/11/2026
Price history
| Date | Event | Price |
|---|---|---|
| 7/14/2026 | Sold | $343,000-1.7%$343/sqft |
Source: MLS PIN #73530207 Report a problem | ||
| 6/10/2026 | Pending sale | $349,000$349/sqft |
Source: MLS PIN #73530207 Report a problem | ||
| 6/4/2026 | Listed for sale | $349,000+23.3%$349/sqft |
Source: MLS PIN #73530207 Report a problem | ||
| 4/28/2021 | Sold | $283,000+1.1%$283/sqft |
Source: Public Record Report a problem | ||
| 3/23/2021 | Pending sale | $279,900$280/sqft |
Source: MLS PIN #72798822 Report a problem | ||
| 3/18/2021 | Listed for sale | $279,900+77.7%$280/sqft |
Source: MLS PIN #72798822 Report a problem | ||
| 5/31/2012 | Sold | $157,500-6.7%$158/sqft |
Source: Agent Provided Report a problem | ||
| 3/23/2012 | Price change | $168,900-2.9%$169/sqft |
Source: Lotus Realty Group #71341466 Report a problem | ||
| 2/23/2012 | Listed for sale | $173,900-15%$174/sqft |
Source: Lotus Realty Group #71341466 Report a problem | ||
| 12/5/2003 | Sold | $204,500+115.3%$205/sqft |
Source: Public Record Report a problem | ||
| 7/30/1999 | Sold | $95,000$95/sqft |
Source: Public Record Report a problem | ||
Public tax history
| Year | Property taxes | Tax assessment |
|---|---|---|
| 2025 | $3,416 | $265,200 |
| 2024 | $3,416 +4.4% | $265,200 +10.7% |
| 2023 | $3,273 | $239,600 |
| 2022 | $3,273 +4.4% | $239,600 +16.8% |
| 2021 | $3,136 +6.8% | $205,100 +4.8% |
| 2020 | $2,937 +7.9% | $195,700 +9.8% |
| 2019 | $2,723 +6% | $178,300 +8.6% |
| 2018 | $2,568 +7% | $164,200 +3.8% |
| 2017 | $2,401 +5.8% | $158,200 +3.3% |
| 2016 | $2,270 +5.5% | $153,200 +6.6% |
| 2015 | $2,151 +4.7% | $143,700 +6.1% |
| 2014 | $2,055 +4.6% | $135,400 |
| 2013 | $1,965 +2.1% | $135,400 -0.4% |
| 2012 | $1,924 +0.2% | $136,000 |
| 2011 | $1,920 -4.5% | $136,000 -10.8% |
| 2010 | $2,010 -2% | $152,400 -9.7% |
| 2009 | $2,051 -4% | $168,700 -7.7% |
| 2008 | $2,137 +1.2% | $182,800 -2.6% |
| 2007 | $2,112 | $187,700 |
Find assessor info on the county website
Neighborhood: 01810
Nearby homes
- $325,0002 bd1 ba922 sqft11 Crescent Dr APT 2, Andover, MA 01810Sold
- $340,0002 bd1 ba1k sqft11 Crescent Dr APT 8, Andover, MA 01810Sold
- $345,0002 bd1 ba1k sqft11 Crescent Dr APT 10, Andover, MA 01810Sold

- $866,5003 bd2 ba1.8k sqft173 R High St, Andover, MA 01810Off Market
- $250,0001 bd1 ba674 sqft10 Longwood Dr APT 4, Andover, MA 01810Sold
- $333,4002 bd1 ba1.1k sqft1 Longwood Dr UNIT 10, Andover, MA 01810Off Market
- $297,7002 bd1 ba919 sqft6 Crescent Dr APT 1, Andover, MA 01810Off Market
- $291,5002 bd1 ba935 sqft6 Crescent Dr APT 2, Andover, MA 01810Off Market
Nearby schools
GreatSchools rating
- 8/10West Elementary SchoolGrades: K-5Distance: 1.9 mi
- 8/10Andover West Middle SchoolGrades: 6-8Distance: 1.2 mi
- 10/10Andover High SchoolGrades: 9-12Distance: 1.5 mi
Schools provided by the listing agent
- Elementary: West Elementary
- Middle: West Middle
- High: Ahs
Source: MLS PIN. This data may not be complete. We recommend contacting the local school district to confirm school assignments for this home.
Get a cash offer in 3 minutes
Find out how much your home could sell for in as little as 3 minutes with a no-obligation cash offer.
Estimated market value
$343,000
Get a cash offer in 3 minutes
Find out how much your home could sell for in as little as 3 minutes with a no-obligation cash offer.
Estimated market value
$343,000
- Massachusetts
- Essex County
- Andover
- 01810
- 10 Crescent Dr Apartment 6
