Welcome home to this spacious 2-bedroom, 1-bath corner/back unit in desirable Andover Gardens. Freshly painted with brand-new Pergo Outlast Plus flooring throughout, this 1,007 sq ft garden-style condo offers a modern, move-in-ready feel. The open concept living/dining area leads to a private balcony with serene views of mature trees—perfect for morning coffee or evening relaxation. The light and bright efficient kitchen includes a gas stove, dishwasher, refrigerator, ample cabinets, and counter space for all your culinary needs. Additional highlights include 2 A/C wall units, a gifted 75” Samsung TV, large walk-in closets with built-ins, extra storage in Building 12, assigned parking (#149) plus additional parking for a fee. Residents also enjoy the convenience of on-site laundry and access to a beautiful in-ground pool. Conveniently located near highways, shopping, dining, and commuter rail, this delightful abode blends comfort, style, and easy living! Welcome to your happy place!
Sold for $340,000
$340,000
11 Crescent Dr APT 8, Andover, MA 01810
2beds
1,007sqft
Condominium
Built in 1966
-- sqft lot
$339,000 Zestimate®
$338/sqft
$2,580 Estimated rent
Home value
$339,000
$308,000 - $370,000
$2,580/mo
Zestimate® history
Owner options
List your home for rent
$2,580/mo
Rent Zestimate®
Find your next renter with Zillow Rental Manager. Plus, with online applications, you can quickly screen prospective tenants – for free.
$2,580/mo
Rent Zestimate®
Refinance and save
$2,648/mo
Est. payment
Refinancing to a lower rate could help reduce your monthly payments and save thousands over the life of the loan.
$2,648/mo
Est. payment
Explore your selling options
Work with a Zillow partner agent
Leverage their expertise and Zillow's premium Showcase listings to get your home seen by more buyers.
Get startedList with your own agent
Get your home in front of millions of buyers by listing it on Zillow.
Learn how to do itSell it yourself
Take full control of how buyers see your home on Zillow by listing For Sale by Owner (FSBO).
List your homeWhat's special
Zillow last checked:
Listing updated:
Listed by:
Kerrie Myers 978-223-7343,
LAER Realty Partners 978-475-4855
Bought with:
Jennifer Priest
Coldwell Banker Realty - Andovers/Readings Regional
Source: MLS PIN,MLS#: 73399267
Facts & features
Interior
Bedrooms & bathrooms
- Bedrooms: 2
- Bathrooms: 1
- Full bathrooms: 1
Primary bedroom
- Features: Closet/Cabinets - Custom Built, Flooring - Laminate
- Level: Second
- Area: 234
- Dimensions: 18 x 13
Bedroom 2
- Features: Closet/Cabinets - Custom Built, Flooring - Laminate
- Level: Second
- Area: 120
- Dimensions: 12 x 10
Primary bathroom
- Features: No
Bathroom 1
- Features: Bathroom - Full, Flooring - Stone/Ceramic Tile, Lighting - Overhead
- Level: Second
- Area: 35
- Dimensions: 7 x 5
Dining room
- Features: Flooring - Laminate, Open Floorplan, Lighting - Overhead
- Level: Second
- Area: 82.5
- Dimensions: 11 x 7.5
Kitchen
- Features: Flooring - Laminate, Gas Stove, Lighting - Overhead
- Level: Second
- Area: 74.8
- Dimensions: 11 x 6.8
Living room
- Features: Walk-In Closet(s), Flooring - Laminate, Balcony - Interior, Open Floorplan, Slider
- Level: Second
- Area: 300
- Dimensions: 20 x 15
Heating
- Baseboard, Natural Gas
Cooling
- Wall Unit(s)
Appliances
- Included: Range, Dishwasher, Disposal, Refrigerator, Range Hood
- Laundry: Common Area, In Building
Features
- Flooring: Tile, Laminate
- Windows: Screens
- Basement: None
- Has fireplace: No
- Common walls with other units/homes: Corner
Interior area
- Total structure area: 1,007
- Total interior livable area: 1,007 sqft
- Finished area above ground: 1,007
Property
Parking
- Total spaces: 1
- Parking features: Off Street, Deeded, Paved
- Uncovered spaces: 1
Features
- Entry location: Unit Placement(Back)
- Exterior features: Balcony, Screens
- Pool features: Association, In Ground
Details
- Parcel number: M:00001 B:00006 L:C1108,1835019
- Zoning: APT
- Other equipment: Intercom
Construction
Type & style
- Home type: Condo
- Property subtype: Condominium
Materials
- Brick
- Roof: Shingle
Condition
- Year built: 1966
Utilities & green energy
- Electric: 110 Volts, 100 Amp Service
- Sewer: Public Sewer
- Water: Public
- Utilities for property: for Gas Range
Community & HOA
Community
- Features: Public Transportation, Shopping, Pool, Park, Walk/Jog Trails, Medical Facility, Laundromat, Highway Access, House of Worship, Private School, Public School, T-Station
- Security: Intercom
HOA
- Amenities included: Hot Water, Pool, Laundry
- Services included: Heat, Gas, Water, Sewer, Insurance, Maintenance Grounds, Snow Removal
- HOA fee: $419 monthly
Location
- Region: Andover
Financial & listing details
- Price per square foot: $338/sqft
- Tax assessed value: $266,800
- Annual tax amount: $3,436
- Date on market: 1/13/2026
- Exclusions: Curtains/Drapes, See Full Inclusions/Exclusions Rider.
Price history
| Date | Event | Price |
|---|---|---|
| 9/16/2025 | Listing removed | $2,500$2/sqft |
Source: Zillow Rentals Report a problem | ||
| 9/3/2025 | Listed for rent | $2,500$2/sqft |
Source: Zillow Rentals Report a problem | ||
| 8/12/2025 | Sold | $340,000+13.4%$338/sqft |
Source: MLS PIN #73399267 Report a problem | ||
| 7/9/2025 | Contingent | $299,900$298/sqft |
Source: MLS PIN #73399267 Report a problem | ||
| 7/2/2025 | Listed for sale | $299,900+13.2%$298/sqft |
Source: MLS PIN #73399267 Report a problem | ||
| 1/25/2023 | Sold | $265,000+3.9%$263/sqft |
Source: MLS PIN #73065914 Report a problem | ||
| 12/22/2022 | Contingent | $255,000$253/sqft |
Source: MLS PIN #73065914 Report a problem | ||
| 12/20/2022 | Listed for sale | $255,000+59.4%$253/sqft |
Source: MLS PIN #73065914 Report a problem | ||
| 7/31/2001 | Sold | $160,000$159/sqft |
Source: Public Record Report a problem | ||
Public tax history
| Year | Property taxes | Tax assessment |
|---|---|---|
| 2025 | $3,436 | $266,800 |
| 2024 | $3,436 +4.3% | $266,800 +10.7% |
| 2023 | $3,293 | $241,100 |
| 2022 | $3,293 +4.3% | $241,100 +16.8% |
| 2021 | $3,156 +6.8% | $206,400 +4.8% |
| 2020 | $2,955 +7.9% | $196,900 +9.8% |
| 2019 | $2,739 +6.1% | $179,400 +8.7% |
| 2018 | $2,582 +6.8% | $165,100 +3.7% |
| 2017 | $2,417 +5.8% | $159,200 +3.3% |
| 2016 | $2,284 +5.6% | $154,100 +6.6% |
| 2015 | $2,163 +4.6% | $144,500 +6.1% |
| 2014 | $2,068 +4.7% | $136,200 |
| 2013 | $1,976 +2.1% | $136,200 -0.4% |
| 2012 | $1,936 +0.2% | $136,800 |
| 2011 | $1,932 -4.5% | $136,800 -10.8% |
| 2010 | $2,022 -2% | $153,300 -9.7% |
| 2009 | $2,064 -4% | $169,700 -7.7% |
| 2008 | $2,150 +1.2% | $183,900 -2.6% |
| 2007 | $2,124 | $188,800 |
Find assessor info on the county website
Neighborhood: 01810
Nearby homes
- $345,0002 bd1 ba1k sqft11 Crescent Dr APT 10, Andover, MA 01810Sold

- $325,0002 bd1 ba922 sqft11 Crescent Dr APT 2, Andover, MA 01810Sold
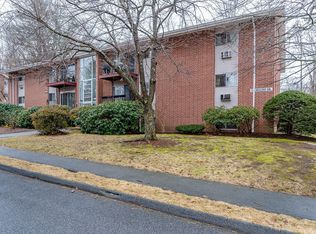
- $343,0002 bd1 ba999 sqft10 Crescent Dr APT 6, Andover, MA 01810Sold

- $866,5003 bd2 ba1.8k sqft173 R High St, Andover, MA 01810Off Market
- $610,0003 bd3 ba1.4k sqft181 High St UNIT 2, Andover, MA 01810Sold
- $836,7005 bd2 ba2.1k sqft173 High St, Andover, MA 01810Off Market
- $645,0003 bd3 ba1.4k sqft181 High St UNIT 1, Andover, MA 01810Sold
- $610,3003 bd3 ba1.4k sqft181 High St UNIT 4, Andover, MA 01810Off Market
Nearby schools
GreatSchools rating
- 8/10West Elementary SchoolGrades: K-5Distance: 1.9 mi
- 8/10Andover West Middle SchoolGrades: 6-8Distance: 1.2 mi
- 10/10Andover High SchoolGrades: 9-12Distance: 1.4 mi
Get a cash offer in 3 minutes
Find out how much your home could sell for in as little as 3 minutes with a no-obligation cash offer.
Estimated market value
$339,000
Get a cash offer in 3 minutes
Find out how much your home could sell for in as little as 3 minutes with a no-obligation cash offer.
Estimated market value
$339,000
- Massachusetts
- Essex County
- Andover
- 01810
- 11 Crescent Dr Apartment 8
