Skip main navigation
Sold for $825,000
  • $825,000

    10 Crestview Dr, East Sandwich, MA 02537

    4beds
    2,965sqft
    Single Family Residence
    Built in 1985
    0.58 Acres Lot
    $890,600 Zestimate®
    $278/sqft
    $4,586 Estimated rent

    Home value

    $890,600

    $837,000 - $944,000

    $4,586/mo

    Zestimate® history
    Loading
    Loading...

    Owner options

    List your home for rent

    $4,586/mo

    Rent Zestimate®

    Find your next renter with Zillow Rental Manager. Plus, with online applications, you can quickly screen prospective tenants – for free.

    Learn more

    $4,586/mo

    Rent Zestimate®

    Refinance and save

    $4,866/mo

    Est. payment

    Refinancing to a lower rate could help reduce your monthly payments and save thousands over the life of the loan.

    See today's rates

    $4,866/mo

    Est. payment

    Explore your selling options

    Work with a Zillow partner agent

    Leverage their expertise and Zillow's premium Showcase listings to get your home seen by more buyers.

    Get started

    List with your own agent

    Get your home in front of millions of buyers by listing it on Zillow.

    Learn how to do it

    Sell it yourself

    Take full control of how buyers see your home on Zillow by listing For Sale by Owner (FSBO).

    List your home

    What's special

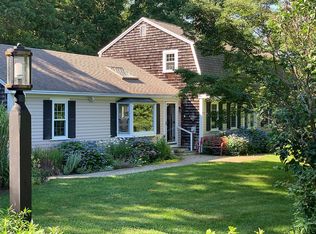
    Welcome to 10 Crestview Dr Ext! This spacious home offers approx. 2900 sq ft of finished space, including 4 bedrooms and 3.5 bathrooms, perfect for comfortable living in a highly desirable neighborhood. Nestled on a quiet country lane off Rte 6A, this property provides the ideal blend of tranquility and accessibility. The main level features a versatile layout with a first-floor bedroom, and adjacent full bath providing flexibility to suit your needs. The expansive kitchen is the heart of this home with its richly-hued maple cabinets, Corian counters and a complementary tile floor. There are also 2 wood-burning fireplaces, one in the front-to-back LR and the other in the vaulted ceiling FR--this home truly exudes warmth and character. Upstairs there are 3 more sizable bedrooms, to include a Primary suite. And, for added comfort, the property boasts central AC. Whether you're looking to relax or entertain, the private outdoor space provides the perfect setting.

    Zillow last checked:

    Listing updated:

    Listed by:

    Mark Philie 508-776-5667,

    Kinlin Grover Compass 508-362-2120

    Bought with:

    Marchildon Hagopian & Hayward Team

    Kinlin Grover Compass

    Source: MLS PIN,MLS#: 73276106

    Facts & features

    Interior

    Bedrooms & bathrooms
    • Bedrooms: 4
    • Bathrooms: 4
    • Full bathrooms: 3
    • 1/2 bathrooms: 1
    Primary bedroom
    • Features: Closet, Flooring - Wall to Wall Carpet
    • Level: Second
    Bedroom 2
    • Features: Closet, Flooring - Wall to Wall Carpet
    • Level: Second
    Bedroom 3
    • Features: Closet, Flooring - Wall to Wall Carpet
    • Level: Second
    Bedroom 4
    • Features: Closet, Flooring - Hardwood
    • Level: First
    Bathroom 1
    • Features: Bathroom - Full, Closet - Linen, Flooring - Vinyl
    • Level: First
    Bathroom 2
    • Features: Bathroom - Full, Flooring - Vinyl, Dryer Hookup - Electric, Washer Hookup
    • Level: Second
    Bathroom 3
    • Features: Bathroom - Full, Flooring - Vinyl
    • Level: Second
    Dining room
    • Features: Flooring - Hardwood, Pocket Door
    • Level: First
    Family room
    • Features: Cathedral Ceiling(s), Ceiling Fan(s), Closet, Flooring - Hardwood, Slider
    • Level: First
    Kitchen
    • Features: Bathroom - Half, Flooring - Stone/Ceramic Tile, Pantry, Countertops - Stone/Granite/Solid, Kitchen Island, Cabinets - Upgraded, Exterior Access, Recessed Lighting
    • Level: First
    Living room
    • Features: Flooring - Hardwood
    • Level: First
    Heating
    • Forced Air, Oil
    Cooling
    • Central Air
    Appliances
    • Included: Water Heater, Range, Dishwasher, Microwave, Refrigerator
    • Laundry: Flooring - Vinyl, Second Floor, Electric Dryer Hookup, Washer Hookup
    Features
    • Closet, Game Room
    • Flooring: Tile, Vinyl, Carpet, Hardwood, Flooring - Wall to Wall Carpet
    • Doors: Insulated Doors, Storm Door(s)
    • Windows: Insulated Windows, Screens
    • Basement: Full,Partially Finished,Interior Entry,Garage Access
    • Number of fireplaces: 2
    • Fireplace features: Family Room, Living Room
    Interior area
    • Total structure area: 2,965
    • Total interior livable area: 2,965 sqft

    Property

    Parking
    • Total spaces: 6
    • Parking features: Attached, Under, Garage Door Opener, Paved Drive, Paved
    • Attached garage spaces: 2
    • Uncovered spaces: 4
    Features
    • Patio & porch: Deck - Wood
    • Exterior features: Deck - Wood, Rain Gutters, Screens
    • Waterfront features: Bay, Ocean, Beach Ownership(Public)
    Lot
    • Size: 0.58 Acres
    • Features: Cleared, Sloped
    Details
    • Parcel number: M:0034 B:0022,2390174
    • Zoning: R-2

    Construction

    Type & style
    • Home type: SingleFamily
    • Architectural style: Saltbox
    • Property subtype: Single Family Residence
    Materials
    • Conventional (2x4-2x6)
    • Foundation: Concrete Perimeter, Irregular
    • Roof: Shingle
    Condition
    • Year built: 1985

    Utilities & green energy

    • Electric: Circuit Breakers
    • Sewer: Private Sewer
    • Water: Public
    • Utilities for property: for Electric Range, for Electric Dryer, Washer Hookup
    Green energy
    • Energy efficient items: Thermostat

    Community & HOA

    Community
    • Features: Shopping, Walk/Jog Trails, Golf, Medical Facility, Conservation Area, Highway Access, House of Worship, Public School
    HOA
    • Has HOA: No
    Location
    • Region: East Sandwich

    Financial & listing details

    • Price per square foot: $278/sqft
    • Tax assessed value: $717,600
    • Annual tax amount: $7,750
    • Date on market: 1/25/2026
    • Road surface type: Paved

    Price history

    DateEventPrice
    9/27/2024Sold$825,000+3.8%$278/sqft
    Source: MLS PIN #73276106 Report a problem
    8/10/2024Listed for sale$795,000+137.4%$268/sqft
    Source: MLS PIN #73276106 Report a problem
    4/15/2016Sold$334,900-32.3%$113/sqft
    Source: CCIMLS #21600003 Report a problem
    5/22/2009Listing removed$495,000$167/sqft
    Source: MLS Property Information Network #70848403 Report a problem
    11/22/2008Listed for sale$495,000$167/sqft
    Source: MLS Property Information Network #70848403 Report a problem

    Public tax history

    YearProperty taxesTax assessment
    2025$7,935 +2.4%$750,700 +4.6%
    2024$7,750 +2.3%$717,600 +8.9%
    2023$7,576 +5.2%$658,800 +20.4%
    2022$7,199 +4.9%$547,000 +9.8%
    2021$6,860 -0.8%$498,200 +3.1%
    2020$6,917 +6.4%$483,400 +6.5%
    2019$6,498 +7.9%$453,800 +7.7%
    2018$6,023 +1.3%$421,500 +5.8%
    2017$5,948 +6.2%$398,400 +2.9%
    2016$5,600 +1.5%$387,000 +4%
    2015$5,516 +3%$372,200 +1.3%
    2014$5,354 +4%$367,500 -2.1%
    2013$5,149 +5.3%$375,300 -2.2%
    2012$4,890 +3.2%$383,800 -1.4%
    2011$4,740 +0.8%$389,200 -7%
    2010$4,702 +2.4%$418,300 -6.5%
    2009$4,594 -2.1%$447,300 -8.4%
    2008$4,693 +2.8%$488,300 -0.5%
    2007$4,565 -0.8%$490,900 -0.2%
    2006$4,604 +12.5%$491,900 +22.6%
    2004$4,091 +3.5%$401,100 +19.6%
    2003$3,953 $335,300
    Find assessor info on the county website

    Neighborhood: 02537

    Nearby schools

    GreatSchools rating
    Get a cash offer in 3 minutes
    Find out how much your home could sell for in as little as 3 minutes with a no-obligation cash offer.
    Estimated market value
    $890,600
    Get a cash offer in 3 minutes
    Find out how much your home could sell for in as little as 3 minutes with a no-obligation cash offer.
    Estimated market value
    $890,600