Skip main navigation
Sold for $1,250,000
  • $1,250,000

    9 Gray Birch Road, East Sandwich, MA 02537

    5beds
    3,800sqft
    Single Family Residence
    Built in 1983
    0.85 Acres Lot
    $1,196,600 Zestimate®
    $329/sqft
    $5,735 Estimated rent

    Home value

    $1,196,600

    $1.14M - $1.26M

    $5,735/mo

    Zestimate® history
    Loading
    Loading...

    Owner options

    List your home for rent

    $5,735/mo

    Rent Zestimate®

    Find your next renter with Zillow Rental Manager. Plus, with online applications, you can quickly screen prospective tenants – for free.

    Learn more

    $5,735/mo

    Rent Zestimate®

    Refinance and save

    $7,328/mo

    Est. payment

    Refinancing to a lower rate could help reduce your monthly payments and save thousands over the life of the loan.

    See today's rates

    $7,328/mo

    Est. payment

    Explore your selling options

    Work with a Zillow partner agent

    Leverage their expertise and Zillow's premium Showcase listings to get your home seen by more buyers.

    Get started

    List with your own agent

    Get your home in front of millions of buyers by listing it on Zillow.

    Learn how to do it

    Sell it yourself

    Take full control of how buyers see your home on Zillow by listing For Sale by Owner (FSBO).

    List your home

    What's special

    Quiet cul de sacDetached two car garageExpansive groundsNew roofAll new andersen windowsPrivate patioExquisitely landscaped grounds
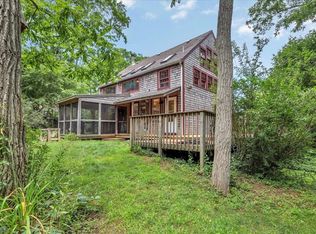
    Gracefully sited at the end of a quiet cul de sac, this exceptional Cape style residence offers a rare blend of privacy, scale, and natural beauty, set on exquisitely landscaped grounds.Inside, wide pine floors and refined architectural details create a warm yet sophisticated ambiance throughout. The thoughtfully designed kitchen features stone countertops, an induction cooktop, and an inviting space for both intimate gatherings and everyday living. A formal living room anchored by a striking fireplace flows effortlessly into the breakfast room, where sweeping views of the manicured grounds provide a stunning and serene backdrop and the wisteria partly shades the deck for added privacy. The main level primary suite is a sanctuary of comfort, complete with a custom walk in closet, gas fireplace, private bath add a sense of quiet retreat. Bathed in natural light, the sunroom is a true showpiece an elegant setting for entertaining or unwinding year round. A discreetly placed half bath with laundry enhances the ease and convenience of single level living.The second level offers three generously proportioned bedrooms and a full bath, while a private suite above the sunroom complete with its own full bath provides an ideal haven for guests or extended family. The walkout lower level further elevates the home's livability, featuring a spacious family room and a versatile bonus area perfectly suited for a home office, fitness studio, or additional guest accommodations. Step outside to a private patio and experience the tranquility of the surrounding landscape. Enhancing both comfort and efficiency, recent upgrades include a new roof, all new Andersen windows, and high efficiency mini split systems providing air conditioning and supplemental heat. A detached two car garage and expansive grounds complete this distinguished offering an exceptional opportunity in one of East Sandwich's most desirable settings.

    Zillow last checked:

    Listing updated:

    Listed by:

    Tori Harrison Farr 508 455 7288,

    Sotheby's International Realty, Inc.

    Bought with:

    Buyer Unrepresented

    cci.UnrepBuyer

    Source: CCIMLS,MLS#: 22601725MLS Logo

    Facts & features

    Interior

    Bedrooms & bathrooms
    • Bedrooms: 5
    • Bathrooms: 5
    • Full bathrooms: 4
    • 1/2 bathrooms: 1
    • Main level bathrooms: 2
    Primary bedroom
    • Description: Fireplace(s): Gas,Flooring: Wood
    • Level: First
    Bedroom 2
    • Description: Flooring: Carpet
    • Level: Second
    Bedroom 3
    • Level: Second
    Bedroom 4
    • Level: Second
    Primary bathroom
    • Features: Private Full Bath
    Dining room
    • Level: First
    Kitchen
    • Level: First
    Living room
    • Level: First
    Heating
    • Hot Water
    Cooling
    • Has cooling: Yes
    Appliances
    • Laundry: First Floor
    Features
    • Flooring: Wood, Carpet, Tile
    • Basement: Finished,Full
    • Number of fireplaces: 4
    • Fireplace features: Gas
    Interior area
    • Total structure area: 3,800
    • Total interior livable area: 3,800 sqft

    Property

    Parking
    • Total spaces: 4
    • Parking features: Garage, Open
    • Garage spaces: 2
    • Has uncovered spaces: Yes
    Features
    • Stories: 2
    • Patio & porch: Deck, Patio
    Lot
    • Size: 0.85 Acres
    • Features: Near Golf Course, School, Medical Facility, Major Highway, House of Worship
    Details
    • Parcel number: SAND M:0040 B:0044
    • Zoning: R-2
    • Special conditions: None

    Construction

    Type & style
    • Home type: SingleFamily
    • Architectural style: Cape Cod
    • Property subtype: Single Family Residence
    Materials
    • Clapboard, Shingle Siding
    • Foundation: Poured
    • Roof: Asphalt
    Condition
    • Updated/Remodeled, Actual
    • New construction: No
    • Year built: 1983

    Utilities & green energy

    • Sewer: Septic Tank

    Community & HOA

    HOA
    • Has HOA: No
    Location
    • Region: East Sandwich

    Financial & listing details

    • Price per square foot: $329/sqft
    • Tax assessed value: $1,028,500
    • Annual tax amount: $10,046
    • Date on market: 4/29/2026
    • Cumulative days on market: 50 days
    • Listing terms: Cash
    • Road surface type: Paved

    Price history

    DateEventPrice
    7/31/2026Sold$1,250,000+0.9%$329/sqft
    Source: CCIMLS #22601725 Report a problem
    6/19/2026Pending sale$1,239,000$326/sqft
    Source: MLS PIN #73510973 Report a problem
    6/12/2026Price change$1,239,000-4.3%$326/sqft
    Source: CCIMLS #22601725 Report a problem
    4/29/2026Listed for sale$1,295,000+352.8%$341/sqft
    Source: CCIMLS #22601725 Report a problem
    7/11/1997Sold$286,000$75/sqft
    Source: Public Record Report a problem

    Public tax history

    YearProperty taxesTax assessment
    2025$9,024 +1.6%$853,700 +3.9%
    2024$8,878 +2.1%$822,000 +8.7%
    2023$8,694 +4.6%$756,000 +19.8%
    2022$8,308 +4.4%$631,300 +9.2%
    2021$7,960 -0.8%$578,100 +3.1%
    2020$8,022 +6.3%$560,600 +6.4%
    2019$7,544 +7.9%$526,800 +7.7%
    2018$6,991 +1.2%$489,200 +5.8%
    2017$6,905 +4.7%$462,500 +1.5%
    2016$6,593 +1.4%$455,600 +3.9%
    2015$6,502 +2.9%$438,700 +1.2%
    2014$6,316 +4.1%$433,500 -1.9%
    2013$6,066 +5.3%$442,100 -2.2%
    2012$5,760 +4.2%$452,100 -0.4%
    2011$5,526 +0.8%$453,700 -6.9%
    2010$5,480 +1.7%$487,500 -7.1%
    2009$5,390 -2.1%$524,800 -8.4%
    2008$5,507 +2.8%$573,000 -0.5%
    2007$5,358 -0.8%$576,100 -0.2%
    2006$5,403 +7.2%$577,200 +9.2%
    2005$5,041 +4.9%$528,400 +12.2%
    2004$4,804 +3.4%$471,000 +19.6%
    2003$4,644 +15.1%$393,900 +30.8%
    2001$4,035 +1.4%$301,100 +8.2%
    2000$3,978 $278,200
    Find assessor info on the county website

    Neighborhood: 02537

    Nearby schools

    GreatSchools rating
    Schools provided by the listing agent
    • District: Sandwich

    Source: CCIMLS. This data may not be complete. We recommend contacting the local school district to confirm school assignments for this home.

    Get a cash offer in 3 minutes
    Find out how much your home could sell for in as little as 3 minutes with a no-obligation cash offer.
    Estimated market value
    $1,196,600
    Get a cash offer in 3 minutes
    Find out how much your home could sell for in as little as 3 minutes with a no-obligation cash offer.
    Estimated market value
    $1,196,600