Skip main navigation
Off market
  • $1,059,800

    9 Manor Drive, East Sandwich, MA 02537

    3beds
    2,744sqft
    Single Family Residence
    Built in 2000
    0.67 Acres Lot
    $1,059,800 Zestimate®
    $386/sqft
    $4,904 Estimated rent

    Home value

    $1,059,800

    $986,000 - $1.14M

    $4,904/mo

    Zestimate® history
    Loading
    Loading...

    Owner options

    List your home for rent

    $4,904/mo

    Rent Zestimate®

    Find your next renter with Zillow Rental Manager. Plus, with online applications, you can quickly screen prospective tenants – for free.

    Learn more

    $4,904/mo

    Rent Zestimate®

    Refinance and save

    $6,310/mo

    Est. payment

    Refinancing to a lower rate could help reduce your monthly payments and save thousands over the life of the loan.

    See today's rates

    $6,310/mo

    Est. payment

    Explore your selling options

    Work with a Zillow partner agent

    Leverage their expertise and Zillow's premium Showcase listings to get your home seen by more buyers.

    Get started

    List with your own agent

    Get your home in front of millions of buyers by listing it on Zillow.

    Learn how to do it

    Sell it yourself

    Take full control of how buyers see your home on Zillow by listing For Sale by Owner (FSBO).

    List your home

    What's special

    Landscaped yardAdditional denEntertainment areaCape style homeCustom crafted bookcaseSeparate dining roomUpgraded cabinets

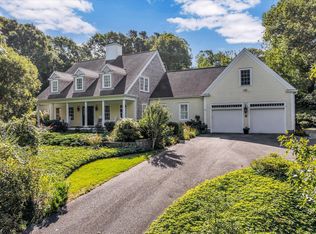
    Welcome to 9 Manor Dr., located in East Sandwich, within a short distance of Sandy Neck Beach/Boardwalk & Scorton Creek, which passes under Rt. 6A bridge to private area where you can launch your kayak/canoe. Lots of trails to enjoy nature. This Cape style home consists of kitchen/dining/FR. Gas, countertop stove, double oven, one of which is a convection oven, microwave, upgraded cabinets with granite countertops. Separate dining room w/wainscotting, chair rail and chandelier. Livingroom w/gas fireplace, custom crafted bookcase, custom slider to deck w/electric awning the entire length. First floor primary bedroom w/ oversized closet, custom vanity, shower w/glass door. Large powder room off the foyer and separate laundry. Two more bedrooms on second level with, ceiling fans and additional den and entertainment area, Tucked in back, a landscaped yard w/beautiful plantings just waiting to burst with color. Storage shed, irrigation and plenty of privacy. This is an extraordinary home, Make your appointment now.

    This property is off market, which means it's not currently listed for sale or rent on Zillow. This may be different from what's available on other websites or public sources.
    Zillow last checked:

    Listing updated:

    Listed by:

    Gail Delano 508-776-4918,

    Greer Real Estate, LLC

    Bought with:

    Susie E Bent, 9511173

    William Raveis Real Estate & Home Services

    Source: CCIMLS,MLS#: 22301658MLS Logo

    Facts & features

    Interior

    Bedrooms & bathrooms
    • Bedrooms: 3
    • Bathrooms: 3
    • Full bathrooms: 2
    • 1/2 bathrooms: 1
    • Main level bathrooms: 2
    Primary bedroom
    • Description: Flooring: Carpet
    • Features: Walk-In Closet(s), Recessed Lighting, Ceiling Fan(s), Cathedral Ceiling(s)
    • Level: First
    Bedroom 2
    • Description: Flooring: Carpet
    • Features: Bedroom 2, Shared Full Bath, Ceiling Fan(s), Closet, Recessed Lighting
    • Level: Second
    Bedroom 3
    • Description: Flooring: Carpet
    • Features: Bedroom 3, Shared Full Bath, Ceiling Fan(s), Closet, Recessed Lighting
    • Level: Second
    Bedroom 4
    • Description: Flooring: Carpet,Door(s): Barn
    • Features: Bedroom 4, Shared Full Bath, Ceiling Fan(s), Closet, Recessed Lighting
    • Level: Second
    Primary bathroom
    • Features: Private Full Bath
    Dining room
    • Description: Flooring: Wood
    • Features: Dining Room, Ceiling Fan(s)
    • Level: First
    Kitchen
    • Description: Countertop(s): Granite,Flooring: Wood,Door(s): French,Stove(s): Gas
    • Features: Kitchen, Upgraded Cabinets, Breakfast Nook, Built-in Features, Ceiling Fan(s), Kitchen Island, Pantry, Recessed Lighting
    • Level: First
    Living room
    • Description: Fireplace(s): Gas,Flooring: Wood,Door(s): Sliding
    • Features: Ceiling Fan(s), Living Room, Built-in Features, Cathedral Ceiling(s)
    • Level: First
    Heating
    • Has Heating (Unspecified Type)
    Cooling
    • Central Air
    Appliances
    • Included: Cooktop, Wine Cooler, Washer, Wall/Oven Cook Top, Refrigerator, Gas Range, Microwave, Gas Dryer, Dishwasher, Gas Water Heater
    • Laundry: Laundry Room, First Floor
    Features
    • Sound System, Recessed Lighting, Pantry, Linen Closet
    • Flooring: Hardwood, Carpet
    • Doors: Barn, Other, Sliding Doors, French Doors
    • Windows: Bay/Bow Windows, Skylight(s)
    • Basement: Interior Entry,Full
    • Number of fireplaces: 1
    • Fireplace features: Gas
    Interior area
    • Total structure area: 2,744
    • Total interior livable area: 2,744 sqft

    Property

    Parking
    • Total spaces: 3
    • Parking features: Basement, Guest
    • Attached garage spaces: 2
    • Has uncovered spaces: Yes
    Features
    • Stories: 2
    • Patio & porch: Deck, Porch
    • Exterior features: Outdoor Shower, Garden
    • Frontage length: 106.85
    Lot
    • Size: 0.67 Acres
    • Features: Bike Path, School, Medical Facility, Major Highway, House of Worship, Near Golf Course, Shopping, Marina, Conservation Area, Level, Cleared, Wooded, North of Route 28, South of 6A
    Details
    • Additional structures: Outbuilding
    • Parcel number: 40660
    • Zoning: R2
    • Special conditions: None

    Construction

    Type & style
    • Home type: SingleFamily
    • Architectural style: Cape Cod
    • Property subtype: Single Family Residence
    Materials
    • Shingle Siding
    • Foundation: Concrete Perimeter, Poured
    • Roof: Asphalt, Pitched
    Condition
    • Actual
    • New construction: No
    • Year built: 2000

    Utilities & green energy

    • Sewer: Septic Tank, Private Sewer

    Community & HOA

    HOA
    • Has HOA: No
    Location
    • Region: East Sandwich

    Financial & listing details

    • Price per square foot: $386/sqft
    • Tax assessed value: $698,900
    • Annual tax amount: $8,037
    • Date on market: 5/3/2023
    • Cumulative days on market: 2 days
    • Listing terms: Cash
    • Road surface type: Paved

    Price history

    DateEventPrice
    6/15/2023Sold$920,000+5.1%$335/sqft
    Source: CCIMLS #22301658 Report a problem
    5/6/2023Pending sale$875,000$319/sqft
    Source: CCIMLS #22301658 Report a problem
    5/3/2023Listed for sale$875,000+62%$319/sqft
    Source: CCIMLS #22301658 Report a problem
    10/31/2003Sold$540,000+38.9%$197/sqft
    Source: Public Record Report a problem
    2/1/2001Sold$388,900+489.2%$142/sqft
    Source: Public Record Report a problem
    11/3/1999Sold$66,000$24/sqft
    Source: Public Record Report a problem

    Public tax history

    YearProperty taxesTax assessment
    2025$8,860 +7.8%$838,200 +10.1%
    2024$8,221 +2.3%$761,200 +8.9%
    2023$8,037 +5.2%$698,900 +20.4%
    2022$7,638 +5.2%$580,400 +10.1%
    2021$7,261 -1.5%$527,300 +2.3%
    2020$7,373 +6.6%$515,200 +6.7%
    2019$6,914 +6.9%$482,800 +6.7%
    2018$6,466 +1.5%$452,500 +6.1%
    2017$6,369 +5%$426,600 +1.8%
    2016$6,063 +1.3%$419,000 +3.8%
    2015$5,983 +2.8%$403,700 +1.1%
    2014$5,819 +4.5%$399,400 -1.6%
    2013$5,569 -3.6%$405,900 -10.5%
    2012$5,778 +16.8%$453,500 +11.6%
    2011$4,949 +1.3%$406,300 -6.5%
    2010$4,885 +1.9%$434,600 -6.9%
    2009$4,793 -1.9%$466,700 -8.2%
    2008$4,887 -9%$508,500 -11.9%
    2007$5,370 -1.1%$577,400 -0.5%
    2006$5,432 +7.2%$580,300 +9.3%
    2005$5,067 +4.9%$531,100 +12.2%
    2004$4,830 +3.4%$473,500 +19.6%
    2003$4,669 +346.8%$396,000 +407.7%
    2001$1,045 +10.2%$78,000 +17.6%
    2000$948 $66,300
    Find assessor info on the county website

    Neighborhood: 02537

    Nearby schools

    GreatSchools rating
    Schools provided by the listing agent
    • District: Sandwich

    Source: CCIMLS. This data may not be complete. We recommend contacting the local school district to confirm school assignments for this home.

    Get a cash offer in 3 minutes
    Find out how much your home could sell for in as little as 3 minutes with a no-obligation cash offer.
    Estimated market value
    $1,059,800
    Get a cash offer in 3 minutes
    Find out how much your home could sell for in as little as 3 minutes with a no-obligation cash offer.
    Estimated market value
    $1,059,800