Skip main navigation
Sold for $710,000
  • $710,000

    10 Culver Drive, New City, NY 10956

    4beds
    2,441sqft
    Single Family Residence, Residential
    Built in 1972
    0.93 Acres Lot
    $921,900 Zestimate®
    $291/sqft
    $5,319 Estimated rent

    Home value

    $921,900

    $867,000 - $986,000

    $5,319/mo

    Zestimate® history
    Loading
    Loading...

    Owner options

    List your home for rent

    $5,319/mo

    Rent Zestimate®

    Find your next renter with Zillow Rental Manager. Plus, with online applications, you can quickly screen prospective tenants – for free.

    Learn more

    $5,319/mo

    Rent Zestimate®

    Refinance and save

    $4,839/mo

    Est. payment

    Refinancing to a lower rate could help reduce your monthly payments and save thousands over the life of the loan.

    See today's rates

    $4,839/mo

    Est. payment

    Explore your selling options

    Work with a Zillow partner agent

    Leverage their expertise and Zillow's premium Showcase listings to get your home seen by more buyers.

    Get started

    List with your own agent

    Get your home in front of millions of buyers by listing it on Zillow.

    Learn how to do it

    Sell it yourself

    Take full control of how buyers see your home on Zillow by listing For Sale by Owner (FSBO).

    List your home

    What's special

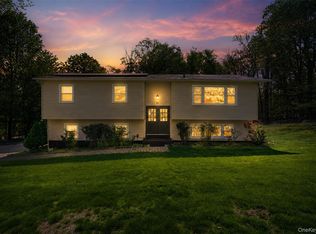
    New City, NY- Welcome to this 4 bedroom, 2.5 bathroom sun-filled Center Hall Colonial situated on .93 acre in a beautiful neighborhood in the desirable Clarkstown School District. This home was made for entertaining; features include a fully equipped eat-in kitchen with breakfast bar and dinette a banquet size formal dining room, a bright formal front to back living room, with wood-burning fireplace, a family/media room, a three season room with access to your amazing backyard including a deck, a basketball/pickleball court and an in-ground swimming pool! The second level features a primary bedroom with en-suite bath and separate tub, 3 additional sizable bedrooms, a full main bath and convenient laundry. Customize this home for your lifestyle! The walk-out basement has high ceilings and offers endless opportunities. So come enjoy all that the pedestrian friendly town of New City has to offer with superb restaurants and great shops, the easy commute to Westchester, NYC, and New Jersey and the superb parks, pools, hiking trails, pickleball courts, lakes, and other outdoor recreational activities in beautiful Rockland County, where one third of the land is parkland. Additional Information: Amenities:Storage,

    Zillow last checked:

    Listing updated:

    Listed by:

    Rosalie Krantz 845-304-4344,

    Howard Hanna Rand Realty 845-634-4202

    Bought with:

    Harry Allman, 10401351261

    Hudson Valley Realty Center

    Source: OneKey® MLS as distributed by MLS GRID,MLS#: H6236397MLS Logo

    Facts & features

    Interior

    Bedrooms & bathrooms
    • Bedrooms: 4
    • Bathrooms: 3
    • Full bathrooms: 2
    • 1/2 bathrooms: 1
    Primary bedroom
    • Description: Primary bedroom with en-suite bath
    • Level: Second
    Bedroom 1
    • Description: Bedroom
    • Level: Second
    Bedroom 2
    • Description: Bedroom
    • Level: Second
    Bedroom 3
    • Description: Bedroom
    • Level: Second
    Bathroom 1
    • Description: En-suite bath with separate shower
    • Level: Second
    Bathroom 2
    • Description: Full main bath
    • Level: Second
    Other
    • Description: Powder room
    • Level: First
    Dining room
    • Description: Banquet size formal dining room
    • Level: First
    Family room
    • Description: Family/Media room
    • Level: First
    Kitchen
    • Description: Eat-in kitchen with breakfast bar and dinette
    • Level: First
    Living room
    • Description: Formal front to back living room with wood-burning fireplace
    • Level: First
    Heating
    • Baseboard, Hot Water
    Cooling
    • Central Air
    Appliances
    • Included: Dishwasher, Dryer, Microwave, Refrigerator, Washer, Gas Water Heater
    • Laundry: Inside
    Features
    • Ceiling Fan(s), Chandelier, Eat-in Kitchen, Entrance Foyer, Formal Dining, Primary Bathroom
    • Flooring: Hardwood
    • Basement: Partially Finished,Walk-Out Access
    • Attic: Scuttle
    • Number of fireplaces: 1
    Interior area
    • Total structure area: 2,441
    • Total interior livable area: 2,441 sqft

    Property

    Parking
    • Parking features: Driveway, Off Street
    • Has uncovered spaces: Yes
    Features
    • Levels: Two
    • Stories: 2
    • Patio & porch: Porch
    • Exterior features: Basketball Hoop
    • Pool features: In Ground
    • Has view: Yes
    • View description: Mountain(s)
    Lot
    • Size: 0.93 Acres
    • Features: Level, Near School, Near Shops, Views
    Details
    • Parcel number: 39208903400500010330000000
    • Other equipment: Pool Equip/Cover

    Construction

    Type & style
    • Home type: SingleFamily
    • Architectural style: Colonial
    • Property subtype: Single Family Residence, Residential
    Materials
    • Other, Stone
    Condition
    • Actual
    • Year built: 1972
    • Major remodel year: 2006

    Utilities & green energy

    • Sewer: Public Sewer
    • Water: Public
    • Utilities for property: Trash Collection Public

    Community & HOA

    Community
    • Features: Park
    HOA
    • Has HOA: No
    • Amenities included: Park
    Location
    • Region: New City

    Financial & listing details

    • Price per square foot: $291/sqft
    • Tax assessed value: $179,870
    • Annual tax amount: $18,864
    • Date on market: 6/15/2023
    • Listing agreement: Exclusive Right To Sell
    • Inclusions: Oven/Range

    Price history

    DateEventPrice
    9/18/2023Sold$710,000$291/sqft
    Source: OneKey® MLS as distributed by MLS GRID #H6236397 Report a problem
    6/15/2023Pending sale$710,000$291/sqft
    Source: OneKey® MLS as distributed by MLS GRID #H6236397 Report a problem
    6/15/2023Listed for sale$710,000$291/sqft
    Source: OneKey® MLS as distributed by MLS GRID #H6236397 Report a problem
    6/15/2023Pending sale$710,000+11.1%$291/sqft
    Source: OneKey® MLS as distributed by MLS GRID #H6236397 Report a problem
    5/20/2023Listing removed--
    Source: OneKey® MLS as distributed by MLS GRID #H6236397 Report a problem
    5/15/2023Listed for sale$639,000-2.4%$262/sqft
    Source: OneKey® MLS as distributed by MLS GRID #H6236397 Report a problem
    7/16/2004Sold$655,000+26.2%$268/sqft
    Source: Public Record Report a problem
    10/31/2003Sold$519,000$213/sqft
    Source: Public Record Report a problem

    Public tax history

    YearProperty taxesTax assessment
    2025-- $156,000
    2024-- $156,000 -13.3%
    2023-- $179,870
    2022-- $179,870
    2021-- $179,870
    2020-- $179,870
    2019-- $179,870
    2018-- $179,870
    2017$15,486 $179,870 +0.7%
    2016-- $178,600
    2015-- $178,600
    2014-- $178,600 +0.3%
    2013-- $178,000
    2012-- $178,000
    2011-- $178,000
    2010-- $178,000 -4.9%
    2009-- $187,100 +4.5%
    2007-- $179,000
    2006-- $179,000 +7.1%
    2005-- $167,200
    2004-- $167,200
    2003-- $167,200
    2002-- $167,200
    2001-- $167,200
    2000-- $167,200
    Find assessor info on the county website

    Neighborhood: Lake Lucille

    Nearby schools

    GreatSchools rating
    Schools provided by the listing agent
    • Elementary: Woodglen Elementary School
    • High: Clarkstown North Senior High School

    Source: OneKey® MLS as distributed by MLS GRID. This data may not be complete. We recommend contacting the local school district to confirm school assignments for this home.

    Get a cash offer in 3 minutes
    Find out how much your home could sell for in as little as 3 minutes with a no-obligation cash offer.
    Estimated market value
    $921,900
    Get a cash offer in 3 minutes
    Find out how much your home could sell for in as little as 3 minutes with a no-obligation cash offer.
    Estimated market value
    $921,900