Welcome to this wonderful 5 bedroom 3 bathroom raised ranch on a cul-de-sac location in Clarkstown schools! This house flows like a dream with 3 bedrooms on the main level, including an updated primary en-suite and updated hallway bath with hardwood floors as seen, recessed lighting & ceilings fans throughout, new Anderson double doors, stainless steel appliances, pantry and a cozy living room with a formal dining room. Downstairs has 2 more bedrooms and the third updated full bath with additional family room, which has space to convert to a summer kitchen and gas hookup available. Upgrades galore with a tankless water heater, fully owned solar panels, vinyl siding, new washer/dryer, upgraded electric panel, upgraded central air & furnace (2023), water filtration system and freshly painted. Plenty of storage throughout including a pull down attic. The beautiful property right under 1 acre for all your entertaining purposes and a large freshly painted deck for all your bbq's. Huge newly sealed driveway and one car garage with a Tesla charger. Make this dream home yours today!
Pending
$850,000
21 Denver Drive, New City, NY 10956
5beds
2,309sqft
Single Family Residence, Residential
Built in 1972
0.92 Acres Lot
$-- Zestimate®
$368/sqft
$-- HOA
What's special
- 95 days |
- 86 |
- 5 |
Likely to sell faster than
Zillow last checked:
Listing updated:
Listed by:
J Realty Group 646-530-1040,
Vijith Jose 646-530-1040,
Naveen John 845-367-3017,
J Realty Group
Source: OneKey® MLS as distributed by MLS GRID,MLS#: 996866
Facts & features
Interior
Bedrooms & bathrooms
- Bedrooms: 5
- Bathrooms: 3
- Full bathrooms: 3
Heating
- Forced Air, Other
Cooling
- Central Air
Appliances
- Included: Dishwasher, Dryer, Gas Oven, Refrigerator, Tankless Water Heater, Washer
- Laundry: Laundry Room
Features
- First Floor Bedroom, First Floor Full Bath, Ceiling Fan(s), Chandelier, Formal Dining, Other, Recessed Lighting, Smart Thermostat
- Flooring: Hardwood, Other
- Attic: Pull Stairs
- Has fireplace: No
Interior area
- Total structure area: 2,309
- Total interior livable area: 2,309 sqft
Property
Parking
- Total spaces: 8
- Parking features: Driveway, On Street
- Garage spaces: 1
- Has uncovered spaces: Yes
Lot
- Size: 0.92 Acres
Details
- Parcel number: 39208903400500010350000000
- Special conditions: None
Construction
Type & style
- Home type: SingleFamily
- Architectural style: Raised Ranch
- Property subtype: Single Family Residence, Residential
Materials
- Vinyl Siding
Condition
- Year built: 1972
Utilities & green energy
- Sewer: Public Sewer
- Water: Public
- Utilities for property: Electricity Connected, Natural Gas Connected, Sewer Connected, Trash Collection Public, Water Connected
Community & HOA
HOA
- Has HOA: No
Location
- Region: New City
Financial & listing details
- Price per square foot: $368/sqft
- Tax assessed value: $143,000
- Annual tax amount: $16,399
- Date on market: 5/12/2026
- Cumulative days on market: 91 days
- Listing agreement: Exclusive Right To Sell
- Exclusions: Ring cameras
- Electric utility on property: Yes
Estimated market value
Not available
Estimated sales range
Not available
Not available
Price history
| Date | Event | Price |
|---|---|---|
| 6/2/2026 | Pending sale | $850,000$368/sqft |
Source:  OneKey® MLS as distributed by MLS GRID #996866 Report a problem OneKey® MLS as distributed by MLS GRID #996866 Report a problem | ||
| 5/12/2026 | Listed for sale | $850,000+101.2%$368/sqft |
Source: OneKey® MLS as distributed by MLS GRID #996866 Report a problem | ||
| 12/15/2015 | Sold | $422,528-4%$183/sqft |
Source: OneKey® MLS as distributed by MLS GRID #H4509632 Report a problem | ||
| 9/12/2015 | Price change | $439,950-2.2%$191/sqft |
Source: Better Homes and Gardens Rand Realty #4509632 Report a problem | ||
| 6/4/2015 | Price change | $449,900-2.2%$195/sqft |
Source: Better Homes and Gardens Rand Realty #4509632 Report a problem | ||
| 4/24/2015 | Price change | $459,900-3.3%$199/sqft |
Source: Better Homes and Gardens Rand Realty #4509632 Report a problem | ||
| 4/13/2015 | Price change | $475,500-2.1%$206/sqft |
Source: Better Homes and Gardens Rand Realty #4509632 Report a problem | ||
| 3/30/2015 | Price change | $485,500+0.1%$210/sqft |
Source: Better Homes and Gardens Rand Realty #4509632 Report a problem | ||
| 3/13/2015 | Listed for sale | $485,000$210/sqft |
Source: Better Homes and Gardens Rand Realty #4509632 Report a problem | ||
Public tax history
| Year | Property taxes | Tax assessment |
|---|---|---|
| 2025 | -- | $143,000 |
| 2024 | -- | $143,000 |
| 2023 | -- | $143,000 |
| 2022 | -- | $143,000 |
| 2021 | -- | $143,000 |
| 2020 | -- | $143,000 |
| 2019 | -- | $143,000 |
| 2018 | -- | $143,000 |
| 2017 | $13,332 | $143,000 |
| 2016 | -- | $143,000 |
| 2015 | -- | $143,000 |
| 2014 | -- | $143,000 +2.4% |
| 2013 | -- | $139,600 |
| 2012 | -- | $139,600 |
| 2011 | -- | $139,600 |
| 2010 | -- | $139,600 |
| 2009 | -- | $139,600 |
| 2007 | -- | $139,600 |
| 2006 | -- | $139,600 |
| 2005 | -- | $139,600 |
| 2004 | -- | $139,600 |
| 2003 | -- | $139,600 |
| 2002 | -- | $139,600 |
| 2001 | -- | $139,600 |
| 2000 | -- | $139,600 |
Find assessor info on the county website
Monthly payment
Climate risks
Neighborhood: Lake Lucille
Nearby schools
GreatSchools rating
- 7/10Woodglen Elementary SchoolGrades: K-5Distance: 1.2 mi
- 5/10Felix Festa Character Middle SchoolGrades: 6-8Distance: 4.2 mi
- 8/10Clarkstown North Senior High SchoolGrades: 9-12Distance: 2.9 mi
Schools provided by the listing agent
- Elementary: Little Tor Elementary School
- Middle: Felix Festa Achievement Middle Sch
- High: Clarkstown North Senior High School
Source: OneKey® MLS as distributed by MLS GRID. This data may not be complete. We recommend contacting the local school district to confirm school assignments for this home.
- $710,0004 bd3 ba2.4k sqft10 Culver Dr, New City, NY 10956Sold
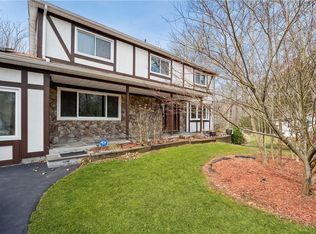
- $875,3004 bd3 ba2k sqft19 Denver Dr, New City, NY 10956Off Market
- $915,9004 bd2 ba2.6k sqft23 Denver Dr, New City, NY 10956Off Market
- $947,400-- bd3 ba2.9k sqft12 Culver Dr, New City, NY 10956Off Market
- $800,0005 bd4 ba2.6k sqft20 Denver Dr, New City, NY 10956Sold
- $934,4004 bd3 ba2.3k sqft22 Denver Dr, New City, NY 10956Off Market
- $891,600-- bd2 ba2.1k sqft14 Culver Dr, New City, NY 10956Off Market
- $899,4004 bd3 ba2.7k sqft18 Denver Dr, New City, NY 10956Off Market
A local agent can set up tours, give advice and negotiate with sellers.
Similar homes
- $848,0004 bd3 ba2.2k sqft10 Pepperill Court, New City, NY 10956For Sale

 MLS ID #1021575, Linda Fernandez, Listing by: Keller Williams Hudson Valley. OneKey® MLS as distributed by MLS GRID
 - $999,0004 bd4 ba2.8k sqft17 Little Brook Lane, New City, NY 10956For Sale
 MLS ID #1031725, Elliot Gross, Listing by: Keller Williams Valley Realty. OneKey® MLS as distributed by MLS GRID
 - $745,0004 bd3 ba1.8k sqft177 New Hempstead Road, New City, NY 10956For Sale
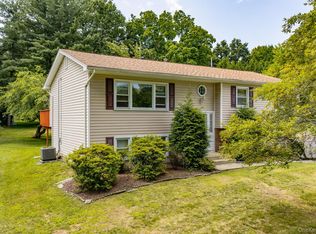 MLS ID #1019678, Cindy Dorcely, Listing by: KW Hudson Valley United. OneKey® MLS as distributed by MLS GRID
 - $850,0003 bd2 ba2k sqft2 Cobblestone Road, Airmont, NY 10952For Sale
 MLS ID #1020050, Glenda Koda, Listing by: Howard Hanna Rand Realty. OneKey® MLS as distributed by MLS GRID
 - $850,0006 bd3 ba2.3k sqft153 S Pascack Road, Nanuet, NY 10954For SaleMLS ID #964821, Moshe Y. Karniol, Listing by: Nationwide Houses LLC. OneKey® MLS as distributed by MLS GRID
- $825,0004 bd3 ba1.9k sqft21 Arbor Lane, Bardonia, NY 10954For SaleMLS ID #1019969, Janet M Farsetta, Listing by: Howard Hanna Rand Realty. OneKey® MLS as distributed by MLS GRID
- $699,0004 bd2 ba1.8k sqft5 Harriet Lane, New City, NY 10956For SaleMLS ID #1031729, Gwen Weiss, Listing by: Keller Williams Hudson Valley. OneKey® MLS as distributed by MLS GRID
- $795,0004 bd3 ba1.9k sqft14 Esther Avenue, Congers, NY 10920For SaleMLS ID #1001986, Margo Bohlin, Listing by: Howard Hanna Rand Realty. OneKey® MLS as distributed by MLS GRID
- $899,0005 bd3 ba1.8k sqft4 Faist Drive, Spring Valley, NY 10977For SaleMLS ID #983864, Aron Wertzberger, Listing by: eRealty Advisors, Inc. OneKey® MLS as distributed by MLS GRID
- $799,0004 bd3 ba1.4k sqft3 Westview Road, Spring Valley, NY 10977For SaleMLS ID #1001394, Tal Nisim Almog, Listing by: eRealty Advisors, Inc. OneKey® MLS as distributed by MLS GRID
- $860,0004 bd3 ba2.1k sqft635 S Pascack Road, Chestnut Ridge, NY 10977For SaleMLS ID #986624, Theresa M. Russo, Listing by: Coldwell Banker Realty. OneKey® MLS as distributed by MLS GRID
- $869,0004 bd2 ba1.8k sqft3 Larch Court, Suffern, NY 10901For SaleMLS ID #1028689, Sharon Kushner, Listing by: eXp Realty. OneKey® MLS as distributed by MLS GRID
- $599,0003 bd1 ba1.2k sqft15 Summit Avenue, New City, NY 10956For SaleMLS ID #1021985, Jeanesca Martinez, Listing by: Keller Williams Realty Group. OneKey® MLS as distributed by MLS GRID
- $950,0003 bd2 ba2.3k sqft42 Hollow Oak Road, Chappaqua, NY 10514For SaleMLS ID #1035131, Bradley Brammer, Listing by: Julia B Fee Sothebys Int. Rlty. OneKey® MLS as distributed by MLS GRID
- $799,0006 bd3 ba3.2k sqft358 Lake Shore Drive, Monroe, NY 10950For SaleMLS ID #1033040, Carmela Lopez Borrazas, Listing by: Serhant LLC. OneKey® MLS as distributed by MLS GRID
- $899,0003 bd3 ba1.9k sqft35 Mayer Drive, Suffern, NY 10901For SaleMLS ID #990635, Yvonne Cohen, Listing by: Coldwell Banker Realty. OneKey® MLS as distributed by MLS GRID
- $799,0004 bd3 ba2.4k sqft54 Blauvelt Road, Blauvelt, NY 10913For SaleMLS ID #962690, Kathleen Finn, Listing by: Christie's Int. Real Estate. OneKey® MLS as distributed by MLS GRID
- $875,0006 bd3 ba3k sqft27 Van Tassel Court, Highland Mills, NY 10930For SaleMLS ID #1010358, Nathen Singer, Listing by: MK Realty Inc. OneKey® MLS as distributed by MLS GRID
- $789,0004 bd3 ba1.8k sqft3320 Chelsey Street, Mohegan Lake, NY 10547For SaleMLS ID #1031827, Donald Dwyer, Listing by: Howard Hanna Rand Realty. OneKey® MLS as distributed by MLS GRID
- $789,0005 bd4 ba2.9k sqft181 Penaluna Road, Monroe, NY 10950For SaleMLS ID #1009971, Haakim Byrd, Listing by: HomeSmart Homes & Estates. OneKey® MLS as distributed by MLS GRID
