Beautifully maintained townhouse in a small, sought-after condominium community tucked away from busy roads, yet conveniently located just off Route 3A near shopping, dining, and commuter routes. Built in 2006, this pristine and spacious home offers an open-concept kitchen, dining, and living area perfect for everyday living and entertaining. The main level also includes a primary bedroom suite with a full bath and walk-in closet, a generously sized second bedroom, and a convenient half bath with laundry. Upstairs, a huge open bonus room provides exceptional flexibility as a third bedroom, home office, playroom, gym, or any combination thereof. This level also includes a walk-in closet and a large unfinished attic/storage room with future expansion potential. New heating/cooling system less than 2 years old and recently installed whole house filtration system! Offering a desirable location, versatile floor plan, and pride of ownership throughout, you don't want to miss this one!
Sold for $535,000
$535,000
10 Cunningham Ln Unit 204, Billerica, MA 01821
2beds
1,500sqft
Condominium, Townhouse
Built in 2006
-- sqft lot
$534,800 Zestimate®
$357/sqft
$2,623 Estimated rent
Home value
$534,800
$503,000 - $572,000
$2,623/mo
Zestimate® history
Owner options
List your home for rent
$2,623/mo
Rent Zestimate®
Find your next renter with Zillow Rental Manager. Plus, with online applications, you can quickly screen prospective tenants – for free.
$2,623/mo
Rent Zestimate®
Refinance and save
$4,038/mo
Est. payment
Refinancing to a lower rate could help reduce your monthly payments and save thousands over the life of the loan.
$4,038/mo
Est. payment
Explore your selling options
Work with a Zillow partner agent
Leverage their expertise and Zillow's premium Showcase listings to get your home seen by more buyers.
Get startedList with your own agent
Get your home in front of millions of buyers by listing it on Zillow.
Learn how to do itSell it yourself
Take full control of how buyers see your home on Zillow by listing For Sale by Owner (FSBO).
List your homeWhat's special
Generously sized second bedroom
Zillow last checked:
Listing updated:
Listed by:
Deborah Higgins 978-335-4403,
Keller Williams Realty 978-475-2111
Bought with:
Terri Byerly
Keller Williams Realty Metropolitan
Source: MLS PIN,MLS#: 73534377
Facts & features
Interior
Bedrooms & bathrooms
- Bedrooms: 2
- Bathrooms: 2
- Full bathrooms: 1
- 1/2 bathrooms: 1
- Main level bathrooms: 2
- Main level bedrooms: 1
Primary bedroom
- Features: Bathroom - Full, Walk-In Closet(s), Flooring - Hardwood, Recessed Lighting
- Level: Main,Second
- Area: 154
- Dimensions: 14 x 11
Bedroom 2
- Level: Second
- Area: 154
- Dimensions: 14 x 11
Primary bathroom
- Features: Yes
Bathroom 1
- Features: Bathroom - Full, Bathroom - Double Vanity/Sink, Bathroom - Tiled With Tub & Shower, Flooring - Stone/Ceramic Tile, Countertops - Stone/Granite/Solid, Recessed Lighting
- Level: Main,Second
- Area: 72
- Dimensions: 9 x 8
Bathroom 2
- Features: Bathroom - Half, Closet - Linen, Countertops - Stone/Granite/Solid, Dryer Hookup - Electric, Recessed Lighting, Washer Hookup
- Level: Main,Second
- Area: 64
- Dimensions: 8 x 8
Dining room
- Features: Flooring - Hardwood, Balcony / Deck, Recessed Lighting
- Level: Main,Second
- Area: 108
- Dimensions: 12 x 9
Kitchen
- Features: Flooring - Hardwood, Dining Area, Countertops - Stone/Granite/Solid, Kitchen Island, Open Floorplan, Recessed Lighting
- Level: Main,Second
- Area: 156
- Dimensions: 13 x 12
Living room
- Features: Flooring - Hardwood, Balcony / Deck, Open Floorplan
- Level: Main,Second
- Area: 144
- Dimensions: 12 x 12
Heating
- Forced Air, Natural Gas
Cooling
- Central Air
Appliances
- Included: Range, Dishwasher, Disposal, Microwave, Refrigerator, Washer, Dryer
- Laundry: In Unit
Features
- Recessed Lighting, Storage, Entrance Foyer, Bonus Room, Internet Available - Unknown
- Flooring: Wood, Tile, Carpet, Flooring - Wall to Wall Carpet
- Windows: Skylight
- Has basement: No
- Number of fireplaces: 1
- Fireplace features: Living Room
- Common walls with other units/homes: No One Above
Interior area
- Total structure area: 1,500
- Total interior livable area: 1,500 sqft
- Finished area above ground: 1,500
- Finished area below ground: 0
Property
Parking
- Total spaces: 2
- Parking features: Off Street, Assigned, Paved
- Uncovered spaces: 2
Features
- Entry location: Unit Placement(Upper)
- Patio & porch: Porch
- Exterior features: Porch, Balcony, Professional Landscaping
Details
- Parcel number: M:0061 B:0085 L:10,4667831
- Zoning: MF
Construction
Type & style
- Home type: Townhouse
- Property subtype: Condominium, Townhouse
Materials
- Frame
- Roof: Shingle
Condition
- Year built: 2006
Utilities & green energy
- Sewer: Public Sewer
- Water: Public
- Utilities for property: for Electric Range
Community & HOA
Community
- Features: Public Transportation, Shopping, Pool, Tennis Court(s), Park, Walk/Jog Trails, Golf, Medical Facility, Laundromat, Bike Path, Conservation Area, Highway Access, House of Worship, Public School, T-Station, University
HOA
- Services included: Insurance, Maintenance Structure, Maintenance Grounds, Snow Removal, Trash, Reserve Funds
- HOA fee: $478 monthly
Location
- Region: Billerica
Financial & listing details
- Price per square foot: $357/sqft
- Tax assessed value: $479,400
- Annual tax amount: $5,451
- Date on market: 9/7/2026
Price history
| Date | Event | Price |
|---|---|---|
| 9/18/2026 | Sold | $535,000+1%$357/sqft |
Source: MLS PIN #73534377 Report a problem | ||
| 7/4/2026 | Pending sale | $529,900$353/sqft |
Source: MLS PIN #73534377 Report a problem | ||
| 6/21/2026 | Contingent | $529,900$353/sqft |
Source: MLS PIN #73534377 Report a problem | ||
| 6/11/2026 | Listed for sale | $529,900+76.6%$353/sqft |
Source: MLS PIN #73534377 Report a problem | ||
| 7/13/2007 | Sold | $300,000$200/sqft |
Source: Public Record Report a problem | ||
Public tax history
| Year | Property taxes | Tax assessment |
|---|---|---|
| 2025 | $5,451 +7.4% | $479,400 +6.6% |
| 2024 | $5,076 -0.5% | $449,600 +4.6% |
| 2023 | $5,104 +2.2% | $430,000 +8.9% |
| 2022 | $4,992 +0.2% | $394,900 +3.1% |
| 2021 | $4,980 -0.9% | $383,100 -1% |
| 2020 | $5,027 +8.2% | $387,000 +12.3% |
| 2019 | $4,644 +1.6% | $344,500 +6.9% |
| 2018 | $4,573 +1.6% | $322,300 +0.9% |
| 2017 | $4,502 -0.4% | $319,500 |
| 2016 | $4,518 +7.2% | $319,500 +6.5% |
| 2015 | $4,213 -5.1% | $300,100 -3.4% |
| 2014 | $4,440 -0.1% | $310,700 |
| 2013 | $4,446 +8% | $310,700 +5.1% |
| 2012 | $4,115 +9% | $295,600 +5.5% |
| 2011 | $3,776 +8.8% | $280,300 +1.2% |
| 2010 | $3,470 +3.6% | $276,900 -4.6% |
| 2009 | $3,351 | $290,100 |
Find assessor info on the county website
Neighborhood: 01821
Nearby homes
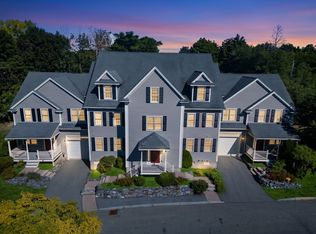
- $525,0002 bd2 ba1.5k sqft10 Cunningham Ln UNIT 104, Billerica, MA 01821For Sale
- $610,0002 bd2 ba1.8k sqft10 Cunningham Ln UNIT 206, Billerica, MA 01821Sold

- $566,500-- bd1 ba1.4k sqft10 Cunningham Ln UNIT 101, Billerica, MA 01821Off Market
- $584,400-- bd1 ba1.4k sqft10 Cunningham Ln UNIT 106, Billerica, MA 01821Off Market
- $567,3002 bd1 ba1.6k sqft10 Cunningham Ln UNIT 205, Billerica, MA 01821Off Market
- $339,200-- bd1 ba1k sqft10 Cunningham Ln UNIT 102, Billerica, MA 01821Off Market
- $223,700-- bd1 ba1.6k sqft10 Cunningham Ln UNIT 105, Billerica, MA 01821Sold
- $499,500-- bd1 ba1k sqft10 Cunningham Ln UNIT 202, Billerica, MA 01821Off Market
Nearby schools
GreatSchools rating
- 8/10Parker Elementary SchoolGrades: K-4Distance: 0.5 mi
- 5/10Billerica Memorial High SchoolGrades: PK,8-12Distance: 0.7 mi
- 7/10Marshall Middle SchoolGrades: 5-7Distance: 1.2 mi
Schools provided by the listing agent
- Elementary: Parker
- Middle: Marshall
- High: Billerica Hs Or Shawsheen Tech
Source: MLS PIN. This data may not be complete. We recommend contacting the local school district to confirm school assignments for this home.
Get a cash offer in 3 minutes
Find out how much your home could sell for in as little as 3 minutes with a no-obligation cash offer.
Estimated market value
$534,800
Get a cash offer in 3 minutes
Find out how much your home could sell for in as little as 3 minutes with a no-obligation cash offer.
Estimated market value
$534,800
- Massachusetts
- Middlesex County
- Billerica
- 01821
- 10 Cunningham Ln Unit 204
