OPEN HOUSE SUN 10/25 from 10:00-12:00! Seller offering your first 6 MONTHS OF CONDO FEES PAID AT CLOSING! This rarely available unit in the lovely, tucked-away community of Oak Hill Village, ideally situated off Rt. 3A between I-495 and I-95/128—a perfect commuter location close to shopping, dining, and daily conveniences. This Move-in ready home is freshly painted inside and out and features glowing hardwood flooring throughout with a bright, open-concept layout. Enjoy the cozy gas fireplace and serene woodland views from your private composite deck. Key updates include a newer HVAC system (2-zone gas heat and central A/C), water heater and water filtration systems for complete peace of mind. The kitchen is equipped with 42” cherry cabinets, a gas range, stainless steel appliances, granite countertops, a custom backsplash, and a pantry. Designed for privacy, the 1,500 sq. ft. layout offers great bedroom separation, including walk-in closets and a spacious primary bedroom tucked quietly at the rear. All main-floor baths feature quality finishes—a full bath with a soaker tub and a half bath with laundry area. Upstairs, you'll find a massive second-floor family room with a closet, and a skylight that could easily serve as a 3rd bedroom, along with extra attic space for ample storage.
For sale
Price cut: $10K (10/5)
$525,000
10 Cunningham Ln Unit 104, Billerica, MA 01821
2beds
1,500sqft
Condominium, Townhouse
Built in 2006
-- sqft lot
$520,500 Zestimate®
$350/sqft
$479/mo HOA
What's special
Cozy gas fireplaceBright open-concept layoutCustom backsplashGranite countertopsWalk-in closetsGlowing hardwood flooring throughoutStainless steel appliances
- 31 days
- 1,461
- 73
Likely to sell faster than
Zillow last checked:
Listing updated:
Listed by:
Jean Monahan 603-289-7829,
Berkshire Hathaway HomeServices Verani Realty 603-434-2377,
Patrick Monahan 603-425-8419
Source: MLS PIN,MLS#: 73582798
Facts & features
Interior
Bedrooms & bathrooms
- Bedrooms: 2
- Bathrooms: 2
- Full bathrooms: 1
- 1/2 bathrooms: 1
- Main level bathrooms: 2
- Main level bedrooms: 2
Primary bedroom
- Features: Bathroom - Full, Walk-In Closet(s), Flooring - Hardwood, Lighting - Overhead
- Level: Main,Second
- Area: 187
- Dimensions: 11 x 17
Bedroom 2
- Features: Closet, Flooring - Hardwood, Lighting - Overhead
- Level: Main,Second
- Area: 13
- Dimensions: 13 x 1
Primary bathroom
- Features: Yes
Bathroom 1
- Features: Bathroom - Full, Flooring - Stone/Ceramic Tile, Countertops - Stone/Granite/Solid, Lighting - Overhead, Soaking Tub
- Level: Main,Second
- Area: 72
- Dimensions: 8 x 9
Bathroom 2
- Features: Bathroom - Half, Flooring - Stone/Ceramic Tile, Countertops - Stone/Granite/Solid, Dryer Hookup - Electric, Washer Hookup
- Level: Main,Second
- Area: 42
- Dimensions: 6 x 7
Dining room
- Features: Flooring - Hardwood, Recessed Lighting
- Level: Main,Second
- Area: 99
- Dimensions: 9 x 11
Family room
- Features: Vaulted Ceiling(s), Closet, Flooring - Hardwood, Attic Access
- Level: Third
- Area: 360
- Dimensions: 18 x 20
Kitchen
- Features: Flooring - Hardwood, Dining Area, Countertops - Stone/Granite/Solid, Breakfast Bar / Nook, Open Floorplan, Recessed Lighting, Stainless Steel Appliances
- Level: Main,Second
- Area: 154
- Dimensions: 11 x 14
Living room
- Features: Flooring - Hardwood, Deck - Exterior, Exterior Access, Recessed Lighting
- Level: Main,Second
- Area: 168
- Dimensions: 12 x 14
Heating
- Forced Air, Natural Gas
Cooling
- Central Air
Appliances
- Included: Range, Dishwasher, Microwave, Refrigerator
- Laundry: Ceiling - Beamed, Second Floor, In Unit
Features
- Walk-up Attic, Internet Available - Unknown
- Flooring: Tile, Hardwood
- Has basement: No
- Number of fireplaces: 1
- Fireplace features: Living Room
- Common walls with other units/homes: No One Above
Interior area
- Total structure area: 1,500
- Total interior livable area: 1,500 sqft
- Finished area above ground: 1,500
Property
Parking
- Total spaces: 2
- Parking features: Off Street, Assigned, Paved
- Uncovered spaces: 2
Features
- Patio & porch: Deck
- Exterior features: Deck
Details
- Parcel number: M:0061 B:0085 L:0004,4669284
- Zoning: res
Construction
Type & style
- Home type: Townhouse
- Property subtype: Condominium, Townhouse
Materials
- Frame
- Roof: Shingle
Condition
- Year built: 2006
Utilities & green energy
- Electric: Circuit Breakers
- Sewer: Public Sewer
- Water: Public
Community & HOA
Community
- Features: Public Transportation, Shopping, Pool, Tennis Court(s), Park, Walk/Jog Trails, Golf, Medical Facility, Laundromat, Bike Path, Conservation Area, Highway Access, House of Worship, Public School, T-Station, University
HOA
- Services included: Insurance, Maintenance Structure, Road Maintenance, Maintenance Grounds, Snow Removal, Trash, Reserve Funds
- HOA fee: $479 monthly
Location
- Region: Billerica
Financial & listing details
- Price per square foot: $350/sqft
- Tax assessed value: $491,900
- Annual tax amount: $5,711
- Date on market: 9/25/2026
Estimated market value
$520,500
$494,000 - $547,000
$2,694/mo
Price history
| Date | Event | Price |
|---|---|---|
| 10/5/2026 | Price change | $525,000-1.9%$350/sqft |
Source: MLS PIN #73582798 Report a problem | ||
| 9/25/2026 | Listed for sale | $535,000+9.4%$357/sqft |
Source: MLS PIN #73582798 Report a problem | ||
| 5/31/2023 | Sold | $489,000+1.9%$326/sqft |
Source: MLS PIN #73107170 Report a problem | ||
| 5/4/2023 | Listed for sale | $479,900+46.3%$320/sqft |
Source: MLS PIN #73107170 Report a problem | ||
| 11/1/2016 | Sold | $328,000-0.6%$219/sqft |
Source: Public Record Report a problem | ||
| 9/6/2016 | Pending sale | $329,900$220/sqft |
Source: Barrett Sotheby's International Realty #72055734 Report a problem | ||
| 8/19/2016 | Listed for sale | $329,900+3.1%$220/sqft |
Source: Barrett Sotheby's International Realty #72055734 Report a problem | ||
| 4/22/2015 | Sold | $319,900$213/sqft |
Source: Public Record Report a problem | ||
| 3/4/2015 | Pending sale | $319,900$213/sqft |
Source: ERA Key Realty Services #71793158 Report a problem | ||
| 2/18/2015 | Listed for sale | $319,900+7%$213/sqft |
Source: ERA Key Realty Services #71793158 Report a problem | ||
| 10/17/2006 | Sold | $299,000$199/sqft |
Source: Public Record Report a problem | ||
Public tax history
| Year | Property taxes | Tax assessment |
|---|---|---|
| 2025 | $5,451 +7.4% | $479,400 +6.6% |
| 2024 | $5,076 -0.5% | $449,600 +4.6% |
| 2023 | $5,104 +2.2% | $430,000 +8.9% |
| 2022 | $4,992 +0.2% | $394,900 +3.1% |
| 2021 | $4,980 -0.9% | $383,100 -1% |
| 2020 | $5,027 +10% | $387,000 +14.1% |
| 2019 | $4,572 +1.6% | $339,200 +6.9% |
| 2018 | $4,502 | $317,300 -0.7% |
| 2017 | $4,502 -0.4% | $319,500 |
| 2016 | $4,518 +7.2% | $319,500 +6.5% |
| 2015 | $4,213 -5.1% | $300,100 -3.4% |
| 2014 | $4,440 -0.1% | $310,700 |
| 2013 | $4,446 +8% | $310,700 +5.1% |
| 2012 | $4,115 +9% | $295,600 +5.5% |
| 2011 | $3,776 +8.8% | $280,300 +1.2% |
| 2010 | $3,470 +0.8% | $276,900 -7.1% |
| 2009 | $3,443 +3.8% | $298,100 -1% |
| 2008 | $3,317 | $301,000 |
Find assessor info on the county website
Monthly payment
Est. payment
Payment breakdown
Explore the cost of this home by adjusting the details. Changes won't be saved.Climate risks
Neighborhood: 01821
- $535,0002 bd2 ba1.5k sqft10 Cunningham Ln UNIT 204, Billerica, MA 01821Sold

- $610,0002 bd2 ba1.8k sqft10 Cunningham Ln UNIT 206, Billerica, MA 01821Sold

- $568,500-- bd1 ba1.4k sqft10 Cunningham Ln UNIT 101, Billerica, MA 01821Off Market
- $584,400-- bd1 ba1.4k sqft10 Cunningham Ln UNIT 106, Billerica, MA 01821Off Market
Similar homes
- $494,0002 bd2 ba1.1k sqftBarrett Farm, Billerica, MA 01821For Sale
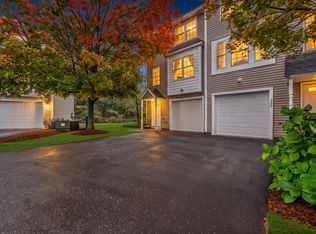 MLS ID #73590758, Nadia Santiago, Lamacchia Realty, Inc.. MLS PIN
- $599,9003 bd2 ba1.7k sqft21 Bridle Rd, Billerica, MA 01821For Sale
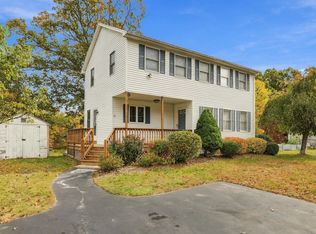 MLS ID #73592752, Cook and Company Real Estate Team, LAER Realty Partners. MLS PIN
- $584,9003 bd2 ba1.5k sqft2 Lakeview Dr, Billerica, MA 01821For Sale
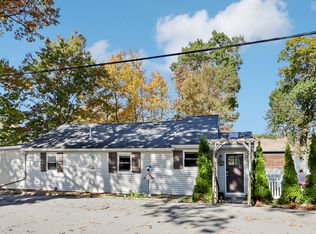 MLS ID #73593893, Steven Mango, StartPoint Realty. MLS PIN
- $635,0003 bd1 ba1.5k sqft10 Garden Brook Rd, Billerica, MA 01821For Sale
 MLS ID #73593235, Adam Gustafson, Today Real Estate, Inc.. MLS PIN
