Beautifully maintained inside and out, this inviting split-entry home is nestled in a wonderful neighborhood and situated on a meticulously landscaped .34-acre lot! Offering exceptional curb appeal and pride of ownership throughout, this 3-bedroom, 2-full-bath home features a freshly painted interior, hardwood flooring, an attractive updated kitchen with granite countertops, stylish backsplash, under cabinet lighting and newer stainless steel appliances. The spacious finished lower-level family room offers additional living space with tile flooring and a cozy wood stove. Additional highlights include central A/C, a one-car garage, irrigation system with secondary water meter, a newer hot water tank and wired for a portable generator. Relax on the charming farmer's porch with composite decking or enjoy the beautiful, spacious fenced-in backyard featuring lush lawns, mature landscaping and a storage shed. A wonderful opportunity to own a lovingly cared-for home in a desirable neighborhood!
For sale
$699,900
7 Phyllis Dr, Billerica, MA 01821
3beds
1,451sqft
Single Family Residence
Built in 1962
0.34 Acres Lot
$696,200 Zestimate®
$482/sqft
$-- HOA
What's special
Cozy wood stoveExceptional curb appealOne-car garageStorage shedMature landscapingGranite countertopsAttractive updated kitchen
- 4 days
- 1,175
- 63
Likely to sell faster than
Zillow last checked:
Listing updated:
Listed by:
Paul Dunton 978-857-0351,
RE/MAX Triumph Realty 978-262-9665,
Brianna Masse 978-569-0635
Source: MLS PIN,MLS#: 73593977
Facts & features
Interior
Bedrooms & bathrooms
- Bedrooms: 3
- Bathrooms: 2
- Full bathrooms: 2
Primary bedroom
- Features: Closet, Flooring - Hardwood
- Level: First
- Area: 154
- Dimensions: 14 x 11
Bedroom 2
- Features: Closet, Flooring - Hardwood
- Level: First
- Area: 121
- Dimensions: 11 x 11
Bedroom 3
- Features: Closet, Flooring - Hardwood
- Level: First
- Area: 100
- Dimensions: 10 x 10
Bathroom 1
- Features: Bathroom - Full, Bathroom - With Tub & Shower, Skylight
- Level: First
Bathroom 2
- Features: Bathroom - Full, Bathroom - With Shower Stall
- Level: Basement
Family room
- Features: Wood / Coal / Pellet Stove, Flooring - Stone/Ceramic Tile
- Level: Basement
- Area: 460
- Dimensions: 23 x 20
Kitchen
- Features: Countertops - Stone/Granite/Solid, Stainless Steel Appliances
- Level: First
- Area: 150
- Dimensions: 15 x 10
Living room
- Features: Flooring - Hardwood, Window(s) - Bay/Bow/Box
- Level: First
- Area: 180
- Dimensions: 15 x 12
Heating
- Forced Air, Natural Gas, Wood Stove
Cooling
- Central Air
Appliances
- Included: Gas Water Heater, Water Heater, Range, Dishwasher, Microwave, Refrigerator, Washer, Dryer, Plumbed For Ice Maker
- Laundry: Washer Hookup, In Basement
Features
- Flooring: Tile, Hardwood
- Basement: Full,Finished
- Has fireplace: No
Interior area
- Total structure area: 1,451
- Total interior livable area: 1,451 sqft
- Finished area above ground: 924
- Finished area below ground: 527
Property
Parking
- Total spaces: 4
- Parking features: Attached, Off Street, Paved
- Attached garage spaces: 1
- Uncovered spaces: 3
Features
- Patio & porch: Porch
- Exterior features: Porch, Rain Gutters, Storage, Sprinkler System, Fenced Yard
- Fencing: Fenced
Lot
- Size: 0.34 Acres
- Features: Level
Details
- Parcel number: 368992
- Zoning: 1
Construction
Type & style
- Home type: SingleFamily
- Architectural style: Split Entry
- Property subtype: Single Family Residence
Materials
- Frame
- Foundation: Concrete Perimeter
- Roof: Shingle
Condition
- Year built: 1962
Utilities & green energy
- Electric: Circuit Breakers, 200+ Amp Service
- Sewer: Public Sewer
- Water: Public
- Utilities for property: for Gas Range, Washer Hookup, Icemaker Connection
Green energy
- Energy efficient items: Thermostat
Community & HOA
Community
- Features: Public Transportation, Shopping, Highway Access, Public School
HOA
- Has HOA: No
Location
- Region: Billerica
Financial & listing details
- Price per square foot: $482/sqft
- Tax assessed value: $564,500
- Annual tax amount: $6,554
- Date on market: 10/22/2026
Estimated market value
$696,200
$661,000 - $731,000
$3,500/mo
Price history
| Date | Event | Price |
|---|---|---|
| 10/22/2026 | Listed for sale | $699,900+442.6%$482/sqft |
Source: MLS PIN #73593977 Report a problem | ||
| 2/26/1993 | Sold | $129,000$89/sqft |
Source: Public Record Report a problem | ||
Public tax history
| Year | Property taxes | Tax assessment |
|---|---|---|
| 2025 | $6,319 +9.3% | $555,800 +8.5% |
| 2024 | $5,783 +1.9% | $512,200 +7.2% |
| 2023 | $5,673 +9.1% | $477,900 +16.2% |
| 2022 | $5,199 +5.6% | $411,300 +8.6% |
| 2021 | $4,924 +2.1% | $378,800 +2% |
| 2020 | $4,824 +3.9% | $371,400 +7.8% |
| 2019 | $4,644 +4.3% | $344,500 +9.8% |
| 2018 | $4,453 +6% | $313,800 +5.2% |
| 2017 | $4,202 +0.9% | $298,200 +1.3% |
| 2016 | $4,164 +3.3% | $294,500 +2.5% |
| 2015 | $4,032 -0.6% | $287,200 +1.2% |
| 2014 | $4,056 +1.2% | $283,800 +1.3% |
| 2013 | $4,008 +2.8% | $280,100 |
| 2012 | $3,899 +4.8% | $280,100 +1.4% |
| 2011 | $3,722 +4.7% | $276,300 -2.6% |
| 2010 | $3,555 +2.8% | $283,700 -5.3% |
| 2009 | $3,459 +0.6% | $299,500 -4% |
| 2008 | $3,437 +2% | $311,900 |
| 2007 | $3,369 +2.2% | $311,900 +0.4% |
| 2006 | $3,297 +10.2% | $310,700 +14.2% |
| 2005 | $2,992 +9.3% | $272,000 +8.5% |
| 2004 | $2,737 +8.3% | $250,600 +9.7% |
| 2003 | $2,527 +6.5% | $228,500 +19.8% |
| 2002 | $2,372 +10% | $190,800 +33.7% |
| 1999 | $2,156 +14.1% | $142,700 +14.3% |
| 1995 | $1,890 | $124,900 |
Find assessor info on the county website
Monthly payment
Est. payment
Payment breakdown
Explore the cost of this home by adjusting the details. Changes won't be saved.Climate risks
Neighborhood: 01821
Nearby schools
Schools provided by the listing agent
- Elementary: Dutile
- Middle: Marshall
- High: Bmhs
Source: MLS PIN. This data may not be complete. We recommend contacting the local school district to confirm school assignments for this home.
Similar homes
- $674,9003 bd2 ba2.1k sqft40 Dudley Rd, Billerica, MA 01821For Sale
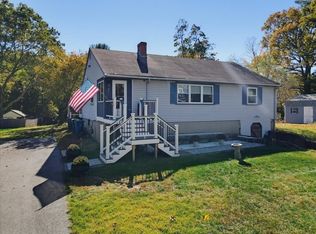 MLS ID #73593948, Beverlee Vidoli, RE/MAX Realty Experts. MLS PIN
- $699,9003 bd2 ba1.9k sqft10 Dolan Rd, Billerica, MA 01821For Sale
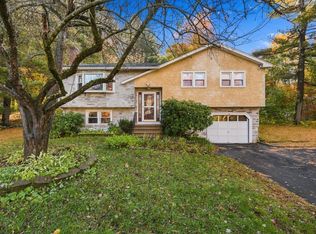 MLS ID #73591161, Stacie Logan, Lamacchia Realty, Inc.. MLS PIN
- $699,0003 bd2 ba1.3k sqft95 Baldwin Rd, Billerica, MA 01821For Sale
 MLS ID #73591734, Aditi Jain, Redfin Corp.. MLS PIN
- $650,0003 bd2 ba1.5k sqft20 Jeffrey Rd, Billerica, MA 01821For Sale
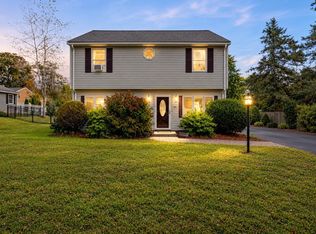 MLS ID #73594237, The Baker Team, Keller Williams Realty. MLS PIN
