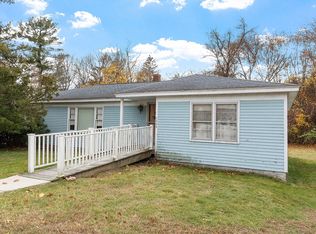
ROLL UP YOUR SLEEVES AND GRAB YOUR TOOLBELT! Ambitious buyers, Investors, Flippers — Rare opportunity that you’ve been waiting for in this hidden GEM with GREAT BONES!! 4–5 bedroom, 1¾ bath fully dormered Cape sits on a beautiful level lot at the end of a dead-end street with shed, fenced area. Surrounded by mature flowering shrubs, lovingly cared for by the previous owner. Hardwood floors span the first floor, and a sun-filled living room welcomes you in. The open kitchen and dining area is ready for your renovation vision, with newer appliances already in place. The main level offers a full bath and 2 spacious bedrooms—ideal for guests or a home office. Upstairs features three more bedrooms and a bath with a shower stall. Fully insulated & new furnace 2016, Water heater 2020 - adds value, while the full unfinished basement is for future expansion. Needs work? YES! Incredible potential? Absolutely! Sold As-Is. Conveniently located with easy access to commuter rail and major route
Pending
$524,900
52 Applewood Ave, Billerica, MA 01821
5beds
1,488sqft
Single Family Residence
Built in 1965
0.35 Acres Lot
$623,600 Zestimate®
$353/sqft
$-- HOA
What's special
Fenced areaFully insulatedBeautiful level lotFully dormered cape
- 19 days |
- 1,432 |
- 42 |
Likely to sell faster than
Zillow last checked:
Listing updated:
Listed by:
Patti Fitzgerald 508-930-2176,
Coldwell Banker Realty 781-205-6240
Source: MLS PIN,MLS#: 73540321
Facts & features
Interior
Bedrooms & bathrooms
- Bedrooms: 5
- Bathrooms: 2
- Full bathrooms: 2
Primary bedroom
- Features: Flooring - Hardwood
- Level: First
Bedroom 2
- Features: Flooring - Hardwood
- Level: First
Bedroom 3
- Features: Flooring - Vinyl
- Level: Second
Bedroom 4
- Features: Flooring - Vinyl
- Level: Second
Bedroom 5
- Features: Flooring - Wall to Wall Carpet
- Level: Second
Bathroom 1
- Features: Bathroom - Full, Bathroom - With Tub & Shower, Closet - Linen
- Level: First
Bathroom 2
- Features: Bathroom - 3/4, Bathroom - With Shower Stall, Closet - Linen
- Level: Second
Kitchen
- Features: Ceiling Fan(s), Flooring - Vinyl, Deck - Exterior
- Level: First
Living room
- Features: Flooring - Hardwood
- Level: Main,First
Heating
- Forced Air, Natural Gas
Cooling
- Window Unit(s)
Appliances
- Included: Gas Water Heater, Water Heater, ENERGY STAR Qualified Refrigerator, ENERGY STAR Qualified Dryer, ENERGY STAR Qualified Washer, Range
- Laundry: Electric Dryer Hookup, Gas Dryer Hookup, Washer Hookup, In Basement
Features
- Internet Available - Unknown
- Flooring: Wood, Vinyl, Carpet, Hardwood
- Doors: Storm Door(s)
- Windows: Storm Window(s), Screens
- Basement: Full,Interior Entry,Bulkhead,Concrete,Slab
- Has fireplace: No
Interior area
- Total structure area: 1,488
- Total interior livable area: 1,488 sqft
- Finished area above ground: 1,488
- Finished area below ground: 750
Property
Parking
- Total spaces: 3
- Parking features: Paved Drive, Off Street, Tandem, Driveway, Paved
- Uncovered spaces: 3
Accessibility
- Accessibility features: No
Features
- Patio & porch: Deck
- Exterior features: Deck, Rain Gutters, Storage, Decorative Lighting, Screens, Fenced Yard
- Fencing: Fenced/Enclosed,Fenced
Lot
- Size: 0.35 Acres
- Features: Cleared, Level
Details
- Foundation area: 850
- Parcel number: 369217
- Zoning: resident
Construction
Type & style
- Home type: SingleFamily
- Architectural style: Cape
- Property subtype: Single Family Residence
Materials
- Frame
- Foundation: Concrete Perimeter
- Roof: Shingle
Condition
- Year built: 1965
Utilities & green energy
- Electric: Circuit Breakers, 100 Amp Service
- Sewer: Public Sewer
- Water: Public
- Utilities for property: for Gas Range, for Gas Dryer, Washer Hookup
Community & HOA
Community
- Features: Public Transportation, Shopping, Park, Laundromat, Highway Access, House of Worship, Public School
HOA
- Has HOA: No
Location
- Region: Billerica
Financial & listing details
- Price per square foot: $353/sqft
- Tax assessed value: $462,200
- Annual tax amount: $5,255
- Date on market: 6/27/2026
- Listing terms: Contract
- Road surface type: Paved
Estimated market value
$623,600
$586,000 - $661,000
$4,040/mo
Price history
| Date | Event | Price |
|---|---|---|
| 7/10/2026 | Pending sale | $524,900$353/sqft |
Source: MLS PIN #73540321 Report a problem | ||
| 6/30/2026 | Contingent | $524,900$353/sqft |
Source: MLS PIN #73540321 Report a problem | ||
| 6/23/2026 | Listed for sale | $524,900$353/sqft |
Source: MLS PIN #73540321 Report a problem | ||
Public tax history
| Year | Property taxes | Tax assessment |
|---|---|---|
| 2025 | $5,255 +3.9% | $462,200 +3.2% |
| 2024 | $5,057 +3.6% | $447,900 +9% |
| 2023 | $4,880 +11.2% | $411,100 +18.4% |
| 2022 | $4,389 +6.8% | $347,200 +9.8% |
| 2021 | $4,111 +2.6% | $316,200 +2.5% |
| 2020 | $4,007 -1.6% | $308,500 +2.1% |
| 2019 | $4,072 +5% | $302,100 +10.5% |
| 2018 | $3,878 +5.2% | $273,300 +4.5% |
| 2017 | $3,686 +0.9% | $261,600 +1.3% |
| 2016 | $3,652 +0.7% | $258,300 |
| 2015 | $3,627 -0.5% | $258,300 +1.2% |
| 2014 | $3,647 +3.8% | $255,200 +4% |
| 2013 | $3,512 +1.2% | $245,400 -1.5% |
| 2012 | $3,469 -0.3% | $249,200 -3.6% |
| 2011 | $3,481 +4.9% | $258,400 -2.4% |
| 2010 | $3,317 +1.3% | $264,700 -6.6% |
| 2009 | $3,274 +1.8% | $283,500 -2.8% |
| 2008 | $3,216 +2.1% | $291,800 |
| 2007 | $3,151 +1.8% | $291,800 |
| 2006 | $3,096 +4.5% | $291,800 +8.4% |
| 2005 | $2,962 +11.1% | $269,300 +10.3% |
| 2004 | $2,667 +8.2% | $244,200 +9.5% |
| 2003 | $2,466 +2.3% | $223,000 +15% |
| 2002 | $2,410 +12.4% | $193,900 +36.6% |
| 1999 | $2,144 +10.3% | $141,900 +10.4% |
| 1995 | $1,944 | $128,500 |
Find assessor info on the county website
Monthly payment
Est. payment
Payment breakdown
Explore the cost of this home by adjusting the details. Changes won't be saved.Climate risks
Neighborhood: 01821
Nearby schools
GreatSchools rating
- 6/10Frederick J. Dutile Elementary SchoolGrades: K-4Distance: 0.5 mi
- 7/10Marshall Middle SchoolGrades: 5-7Distance: 0.9 mi
- 5/10Billerica Memorial High SchoolGrades: PK,8-12Distance: 0.9 mi
Schools provided by the listing agent
- Elementary: Dutile
- Middle: Marshall
- High: Bmhs/Shasheen
Source: MLS PIN. This data may not be complete. We recommend contacting the local school district to confirm school assignments for this home.
- $621,9003 bd1 ba1.4k sqft47 Woodlawn Ave, Billerica, MA 01821Off Market
- $550,2002 bd1 ba1.3k sqft37 Woodlawn Ave, Billerica, MA 01821Off Market
- $747,0006 bd2 ba2.1k sqft47-49 Applewood Ave, Billerica, MA 01821Off Market
- $618,4003 bd1 ba2.1k sqft46 Applewood Ave, Billerica, MA 01821Off Market
- $902,6003 bd2 ba4.1k sqft45 Woodlawn Ave, Billerica, MA 01821Off Market
- $643,1003 bd1 ba1.4k sqft7 Phyllis Dr, Billerica, MA 01821Off Market
- $725,6003 bd1 ba1.2k sqft5 Phyllis Dr, Billerica, MA 01821Off Market
- $542,2002 bd1 ba1k sqft34 Woodlawn Ave, Billerica, MA 01821Off Market
A local agent can set up tours, give advice and negotiate with sellers.
Similar homes
- $679,9004 bd2 ba1.4k sqft10 Tercentennial Dr, Billerica, MA 01821For Sale
 MLS ID #73542607, Wendy Crandall, Compass. MLS PIN
 - $530,0004 bd2 ba1.6k sqft1064 Lakeview Ave, Dracut, MA 01826For Sale
 MLS ID #73522814, Tony Ducharme, Berkshire Hathaway HomeServices Verani Realty Methuen. MLS PIN
 - $629,9003 bd2 ba1.1k sqft45 Riveredge Rd, Billerica, MA 01821For Sale
 MLS ID #73531463, John R. Peterson, John R. Peterson Real Estate. MLS PIN
 - $525,0003 bd1 ba960 sqft30 Dunshire Dr, North Chelmsford, MA 01863For Sale
 MLS ID #73546779, Ali Ludwig, Keller Williams Realty-Merrimack. MLS PIN
 - $649,9893 bd2 ba1.4k sqft31 Carlisle St, Chelmsford, MA 01824For SaleMLS ID #73546528, William LeTendre, LAER Realty Partners. MLS PIN
- $525,0003 bd2 ba1.2k sqft200 Groton Rd, North Chelmsford, MA 01863For SaleMLS ID #73538746, Janet Cramb, LAER Realty Partners / Janet Cramb & Company. MLS PIN
- $605,0003 bd2 ba1.5k sqft146 Acton Rd, Chelmsford, MA 01824For SaleMLS ID #73523705, Marc Ashman, Keller Williams Realty Evolution. MLS PIN
- $645,0004 bd2 ba1.9k sqft11 McFarlin Rd, Chelmsford, MA 01824For SaleMLS ID #73528965, Rachel Amato, Century 21 Your Way. MLS PIN
- $679,9003 bd2 ba1.8k sqft2 Purcell Dr, Chelmsford, MA 01824For SaleMLS ID #73547476, Maureen Howe, ERA Key Realty Services. MLS PIN
- $699,9003 bd2 ba1.7k sqft26 Frederick Cir, Tewksbury, MA 01876For SaleMLS ID #73545128, Christina Terranova, Compass. MLS PIN
- $665,0003 bd2 ba1.7k sqft323 Old Westford Rd, Chelmsford, MA 01824For SaleMLS ID #73547378, Maureen Howe, ERA Key Realty Services. MLS PIN
- $549,9003 bd2 ba1.5k sqft15 Westwood Ter, Lawrence, MA 01843For SaleMLS ID #73547238, Kathryn M. Early, Berkshire Hathaway HomeServices Verani Realty Methuen. MLS PIN
- $650,0004 bd2 ba1.4k sqft12 Abbott Ln, Chelmsford, MA 01824For SaleMLS ID #73526013, Maureen Howe, ERA Key Realty Services. MLS PIN
- $699,9003 bd2 ba1.4k sqft24 Old Stage Rd, Chelmsford, MA 01824For SaleMLS ID #73541646, Susan Clark, RE/MAX Vision. MLS PIN
- $499,0003 bd2 ba1.6k sqft715 River St, Haverhill, MA 01832For SaleMLS ID #73545999, Angel Cordero, Elia Realty Group, Inc. MLS PIN
- $665,9003 bd1 ba1.2k sqft32 Ward St, Tewksbury, MA 01876For SaleMLS ID #73547212, Beth McGaffigan, RE/MAX Encore. MLS PIN
- $465,0002 bd2 ba1.4k sqft98 Winthrop Ave, Lowell, MA 01851For SaleMLS ID #73546376, Julia Apostolicas, Coldwell Banker Realty - Lexington. MLS PIN
- $690,0004 bd3 ba2k sqft8 Pennock Rd, Chelmsford, MA 01824For SaleMLS ID #73535247, Block Capital Realty Team, Block Capital Realty LLC. MLS PIN
- $650,0003 bd2 ba1.7k sqft320 North St, Tewksbury, MA 01876For SaleMLS ID #73536199, Team Ladner, RE/MAX Harmony. MLS PIN
- $665,0004 bd2 ba1.7k sqft5 Sunset Rd, Maynard, MA 01754For SaleMLS ID #73546278, Lauren Tetreault, Coldwell Banker Realty - Concord. MLS PIN
