Popular Leeland Station 55+ section within the Leeland Station Subdivision. This Lovely one level home with basement boasts open concept living with hard wood floors through out. HOA maintains the yard, including mulching, lawn care and snow removal . This home has been meticulously taken care of by the current owners. New Roof in November 2023, the Primary Bedroom suite is separated from the other rooms with plenty of space with adjoining full bathroom and walk in new custom closet by Closets by Design. Custom Maple Cabinets feature Double wall ovens and for the one who loves cooking, a gas cooktop. Nice large kitchen island is perfect for hosting events and just hanging out to have coffee! Guest bedroom on main floor with a full bath, double french doors present a beautiful office or possible library or even a gym! Wait until you see the spacious basement with a workshop, gym or even room for both! So much Storage Space!! The secondary living room space provides so many possibilities. Plenty of options with all the space you have! Basement features a walk out onto a stoned patio to relax. ***Saving one of the best parts for last is the amazing seasonal room on the first floor off of the Living area. This room boasts vaulted wood ceilings, a stone floor, a floor to ceiling gas fireplace with mantle, and right out the door is Trex decking for grilling and relaxing in the peaceful sun. Back deck overlooks the trees which hosts a walking path beyond. Stairs accessible to lower level patio or backyard! Beautiful Home!! Less than a mile distance to the VRE! Close to downtown Historic Fredericksburg.
Sold for $599,900
$599,900
10 Dabney Ct, Fredericksburg, VA 22405
3beds
3,112sqft
Single Family Residence
Built in 2012
9,195 Square Feet Lot
$598,000 Zestimate®
$193/sqft
$3,345 Estimated rent
Home value
$598,000
$556,000 - $646,000
$3,345/mo
Zestimate® history
Owner options
List your home for rent
$3,345/mo
Rent Zestimate®
Find your next renter with Zillow Rental Manager. Plus, with online applications, you can quickly screen prospective tenants – for free.
$3,345/mo
Rent Zestimate®
Refinance and save
$4,153/mo
Est. payment
Refinancing to a lower rate could help reduce your monthly payments and save thousands over the life of the loan.
$4,153/mo
Est. payment
Explore your selling options
Work with a Zillow partner agent
Leverage their expertise and Zillow's premium Showcase listings to get your home seen by more buyers.
Get startedList with your own agent
Get your home in front of millions of buyers by listing it on Zillow.
Learn how to do itSell it yourself
Take full control of how buyers see your home on Zillow by listing For Sale by Owner (FSBO).
List your homeWhat's special
Gas fireplaceSpacious basementSeasonal roomStoned patioOpen concept livingPrimary bedroom suiteLarge kitchen island
Zillow last checked:
Listing updated:
Listed by:
JANICE CHILDRESS 540-842-6577,
Cropper Home Sales, LLC
Bought with:
Christine Oberhelman, 0225077882
RE/MAX Allegiance
Source: Bright MLS,MLS#: VAST2037554
Facts & features
Interior
Bedrooms & bathrooms
- Bedrooms: 3
- Bathrooms: 3
- Full bathrooms: 3
- Main level bathrooms: 2
- Main level bedrooms: 2
Rooms
- Room types: Dining Room, Primary Bedroom, Bedroom 2, Bedroom 3, Kitchen, Family Room, Foyer, Sun/Florida Room, Office, Storage Room, Bathroom 2, Bathroom 3, Primary Bathroom
Primary bedroom
- Features: Flooring - HardWood, Window Treatments, Attached Bathroom, Walk-In Closet(s)
- Level: Main
Bedroom 2
- Features: Ceiling Fan(s), Flooring - HardWood, Lighting - Ceiling, Walk-In Closet(s), Window Treatments
- Level: Main
Bedroom 3
- Features: Flooring - Luxury Vinyl Plank, Window Treatments
- Level: Lower
Primary bathroom
- Features: Bathroom - Stall Shower, Flooring - Ceramic Tile
- Level: Main
Bathroom 2
- Features: Bathroom - Tub Shower
- Level: Main
Bathroom 3
- Level: Lower
Dining room
- Features: Dining Area, Lighting - Ceiling, Flooring - HardWood, Window Treatments
- Level: Main
Family room
- Features: Ceiling Fan(s), Flooring - HardWood, Window Treatments
- Level: Main
Family room
- Features: Flooring - Luxury Vinyl Plank, Window Treatments
- Level: Lower
Foyer
- Features: Flooring - HardWood
- Level: Main
Kitchen
- Features: Breakfast Nook, Dining Area, Flooring - HardWood, Formal Dining Room, Kitchen Island, Kitchen - Gas Cooking, Lighting - Ceiling, Pantry, Window Treatments
- Level: Main
Office
- Features: Flooring - Solid Hardwood, Lighting - Ceiling, Window Treatments
- Level: Main
Storage room
- Features: Flooring - Concrete
- Level: Lower
Storage room
- Features: Lighting - Ceiling, Flooring - Concrete
- Level: Lower
Other
- Features: Flooring - Ceramic Tile, Ceiling Fan(s), Fireplace - Gas, Lighting - Ceiling
- Level: Main
Heating
- Central, Heat Pump, Natural Gas
Cooling
- Heat Pump, Electric
Appliances
- Included: Microwave, Cooktop, Dishwasher, Disposal, Ice Maker, Refrigerator, Water Heater, Double Oven, Electric Water Heater
- Laundry: Main Level, Washer/Dryer Hookups Only
Features
- Bathroom - Stall Shower, Bathroom - Tub Shower, Breakfast Area, Ceiling Fan(s), Chair Railings, Combination Dining/Living, Combination Kitchen/Dining, Combination Kitchen/Living, Crown Molding, Dining Area, Entry Level Bedroom, Family Room Off Kitchen, Open Floorplan, Formal/Separate Dining Room, Eat-in Kitchen, Kitchen Island, Kitchen - Table Space, Pantry, Primary Bath(s), Recessed Lighting, Walk-In Closet(s)
- Flooring: Wood
- Doors: Storm Door(s), Double Entry
- Windows: Insulated Windows, Window Treatments
- Basement: Connecting Stairway,Interior Entry,Exterior Entry,Partially Finished,Rear Entrance,Walk-Out Access,Windows,Workshop,Heated,Partial
- Number of fireplaces: 1
- Fireplace features: Glass Doors, Gas/Propane, Mantel(s), Stone
Interior area
- Total structure area: 3,680
- Total interior livable area: 3,112 sqft
- Finished area above ground: 1,840
- Finished area below ground: 1,272
Property
Parking
- Total spaces: 4
- Parking features: Garage Faces Front, Inside Entrance, Garage Door Opener, Asphalt, Attached, Driveway
- Attached garage spaces: 2
- Uncovered spaces: 2
Accessibility
- Accessibility features: 2+ Access Exits
Features
- Levels: One
- Stories: 1
- Patio & porch: Deck, Enclosed, Patio, Porch, Screened
- Exterior features: Flood Lights, Rain Gutters, Sidewalks
- Pool features: Community
- Fencing: Partial,Back Yard
- Has view: Yes
- View description: Trees/Woods, Street
Lot
- Size: 9,195 Square Feet
- Features: Cul-De-Sac, Front Yard, Landscaped, Rear Yard, SideYard(s), Sloped
Details
- Additional structures: Above Grade, Below Grade
- Parcel number: 46M 6C 104
- Zoning: PD1
- Special conditions: Standard
Construction
Type & style
- Home type: SingleFamily
- Architectural style: Ranch/Rambler
- Property subtype: Single Family Residence
Materials
- Vinyl Siding
- Foundation: Concrete Perimeter
Condition
- Very Good
- New construction: No
- Year built: 2012
Details
- Builder model: Monteray
- Builder name: K. Hovanian
Utilities & green energy
- Sewer: Public Sewer
- Water: Public
- Utilities for property: Cable Connected, Cable
Community & HOA
Community
- Features: Pool
- Security: Exterior Cameras, Security System
- Senior community: Yes
- Subdivision: Leeland Station
HOA
- Has HOA: Yes
- Amenities included: Basketball Court, Clubhouse, Common Grounds, Fitness Center, Fencing, Jogging Path, Picnic Area, Pool, Retirement Community, Tot Lots/Playground
- Services included: Lawn Care Front, Lawn Care Rear, Lawn Care Side, Common Area Maintenance, Maintenance Grounds, Management, Pool(s), Recreation Facility, Snow Removal, Trash
- HOA fee: $585 quarterly
- HOA name: FIRST SERVICE RESIDENTIAL
Location
- Region: Fredericksburg
Financial & listing details
- Price per square foot: $193/sqft
- Tax assessed value: $478,100
- Annual tax amount: $4,335
- Date on market: 4/11/2025
- Listing agreement: Exclusive Right To Sell
- Listing terms: Conventional,Cash,FHA,VA Loan
- Ownership: Fee Simple
Price history
| Date | Event | Price |
|---|---|---|
| 5/27/2025 | Sold | $599,900+0.2%$193/sqft |
Source:  Bright MLS #VAST2037554 Report a problem Bright MLS #VAST2037554 Report a problem | ||
| 5/8/2025 | Pending sale | $599,000$192/sqft |
Source: Bright MLS #VAST2037554 Report a problem | ||
| 4/22/2025 | Contingent | $599,000$192/sqft |
Source: Bright MLS #VAST2037554 Report a problem | ||
| 4/11/2025 | Listed for sale | $599,000+15.2%$192/sqft |
Source: Bright MLS #VAST2037554 Report a problem | ||
| 6/16/2023 | Sold | $520,000-1%$167/sqft |
Source: Bright MLS #VAST2020344 Report a problem | ||
| 5/14/2023 | Contingent | $525,000$169/sqft |
Source: Bright MLS #VAST2020344 Report a problem | ||
| 5/10/2023 | Listed for sale | $525,000$169/sqft |
Source: Bright MLS #VAST2020344 Report a problem | ||
| 5/8/2023 | Pending sale | $525,000$169/sqft |
Source: Bright MLS #VAST2020344 Report a problem | ||
| 5/7/2023 | Listed for sale | $525,000+65.1%$169/sqft |
Source: Bright MLS #VAST2020344 Report a problem | ||
| 7/29/2016 | Sold | $318,000-5.1%$102/sqft |
Source: Public Record Report a problem | ||
| 6/24/2016 | Pending sale | $335,000$108/sqft |
Source: 1st Choice Better Homes & Land LC #ST9658782 Report a problem | ||
| 6/6/2016 | Listed for sale | $335,000$108/sqft |
Source: 1st Choice Better Homes & Land LC #ST9658782 Report a problem | ||
| 5/24/2016 | Pending sale | $335,000$108/sqft |
Source: 1st Choice Better Homes & Land LC #ST9658782 Report a problem | ||
| 5/16/2016 | Listed for sale | $335,000+7.7%$108/sqft |
Source: 1st Choice Better Homes & Land LC #ST9658782 Report a problem | ||
| 5/17/2013 | Sold | $311,063$100/sqft |
Source: Public Record Report a problem | ||
Public tax history
| Year | Property taxes | Tax assessment |
|---|---|---|
| 2025 | $4,416 +3.4% | $478,100 |
| 2024 | $4,272 +2.8% | $478,100 +3.2% |
| 2023 | $4,157 +5.6% | $463,200 |
| 2022 | $3,937 +20.9% | $463,200 +38% |
| 2021 | $3,255 | $335,600 |
| 2020 | $3,255 -6.1% | $335,600 -2.2% |
| 2019 | $3,465 +5.1% | $343,100 +3.1% |
| 2018 | $3,296 | $332,900 +10.7% |
| 2017 | $3,296 +10.7% | $300,700 |
| 2016 | $2,977 | $300,700 +7.8% |
| 2015 | -- | $279,000 +0.6% |
| 2014 | -- | $277,300 -6.7% |
| 2013 | -- | $297,300 +230.3% |
| 2012 | -- | $90,000 -10% |
| 2011 | -- | $100,000 |
| 2010 | -- | $100,000 -23.1% |
| 2009 | -- | $130,000 |
| 2008 | -- | $130,000 +18.2% |
| 2006 | -- | $110,000 |
| 2005 | -- | $110,000 |
Find assessor info on the county website
Neighborhood: 22405
Nearby homes
- $569,9002 bd3 ba2.1k sqft8 Dabney Ct, Fredericksburg, VA 22405Off Market
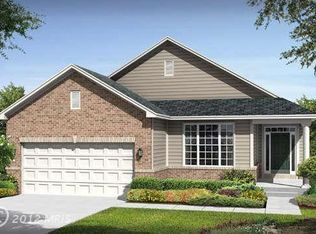
- $570,4002 bd3 ba2.1k sqft12 Dabney Ct, Fredericksburg, VA 22405Off Market
- $489,8003 bd3 ba1.5k sqft6 Dabney Ct, Fredericksburg, VA 22405Off Market
- $585,0002 bd2 ba2.1k sqft14 Dabney Ct, Fredericksburg, VA 22405Off Market
- $517,7003 bd3 ba2.8k sqft9 Dabney Ct, Fredericksburg, VA 22405Off Market
- $513,6003 bd3 ba1.8k sqft11 Dabney Ct, Fredericksburg, VA 22405Off Market
- $499,3003 bd3 ba2.8k sqft4 Dabney Ct, Fredericksburg, VA 22405Off Market
- $455,0003 bd3 ba3k sqft16 Dabney Ct, Fredericksburg, VA 22405Sold
Nearby schools
GreatSchools rating
- 6/10Conway Elementary SchoolGrades: K-5Distance: 0.2 mi
- 4/10Edward E. Drew Jr. Middle SchoolGrades: 6-8Distance: 1 mi
- 4/10Stafford Sr. High SchoolGrades: 9-12Distance: 1.8 mi
Schools provided by the listing agent
- Elementary: Conway
- Middle: Edward E. Drew
- High: Stafford
- District: Stafford County Public Schools
Source: Bright MLS. This data may not be complete. We recommend contacting the local school district to confirm school assignments for this home.
Get a cash offer in 3 minutes
Find out how much your home could sell for in as little as 3 minutes with a no-obligation cash offer.
Estimated market value
$598,000
Get a cash offer in 3 minutes
Find out how much your home could sell for in as little as 3 minutes with a no-obligation cash offer.
Estimated market value
$598,000
- Virginia
- Stafford County
- Fredericksburg
- 22405
- 10 Dabney Ct
Nearby cities
Nearby neighborhoods
Nearby zip codes
Other Fredericksburg Topics
