This stunning transitional cottage by Sage & Stone Homes combines timeless design with modern functionality, featuring 9’ ceilings with a vaulted living room accented by a cozy gas fireplace and beams, quartz countertops throughout, and durable LVP and tile flooring. The gourmet kitchen shines with stainless steel appliances, a gas range, and a spacious walk-in pantry, while the primary suite boasts a curbless entry walk-in shower, soaker tub, and the convenience of a laundry room that connects directly to the primary closet. Additional highlights include a large covered back patio perfect for entertaining, a dedicated laundry room with a connecting mud-room area, a separate dining space, and energy-efficient touches such as a tankless gas water heater. Agent see remarks.
Closed
$350,000
10 Dandelion Dr, Greenbrier, AR 72058
3beds
1,814sqft
Single Family Residence
Built in 2025
10,018 Square Feet Lot
$346,200 Zestimate®
$193/sqft
$1,954 Estimated rent
Home value
$346,200
$301,000 - $398,000
$1,954/mo
Zestimate® history
Owner options
List your home for rent
$1,954/mo
Rent Zestimate®
Find your next renter with Zillow Rental Manager. Plus, with online applications, you can quickly screen prospective tenants – for free.
$1,954/mo
Rent Zestimate®
Refinance and save
$2,049/mo
Est. payment
Refinancing to a lower rate could help reduce your monthly payments and save thousands over the life of the loan.
$2,049/mo
Est. payment
Explore your selling options
Work with a Zillow partner agent
Leverage their expertise and Zillow's premium Showcase listings to get your home seen by more buyers.
Get startedList with your own agent
Get your home in front of millions of buyers by listing it on Zillow.
Learn how to do itSell it yourself
Take full control of how buyers see your home on Zillow by listing For Sale by Owner (FSBO).
List your homeWhat's special
Primary suiteCurbless entry walk-in showerSoaker tubCozy gas fireplaceQuartz countertops throughoutStainless steel appliancesGourmet kitchen
Zillow last checked:
Listing updated:
Listed by:
Lou Zamora 501-339-6279,
LPT Realty Conway
Bought with:
Robin D Standridge, AR
ASAP Realty
Source: CARMLS,MLS#: 25049876
Facts & features
Interior
Bedrooms & bathrooms
- Bedrooms: 3
- Bathrooms: 2
- Full bathrooms: 2
Rooms
- Room types: None
Dining room
- Features: Separate Dining Room
Heating
- Electric
Cooling
- Electric
Appliances
- Included: Microwave, Gas Range, Dishwasher, Disposal
- Laundry: Laundry Room
Features
- Pantry, Primary Bedroom Apart, 3 Bedrooms Same Level
- Flooring: Tile, Luxury Vinyl
- Has fireplace: Yes
- Fireplace features: Gas Logs Present
Interior area
- Total structure area: 1,814
- Total interior livable area: 1,814 sqft
Property
Parking
- Total spaces: 2
- Parking features: Garage, Two Car
- Has garage: Yes
Features
- Levels: One
- Stories: 1
Lot
- Size: 10,018 Square Feet
- Features: Level, Subdivided
Details
- Parcel number: 74000909057
Construction
Type & style
- Home type: SingleFamily
- Architectural style: Traditional,Bungalow/Cottage
- Property subtype: Single Family Residence
Materials
- Brick, Other
- Foundation: Slab
- Roof: Shingle
Condition
- New construction: Yes
- Year built: 2025
Utilities & green energy
- Electric: Elec-Municipal (+Entergy)
- Gas: Gas-Natural
- Sewer: Public Sewer
- Water: Public
- Utilities for property: Natural Gas Connected
Community & HOA
Community
- Subdivision: EAST MEADOW
HOA
- Has HOA: No
Location
- Region: Greenbrier
Financial & listing details
- Price per square foot: $193/sqft
- Tax assessed value: $20,000
- Annual tax amount: $216
- Date on market: 12/24/2025
- Road surface type: Paved
Price history
| Date | Event | Price |
|---|---|---|
| 2/3/2026 | Sold | $350,000+2.6%$193/sqft |
Source:  CARMLS #25049876 Report a problem CARMLS #25049876 Report a problem | ||
| 12/24/2025 | Listed for sale | $341,000$188/sqft |
Source: CARMLS #25049876 Report a problem | ||
| 12/24/2025 | Listing removed | $341,000$188/sqft |
Source: CARMLS #25034499 Report a problem | ||
| 8/28/2025 | Listed for sale | $341,000$188/sqft |
Source: CARMLS #25034499 Report a problem | ||
Public tax history
| Year | Property taxes | Tax assessment |
|---|---|---|
| 2025 | $215 +0.2% | $4,000 |
| 2024 | $215 | $4,000 |
Find assessor info on the county website
Neighborhood: 72058
Nearby homes
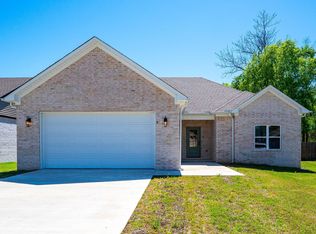
- $293,0003 bd2 ba1.6k sqft8 Dandelion Dr, Greenbrier, AR 72058For Sale
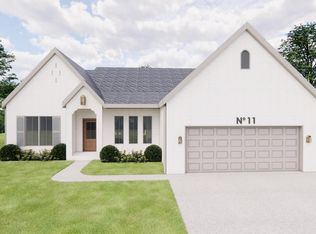
- $354,9733 bd2 ba1.8k sqft11 Dandelion Dr, Greenbrier, AR 72058New Construction
- $20,000-- bd-- ba-- sqft12 Dandelion Dr, Greenbrier, AR 72058Off Market
- $249,300-- bd2 ba1.6k sqft6 Dandelion Dr, Greenbrier, AR 72058Off Market
- $346,9903 bd2 ba1.8k sqft13 Dandelion Dr, Greenbrier, AR 72058Sold
- $380,8924 bd2 ba1.9k sqft14 Dandelion Dr, Greenbrier, AR 72058New Construction
- $303,700-- bd2 ba1.7k sqft32 Clover Leaf Ln #1, Greenbrier, AR 72058Off Market
- $2,4003 bd2 ba1.7k sqft32 Clover Leaf Ln, Greenbrier, AR 72058Off Market
Nearby schools
GreatSchools rating
- 8/10Greenbrier Eastside Elementary SchoolGrades: PK-5Distance: 0.8 mi
- 6/10Greenbrier Junior High SchoolGrades: 8-9Distance: 0.9 mi
- 7/10Greenbrier High SchoolGrades: 10-12Distance: 1.9 mi


Get pre-qualified for a loan
At Zillow Home Loans, we can pre-qualify you in as little as 5 minutes with no impact to your credit score.An equal housing lender. NMLS #10287.
Sell for more on Zillow
Get a Zillow Showcase℠ listing at no additional cost and you could sell for .
$346,200
2% more
+$6,924
With Zillow Showcase(estimated)
$353,124
- Arkansas
- Faulkner County
- Greenbrier
- 72058
- 10 Dandelion Dr
Nearby cities
Nearby zip codes
Other Greenbrier Topics
