UCBL. Beautifully crafted transitional cottage by Sage & Stone Homes featuring quality finishes and thoughtful design throughout. This home offers 9' ceilings with a vaulted living room highlighted by decorative beams and a gas fireplace, quartz countertops throughout, durable LVP and tile flooring, and a spacious kitchen with stainless steel appliances, a gas range, and a walk-in pantry. The primary suite includes a curbless walk-in shower, soaker tub, and convenient laundry room access to the primary closet. Additional features include a separate dining area, mud-room, covered back patio, and a tankless gas water heater. Photo is a rendering of the completed home.
Active under contract
$354,973
11 Dandelion Dr, Greenbrier, AR 72058
3beds
1,814sqft
:
Get pre-qualified$2,257/mo
Single Family Residence
Built in 2026
10,454 Square Feet Lot
$-- Zestimate®
$196/sqft
$-- HOA
What's special
- 16 days |
- 7 |
- 0 |
Zillow last checked:
Listing updated:
Listed by:
Lou Zamora 501-339-6279,
LPT Realty Conway 501-291-3841
Source: CARMLS,MLS#: 26027999
Facts & features
Interior
Bedrooms & bathrooms
- Bedrooms: 3
- Bathrooms: 2
- Full bathrooms: 2
Dining room
- Features: Separate Dining Room
Heating
- Electric
Cooling
- Electric
Appliances
- Included: Gas Range, Dishwasher, Disposal
- Laundry: Laundry Room
Features
- Pantry, Primary Bedroom Apart, 3 Bedrooms Same Level
- Flooring: Tile, Luxury Vinyl
- Has fireplace: Yes
- Fireplace features: Gas Logs Present
Interior area
- Total structure area: 1,814
- Total interior livable area: 1,814 sqft
Property
Parking
- Total spaces: 2
- Parking features: Garage, Two Car
- Has garage: Yes
Features
- Levels: One
- Stories: 1
Lot
- Size: 10,454 Square Feet
- Features: Level, Subdivided
Details
- Parcel number: 74000909054
Construction
Type & style
- Home type: SingleFamily
- Architectural style: Traditional
- Property subtype: Single Family Residence
Materials
- Brick, Other
- Foundation: Slab
- Roof: Shingle
Condition
- New construction: Yes
- Year built: 2026
Utilities & green energy
- Electric: Elec-Municipal (+Entergy)
- Gas: Gas-Natural
- Sewer: Public Sewer
- Water: Public
- Utilities for property: Natural Gas Connected
Community & HOA
Community
- Subdivision: EAST MEADOW
HOA
- Has HOA: No
Location
- Region: Greenbrier
Financial & listing details
- Price per square foot: $196/sqft
- Tax assessed value: $20,000
- Annual tax amount: $215
- Date on market: 7/11/2026
- Road surface type: Paved
Estimated market value
Not available
Estimated sales range
Not available
Not available
Price history
Price history is unavailable.
Public tax history
| Year | Property taxes | Tax assessment |
|---|---|---|
| 2025 | $215 +0.2% | $4,000 |
| 2024 | $215 | $4,000 |
Find assessor info on the county website
Monthly payment
Est. payment
Payment breakdown
Explore the cost of this home by adjusting the details. Changes won't be saved.Climate risks
Neighborhood: 72058
Nearby schools
GreatSchools rating
- 8/10Greenbrier Eastside Elementary SchoolGrades: PK-5Distance: 0.8 mi
- 6/10Greenbrier Junior High SchoolGrades: 8-9Distance: 0.9 mi
- 7/10Greenbrier High SchoolGrades: 10-12Distance: 1.9 mi
- $346,9903 bd2 ba1.8k sqft13 Dandelion Dr, Greenbrier, AR 72058Sold

- $350,0003 bd2 ba1.8k sqft10 Dandelion Dr, Greenbrier, AR 72058Sold
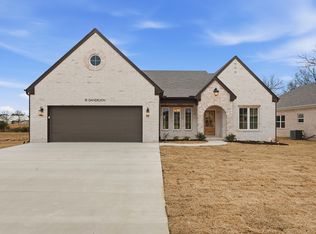
- $275,0003 bd2 ba1.6k sqft16 Dandelion Dr, Greenbrier, AR 72058Sold

- $20,000-- bd-- ba-- sqft12 Dandelion Dr, Greenbrier, AR 72058Off Market
- $380,8924 bd2 ba1.9k sqft14 Dandelion Dr, Greenbrier, AR 72058New Construction
- $293,0003 bd2 ba1.6k sqft8 Dandelion Dr, Greenbrier, AR 72058For Sale
- $40,000-- bd-- ba-- sqft9 Quail Feather Cv, Greenbrier, AR 72058Off Market
- $308,0003 bd2 ba1.7k sqft7 Quail Feather Cv, Greenbrier, AR 72058Sold
A local agent can set up tours, give advice and negotiate with sellers.
Similar homes
- $309,9003 bd2 ba1.7k sqft7 Songbird Cv, Greenbrier, AR 72058For Sale

 MLS ID #26030065, Jeremy Carter, RE/MAX Realty Group. CARMLS
 - $359,9003 bd2 ba1.8k sqft4 Songbird Cv, Greenbrier, AR 72058New Construction
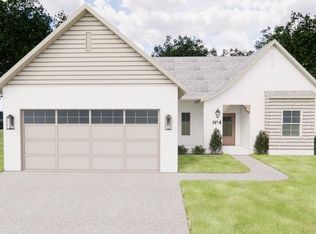 MLS ID #26017620, Lou Zamora, LPT Realty Conway. CARMLS
 - $278,9003 bd2 ba1.5k sqft12 Sarah Ct, Greenbrier, AR 72058For Sale
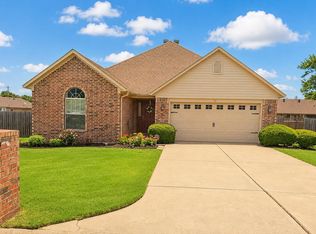 MLS ID #26025280, Shayla Rios, Crye*Leike Brock Real Estate. CARMLS
 - $314,0003 bd2 ba1.7k sqft5 Songbird Cv, Greenbrier, AR 72058For Sale
 MLS ID #26014892, Heather Edwards, Live.Love.Arkansas Realty Group. CARMLS
 - $321,0003 bd2 ba1.7k sqft57 Summer Sky Dr, Greenbrier, AR 72058New ConstructionMLS ID #26028098, Laura Davis, REMAX Ultimate. CARMLS
- $314,9003 bd2 ba1.9k sqft4 Evening Star Cv, Greenbrier, AR 72058For SaleMLS ID #26027800, Tara J Helgestad, Lotus Realty. CARMLS
- $289,9003 bd2 ba1.6k sqft10 Morning Sun Cv, Greenbrier, AR 72058New ConstructionMLS ID #26021970, Harvey L Benton, Century 21 Parker & Scroggins Realty - Conway. CARMLS
- $315,0004 bd2 ba1.8k sqft25 Dandelion Dr, Greenbrier, AR 72058For SaleMLS ID #26013054, Stefanie Schrekenhofer, Arkansas Real Estate Collective, Conway Branch. CARMLS
- $335,0003 bd2 ba1.9k sqft9 Wedgewood Dr, Greenbrier, AR 72058For SaleMLS ID #26004863, Laura Davis, REMAX Ultimate. CARMLS
- $293,0003 bd2 ba1.6k sqft8 Dandelion Dr, Greenbrier, AR 72058For SaleMLS ID #26013714, Lori Quinn, CBRPM Conway. CARMLS
- $378,0003 bd2 ba2k sqft46 Lieblong Rd, Greenbrier, AR 72058New ConstructionMLS ID #26017979, Jordan McKay, LPT Realty Conway. CARMLS
- $295,5003 bd2 ba2k sqft11 Cedar View Loop, Greenbrier, AR 72058For SaleMLS ID #26023440, Amber L Wood, Mid South Realty. CARMLS
- $311,2703 bd2 ba1.7k sqft12 Morning Sun Cv, Greenbrier, AR 72058For SaleMLS ID #26023374, Tara J Helgestad, Lotus Realty. CARMLS
- $304,8103 bd2 ba1.7k sqft11 Morning Sun Cv, Greenbrier, AR 72058For SaleMLS ID #26022785, Tara J Helgestad, Lotus Realty. CARMLS
- $299,4003 bd2 ba1.6k sqft81 Summer Sky Dr, Greenbrier, AR 72058New ConstructionMLS ID #26029442, Danielle Wylie, DownHome Lake Realty. CARMLS
- $315,0003 bd2 ba1.7k sqft208 Blackjack Rd, Greenbrier, AR 72058For SaleMLS ID #26027819, Mark R Williams, Keller Williams Realty Central. CARMLS
- $324,9004 bd2 ba1.8k sqft14 Firefly Catch Cv, Greenbrier, AR 72058New ConstructionMLS ID #26019237, Lauren Walter, Homeward Realty. CARMLS
- $399,9004 bd3 ba2.5k sqft85 Marthas Field Dr, Greenbrier, AR 72058For SaleMLS ID #26005598, Clayton Shumate, RE/MAX Advantage Heber Springs. CARMLS
- $371,0004 bd2 ba2.1k sqft422 Highway 225 W, Greenbrier, AR 72058For Sale By Owner
- $354,0003 bd2 ba1.8k sqft13 Loyal Ln, Greenbrier, AR 72058For SaleMLS ID #25049131, Robyn Bullock, Crye-Leike REALTORS Conway. CARMLS
