Welcome home to this beautiful new construction!! Located just outside Greenbrier, you will enjoy peaceful living with the convenience of being only minutes from shopping, dining, schools, and an easy commute to Conway. This home features an open- concept floor plan with luxury vinyl flooring, quartz countertops throughout, under cabinet lighting, a spacious kitchen with a corner pantry, and abundant natural light. The vaulted ceiling in the great room and tray ceiling in the primary suite add character and elegance, while the split bedroom layout offers privacy for family and guests. Every bedroom includes a walk-in closet, and the primary suite features two separate closets for exceptional storage. Motion senor lighting in multiple areas of the home adds a nice luxury and convivence touch. Move in ready and built with quality finishes, this home is the perfect blend of modern style, comfort, and everyday functionality.
Active
$299,400
81 Summer Sky Dr, Greenbrier, AR 72058
3beds
1,642sqft
Single Family Residence
Built in 2026
0.99 Acres Lot
$299,300 Zestimate®
$182/sqft
$-- HOA
What's special
Split bedroom layoutOpen-concept floor planAbundant natural lightQuartz countertops throughoutUnder cabinet lightingLuxury vinyl flooring
- 2 days |
- 116 |
- 10 |
Zillow last checked:
Listing updated:
Listed by:
Danielle Wylie 901-834-4558,
DownHome Lake Realty 501-589-7245
Source: CARMLS,MLS#: 26029442
Facts & features
Interior
Bedrooms & bathrooms
- Bedrooms: 3
- Bathrooms: 2
- Full bathrooms: 2
Dining room
- Features: Eat-in Kitchen, Living/Dining Combo
Heating
- Electric
Cooling
- Electric
Appliances
- Included: Free-Standing Range, Microwave, Electric Range, Dishwasher, Disposal, Plumbed For Ice Maker, Electric Water Heater
- Laundry: Washer Hookup, Electric Dryer Hookup, Laundry Room
Features
- Walk-In Closet(s), Ceiling Fan(s), Walk-in Shower, Kit Counter-Quartz, Pantry, Sheet Rock, Sheet Rock Ceiling, Tray Ceiling(s), Vaulted Ceiling(s), Primary Bedroom Apart, 3 Bedrooms Same Level
- Flooring: Luxury Vinyl
- Has fireplace: No
- Fireplace features: None
Interior area
- Total structure area: 1,642
- Total interior livable area: 1,642 sqft
Property
Parking
- Total spaces: 2
- Parking features: Garage, Two Car, Garage Door Opener
- Has garage: Yes
Features
- Levels: One
- Stories: 1
- Patio & porch: Patio, Porch
- Has view: Yes
- View description: Vista View
Lot
- Size: 0.99 Acres
- Features: Sloped, Level, Cul-De-Sac, Subdivided
Details
- Parcel number: 48400056000
Construction
Type & style
- Home type: SingleFamily
- Architectural style: Traditional
- Property subtype: Single Family Residence
Materials
- Brick
- Foundation: Slab
- Roof: Shingle
Condition
- New construction: Yes
- Year built: 2026
Utilities & green energy
- Electric: Elec-Municipal (+Entergy)
- Sewer: Septic Tank
- Water: Public
Community & HOA
Community
- Subdivision: SUMMERLYN SUBDIVISION
HOA
- Has HOA: No
Location
- Region: Greenbrier
Financial & listing details
- Price per square foot: $182/sqft
- Tax assessed value: $17,500
- Annual tax amount: $341
- Date on market: 7/20/2026
- Listing terms: VA Loan,FHA,Conventional,Cash,USDA Loan
- Road surface type: Paved
Estimated market value
$299,300
$284,000 - $314,000
$1,719/mo
Price history
| Date | Event | Price |
|---|---|---|
| 7/20/2026 | Listed for sale | $299,400$182/sqft |
Source:  CARMLS #26029442 Report a problem CARMLS #26029442 Report a problem | ||
| 7/16/2026 | Listing removed | $299,400$182/sqft |
Source: CARMLS #26013154 Report a problem | ||
| 4/23/2026 | Price change | $299,400-0.2%$182/sqft |
Source: CARMLS #26013154 Report a problem | ||
| 4/5/2026 | Listed for sale | $299,900+649.8%$183/sqft |
Source: CARMLS #26013154 Report a problem | ||
| 12/3/2025 | Listing removed | $40,000$24/sqft |
Source: CARMLS #25045822 Report a problem | ||
| 11/16/2025 | Listed for sale | $40,000$24/sqft |
Source: CARMLS #25045822 Report a problem | ||
Public tax history
| Year | Property taxes | Tax assessment |
|---|---|---|
| 2025 | $171 | $3,500 |
Find assessor info on the county website
Monthly payment
Est. payment
Payment breakdown
Explore the cost of this home by adjusting the details. Changes won't be saved.Climate risks
Neighborhood: 72058
Getting around
0 / 100
Car-DependentNearby schools
GreatSchools rating
- 7/10Greenbrier Westside Elementary SchoolGrades: PK-5Distance: 3.6 mi
- 6/10Greenbrier Junior High SchoolGrades: 8-9Distance: 2.9 mi
- 7/10Greenbrier High SchoolGrades: 10-12Distance: 3.8 mi
- $40,0001.05 Acres82 Summer Sky Dr, Greenbrier, AR 72058Sold

- $317,0003 bd2 ba1.8k sqft77 Summer Sky Dr, Greenbrier, AR 72058Sold
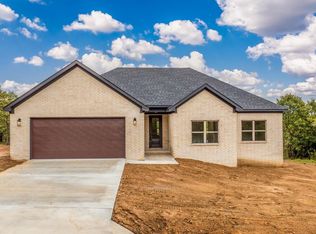
- $247,5003 bd2 ba1.3k sqft19 Summer Tyme Dr, Greenbrier, AR 72058New Construction

- $247,5003 bd2 ba1.3k sqft21 Summer Tyme Dr, Greenbrier, AR 72058Sold
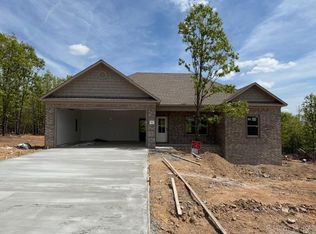
- $322,5003 bd2 ba1.8k sqft69 Summer Sky Dr, Greenbrier, AR 72058Sold
- $38,0000.75 Acres58 Summer Sky Dr, Greenbrier, AR 72058Sold
- $40,0001.18 Acres90 Summer Sky Dr, Greenbrier, AR 72058Lot/Land
- $38,0000.75 Acres54 Summer Sky Dr, Greenbrier, AR 72058Sold
A local agent can set up tours, give advice and negotiate with sellers.
Similar homes
- $283,5003 bd2 ba1.5k sqft37 Summer Sky Dr, Greenbrier, AR 72058New Construction

 MLS ID #26028114, Laura Davis, REMAX Ultimate. CARMLS
 - $321,0003 bd2 ba1.7k sqft57 Summer Sky Dr, Greenbrier, AR 72058New Construction
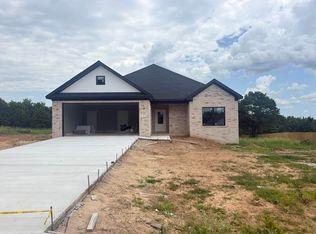 MLS ID #26028098, Laura Davis, REMAX Ultimate. CARMLS
 - $315,0003 bd2 ba1.7k sqft208 Blackjack Rd, Greenbrier, AR 72058For Sale
 MLS ID #26027819, Mark R Williams, Keller Williams Realty Central. CARMLS
 - $335,0004 bd2 ba2.4k sqft9 Burnett Cir, Greenbrier, AR 72058For Sale
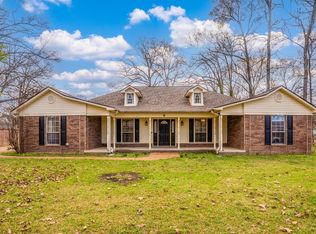 MLS ID #26029426, Tamra McMahon, LPT Realty Conway. CARMLS
 - $269,0003 bd2 ba1.4k sqft49 Summer Sky Dr, Greenbrier, AR 72058New ConstructionMLS ID #26012984, Laura Davis, REMAX Ultimate. CARMLS
- $278,9003 bd2 ba1.5k sqft12 Sarah Ct, Greenbrier, AR 72058For SaleMLS ID #26025280, Shayla Rios, Crye*Leike Brock Real Estate. CARMLS
- $247,5003 bd2 ba1.3k sqft19 Summer Tyme Dr, Greenbrier, AR 72058New ConstructionMLS ID #26012792, Laura Davis, REMAX Ultimate. CARMLS
- $389,0004 bd2 ba2k sqft190 Blackjack Rd, Greenbrier, AR 72058For SaleMLS ID #26020444, Cami Goodell, LPT Realty Conway. CARMLS
- $289,9003 bd2 ba1.6k sqft10 Morning Sun Cv, Greenbrier, AR 72058New ConstructionMLS ID #26021970, Harvey L Benton, Century 21 Parker & Scroggins Realty - Conway. CARMLS
- $293,0003 bd2 ba1.6k sqft8 Dandelion Dr, Greenbrier, AR 72058For SaleMLS ID #26013714, Lori Quinn, CBRPM Conway. CARMLS
- $314,0003 bd2 ba1.7k sqft5 Songbird Cv, Greenbrier, AR 72058For SaleMLS ID #26014892, Heather Edwards, Live.Love.Arkansas Realty Group. CARMLS
- $264,9003 bd2 ba1.6k sqft4 Quartet Cv, Greenbrier, AR 72058New ConstructionMLS ID #26019867, Karen D Ferguson, LPT Realty Conway. CARMLS
- $235,0003 bd2 ba1.5k sqft(Undisclosed Address), Greenbrier, AR 72058For SaleMLS ID #26024419, Anne Jackson, Keller Williams Realty Central. CARMLS
- $342,8003 bd1 ba1.6k sqft78 E Highway 225 St, Greenbrier, AR 72058For SaleMLS ID #26021117, Shannon M Morman, Varvil Real Estate. CARMLS
- $281,5003 bd2 ba1.5k sqft25 Mountain Grove Rd, Greenbrier, AR 72058New ConstructionMLS ID #26010824, Claire Coon, Homeward Realty. CARMLS
- $312,0004 bd2 ba1.7k sqft65 Lewis Loop, Greenbrier, AR 72058For SaleMLS ID #26027653, Melissa V Stone, Exp Realty. CARMLS
- $335,0003 bd2 ba1.9k sqft9 Wedgewood Dr, Greenbrier, AR 72058For SaleMLS ID #26004863, Laura Davis, REMAX Ultimate. CARMLS
- $314,9003 bd2 ba1.9k sqft4 Evening Star Cv, Greenbrier, AR 72058For SaleMLS ID #26027800, Tara J Helgestad, Lotus Realty. CARMLS
- $433,0003 bd3 ba2.4k sqft137 Mill Creek Dr, Greenbrier, AR 72058For SaleMLS ID #26025220, Lisa Brown, LPT Realty Conway. CARMLS
- $304,8103 bd2 ba1.7k sqft11 Morning Sun Cv, Greenbrier, AR 72058For SaleMLS ID #26022785, Tara J Helgestad, Lotus Realty. CARMLS
