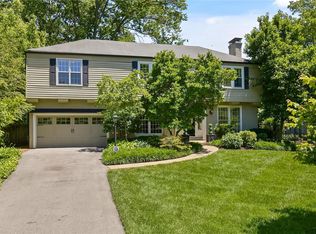
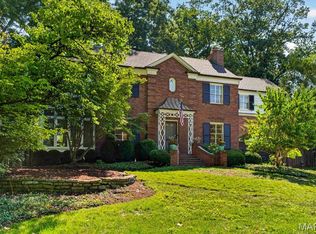
Located on one of Ladue’s most desirable streets, this beautifully updated 3-bedroom, 3-bath home blends timeless charm with modern luxury and extensive upgrades throughout.
The main floor showcases a stunning new kitchen featuring 42" white custom cabinetry, Silestone countertops, stainless steel appliances, a double oven, gas cooktop, and an expansive center island perfect for cooking and gathering. The kitchen flows seamlessly into the inviting hearth room with a ventless fireplace, new flooring, and a wall of windows overlooking the private backyard and pool. The spacious living and dining rooms provide wonderful areas for entertaining and everyday living.
An elevator offers convenient access to the second floor, where the large primary suite awaits. This retreat features a coffee bar with a refrigerator drawer, a luxurious ensuite bath with a soaking air tub and separate shower, and an oversized walk-in closet with custom built-ins and a second laundry area. Two additional bedrooms, a full bath, and abundant closet storage complete the upper level.
Outdoor living is equally inviting. Enjoy morning coffee on the stone patio or relax by the kidney-shaped saltwater pool with an automatic cover, all set in a private backyard.
Recent upgrades include new windows, a Lutron recessed lighting system, a full-home generator, zoned HVAC, an updated electrical panel, refinished wood floors, a beautifully redesigned front porch and entrance, an installed elevator, and surround sound both inside and out. New driveway, new fencing, outdoor lighting system. Roof and Hardie board siding 2013-2014.
Daniel Road homeowners also enjoy the convenience of a subdivision gate clicker that provides easy access to Highway 40.
Closed
Zillow last checked:
Listing updated:
Bought with:
Lisa A Martel, 2015008818
Dielmann Sotheby's International Realty
Erica E Willert, 2013038130
Dielmann Sotheby's International Realty
Source: MARIS,MLS#: 26011739 Originating MLS: St. Louis Association of REALTORS
Originating MLS: St. Louis Association of REALTORSPrice history
| Date | Event | Price |
|---|---|---|
| 4/6/2026 | Sold | -- |
Source:  MARIS #26011739 Report a problem MARIS #26011739 Report a problem | ||
| 3/23/2026 | Pending sale | $1,138,000$345/sqft |
Source: MARIS #26011739 Report a problem | ||
| 3/20/2026 | Listed for sale | $1,138,000+68.6%$345/sqft |
Source: MARIS #26011739 Report a problem | ||
| 2/14/2013 | Sold | -- |
Source: MARIS #12043423 Report a problem | ||
| 1/25/2013 | Pending sale | $675,000$205/sqft |
Source: Coldwell Banker Premier Group #12043423 Report a problem | ||
| 1/17/2013 | Price change | $675,000-3.6%$205/sqft |
Source: realtex inc (Coldwell Banker Premier Group) #12043423 Report a problem | ||
| 1/3/2013 | Price change | $700,000-3.4%$213/sqft |
Source: realtex inc (Coldwell Banker Premier Group) #12043423 Report a problem | ||
| 12/18/2012 | Price change | $725,000-3.2%$220/sqft |
Source: Coldwell Banker Premier Group #12043423 Report a problem | ||
| 10/31/2012 | Price change | $749,000-0.1%$227/sqft |
Source: Coldwell Banker Premier Group #12043423 Report a problem | ||
| 10/10/2012 | Price change | $750,000-6.1%$228/sqft |
Source: Coldwell Banker Premier Group #12043423 Report a problem | ||
| 9/11/2012 | Price change | $799,000-2.4%$243/sqft |
Source: Coldwell Banker Premier Group #12043423 Report a problem | ||
| 8/28/2012 | Price change | $819,000-3.6%$249/sqft |
Source: Coldwell Banker Premier Group #12043423 Report a problem | ||
| 8/11/2012 | Price change | $850,000-5.5%$258/sqft |
Source: Coldwell Banker Premier Group #12043423 Report a problem | ||
| 7/26/2012 | Listed for sale | $899,900$273/sqft |
Source: realtex inc (Coldwell Banker Premier Group) #12043423 Report a problem | ||
| 8/26/2011 | Listing removed | $899,900$273/sqft |
Source: Coldwell Banker Premier Group #11023416 Report a problem | ||
| 5/13/2011 | Listed for sale | $899,900$273/sqft |
Source: Coldwell Banker Premier Group #11023416 Report a problem | ||
| 8/29/2006 | Sold | -- |
Source: Public Record Report a problem | ||
| 1/16/2004 | Sold | -- |
Source: Public Record Report a problem | ||
| 1/15/2003 | Sold | -- |
Source: Public Record Report a problem | ||
| 8/28/2001 | Sold | -- |
Source: Public Record Report a problem | ||
| 5/24/1999 | Sold | -- |
Source: Public Record Report a problem | ||
Get a cash offer in 3 minutes
Find out how much your home could sell for in as little as 3 minutes with a no-obligation cash offer.
Estimated market value
$1,302,800
