Nestled on a quiet private road in exclusive Ladue, this $1,099,000 residence offers a rare blend of timeless character, high-end finishes, and ultimate peace of mind. Located within the highly coveted Reed Elementary boundary in the top-ranked Ladue School District, this turnkey home combines complete privacy with premier craftsmanship.
Unmatched Peace of Mind
Turnkey Condition: The sellers have pre-addressed all major behind-the-scenes systems, with every single item from multiple professional inspections since 2023 fully repaired and documented.
Essential Safeguards: Features a 2017 roof and a whole-house generator for total reliability.
Main Level Living & Outdoor Flow
Lush Landscaping: Manicured grounds and mature trees surround the property in natural privacy.
Gracious Living Room: Centerpiece fireplace and French doors leading directly to a fully fenced backyard oasis.
Dining & Glass Sunroom: Formal dining room with a bow wall of windows opening to a glass-enclosed porch—a serene, year-round retreat.
Private Patio: Flagstone patio featuring a tranquil fountain, accessible from both the sunroom and kitchen for effortless entertaining.
Gourmet Glen Alspaugh Kitchen.
Professional Appliances: Viking Professional gas range (6 burners, grill, 2 ovens), Sub-Zero refrigerator, Miele dishwasher, Dacor warming drawer, and a U-Line wine cooler.
Upper Level & Primary Suite
Versatile Layout: 3 bedrooms plus dedicated library and sitting rooms—ideal for remote work or relaxed reading spaces.
Primary Retreat: Features a full bath, an extra half bath, and a grand dressing room with built-in closets and a vanity.
En-Suite Access: Every bedroom enjoys direct access to a full bath.
Lower Level & Bonus Space
Cozy Recreation Room: Classic knotty-pine lower level with a second wood-burning fireplace, perfect for media or family gatherings.
An extraordinary opportunity to own a fully updated, immaculate home in one of Ladue’s most desirable locations.
Closed
Listed by: Janet McAfee Inc. • Terri Matheis • 314-398-0687
Bought with: Coldwell Banker Realty - Gundaker
Price Unknown
14 Daniel Rd, Saint Louis, MO 63124
3beds
2,770sqft
Single Family Residence
Built in 1937
0.43 Acres Lot
$1,147,400 Zestimate®
$--/sqft
$6,067 Estimated rent
Home value
$1,147,400
$1.09M - $1.20M
$6,067/mo
Zestimate® history
Owner options
List your home for rent
$6,067/mo
Rent Zestimate®
Find your next renter with Zillow Rental Manager. Plus, with online applications, you can quickly screen prospective tenants – for free.
$6,067/mo
Rent Zestimate®
Refinance and save
$420/mo
Est. payment
Refinancing to a lower rate could help reduce your monthly payments and save thousands over the life of the loan.
$420/mo
Est. payment
Explore your selling options
Work with a Zillow partner agent
Leverage their expertise and Zillow's premium Showcase listings to get your home seen by more buyers.
Get startedList with your own agent
Get your home in front of millions of buyers by listing it on Zillow.
Learn how to do itSell it yourself
Take full control of how buyers see your home on Zillow by listing For Sale by Owner (FSBO).
List your homeWhat's special
Centerpiece fireplaceFully fenced backyard oasisGourmet glen alspaugh kitchenNatural privacy
Zillow last checked:
Listing updated:
Listed by:
Terri Matheis 314-398-0687,
Janet McAfee Inc.
Bought with:
Jennifer L Bergman, 2020007173
Coldwell Banker Realty - Gundaker
Source: MARIS,MLS#: 26052725 Originating MLS: St. Louis Association of REALTORS
Originating MLS: St. Louis Association of REALTORSFacts & features
Interior
Bedrooms & bathrooms
- Bedrooms: 3
- Bathrooms: 5
- Full bathrooms: 3
- 1/2 bathrooms: 2
- Main level bathrooms: 1
Primary bedroom
- Features: Floor Covering: Carpeting, Wood
- Level: Upper
- Area: 208
- Dimensions: 16x13
Bedroom 2
- Features: Floor Covering: Wood
- Level: Upper
- Area: 168
- Dimensions: 14x12
Bedroom 3
- Features: Floor Covering: Wood
- Level: Upper
- Area: 162
- Dimensions: 18x9
Dining room
- Features: Floor Covering: Wood
- Level: Main
- Area: 180
- Dimensions: 15x12
Kitchen
- Features: Floor Covering: Other
- Level: Main
- Area: 140
- Dimensions: 14x10
Laundry
- Features: Floor Covering: Vinyl
- Level: Basement
Living room
- Features: Floor Covering: Wood
- Level: Main
- Area: 299
- Dimensions: 23x13
Other
- Description: Dressing room
- Features: Floor Covering: Carpeting
- Area: 120
- Dimensions: 15x8
Recreation room
- Description: Fireplace and built in book-shelves
- Features: Floor Covering: Carpeting
- Level: Lower
- Area: 288
- Dimensions: 24x12
Sitting room
- Features: Floor Covering: Wood
- Level: Upper
- Area: 80
- Dimensions: 10x8
Sitting room
- Features: Floor Covering: Wood
- Level: Upper
- Area: 80
- Dimensions: 10x8
Sunroom
- Features: Floor Covering: Other
- Level: Main
- Area: 128
- Dimensions: 16x8
Heating
- Forced Air, Natural Gas
Cooling
- Central Air
Appliances
- Included: Stainless Steel Appliance(s), Gas Cooktop, Dishwasher, Disposal, Ice Maker, Plumbed For Ice Maker, Microwave, Oven, Double Oven, Free-Standing Gas Oven, Range Hood, Gas Range, Refrigerator, Trash Compactor, Washer/Dryer, Gas Water Heater, Wine Cooler
- Laundry: In Basement
Features
- Flooring: Carpet, Hardwood
- Doors: French Doors, Panel Door(s)
- Basement: Partially Finished,Full,Storage Space,Walk-Up Access
- Number of fireplaces: 2
- Fireplace features: Basement, Living Room
Interior area
- Total structure area: 2,770
- Total interior livable area: 2,770 sqft
- Finished area above ground: 2,482
- Finished area below ground: 288
Property
Parking
- Total spaces: 2
- Parking features: Driveway, Garage, Garage Door Opener, Garage Faces Front, On Street, Side By Side
- Garage spaces: 2
- Has uncovered spaces: Yes
Features
- Levels: Two
- Patio & porch: Patio, Terrace
Lot
- Size: 0.43 Acres
- Features: Back Yard, Front Yard, Landscaped, Paved, Private, Sloped Up, Some Trees, Terraced
Details
- Parcel number: 20L220292
- Special conditions: Standard
- Other equipment: Irrigation Equipment
Construction
Type & style
- Home type: SingleFamily
- Architectural style: Traditional
- Property subtype: Single Family Residence
Materials
- Brick, Other, Stone
- Roof: Architectural Shingle
Condition
- Updated/Remodeled
- New construction: No
- Year built: 1937
Details
- Warranty included: Yes
Utilities & green energy
- Electric: 220 Volts, Ameren
- Sewer: Public Sewer
- Water: Public
- Utilities for property: Cable Available, Electricity Available, Natural Gas Available, Phone Available, Sewer Available, Water Available
Community & HOA
Community
- Features: Park, Playground
- Security: Security Service, Security System, Smoke Detector(s)
- Subdivision: Oak Bend Amd
HOA
- Has HOA: Yes
- Services included: Maintenance Parking/Roads, Other
- HOA fee: $420 annually
- HOA name: Daniel Road Assoc
Location
- Region: Saint Louis
Financial & listing details
- Tax assessed value: $731,200
- Annual tax amount: $9,022
- Date on market: 8/28/2026
- Cumulative days on market: 3 days
- Listing terms: Cash,Conventional
- Ownership: Private
- Electric utility on property: Yes
Price history
| Date | Event | Price |
|---|---|---|
| 9/14/2026 | Sold | -- |
Source:  MARIS #26052725 Report a problem MARIS #26052725 Report a problem | ||
| 8/31/2026 | Pending sale | $1,099,000$397/sqft |
Source: MARIS #26052725 Report a problem | ||
| 8/28/2026 | Listed for sale | $1,099,000+37.5%$397/sqft |
Source: MARIS #26052725 Report a problem | ||
| 7/28/2023 | Sold | -- |
Source: MARIS #23032073 Report a problem | ||
| 6/19/2023 | Pending sale | $799,000$288/sqft |
Source: MARIS #23032073 Report a problem | ||
| 6/15/2023 | Listed for sale | $799,000$288/sqft |
Source: MARIS #23032073 Report a problem | ||
Public tax history
| Year | Property taxes | Tax assessment |
|---|---|---|
| 2025 | $9,022 +15.1% | $138,930 +19.7% |
| 2024 | $7,836 +0.2% | $116,100 |
| 2023 | $7,821 +3.6% | $116,100 +7.5% |
| 2022 | $7,550 +5.1% | $107,980 |
| 2021 | $7,182 +9.1% | $107,980 +9.6% |
| 2020 | $6,584 -2% | $98,480 |
| 2019 | $6,718 | $98,480 +4.6% |
| 2018 | $6,718 | $94,130 |
| 2017 | $6,718 +0.4% | $94,130 -0.7% |
| 2016 | $6,689 -3.9% | $94,790 |
| 2015 | $6,964 | $94,790 +24.1% |
| 2014 | $6,964 +25.7% | $76,380 |
| 2013 | $5,543 | $76,380 -0.8% |
| 2012 | -- | $77,020 |
| 2011 | -- | $77,020 -11.9% |
| 2010 | $5,416 +6.5% | $87,400 |
| 2009 | $5,084 +4.9% | $87,400 -5.4% |
| 2008 | $4,848 +20.8% | $92,410 |
| 2007 | $4,012 | $92,410 +20.6% |
| 2006 | $4,012 -0.4% | $76,620 |
| 2005 | $4,028 +38.6% | $76,620 +20.4% |
| 2003 | $2,905 +2.7% | $63,650 +19.8% |
| 2002 | $2,828 +8% | $53,140 |
| 2001 | $2,618 | $53,140 |
Find assessor info on the county website
Neighborhood: 63124
Nearby homes
- $--4 bd3 ba3.5k sqft12 Daniel Rd, Saint Louis, MO 63124Sold
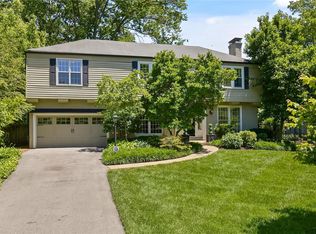
- $1,581,9005 bd5 ba3.9k sqft16 Daniel Rd, Saint Louis, MO 63124Off Market
- $--3 bd4 ba3.2k sqft10 Daniel Rd, Saint Louis, MO 63124Sold
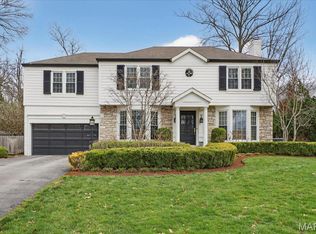
- $1,013,6003 bd3 ba2.5k sqft9 Oak Bend Dr, Saint Louis, MO 63124Off Market
- $1,451,0003 bd4 ba3.7k sqft20 Daniel Rd, Saint Louis, MO 63124Off Market
- $1,068,4005 bd3 ba3.3k sqft8 Oak Bend Dr, Saint Louis, MO 63124Off Market
- $610,1002 bd2 ba1.7k sqft10 Oak Bend Dr, Saint Louis, MO 63124Off Market
- $1,293,5003 bd4 ba3.2k sqft2 Deerfield Rd, Saint Louis, MO 63124Off Market
Nearby schools
GreatSchools rating
- 10/10Reed Elementary SchoolGrades: K-4Distance: 2.1 mi
- 8/10Ladue Middle SchoolGrades: 6-8Distance: 1.4 mi
- 9/10Ladue Horton Watkins High SchoolGrades: 9-12Distance: 1.8 mi
Schools provided by the listing agent
- Elementary: Reed Elem.
- Middle: Ladue Middle
- High: Ladue Horton Watkins High
Source: MARIS. This data may not be complete. We recommend contacting the local school district to confirm school assignments for this home.
Get a cash offer in 3 minutes
Find out how much your home could sell for in as little as 3 minutes with a no-obligation cash offer.
Estimated market value
$1,147,400
Get a cash offer in 3 minutes
Find out how much your home could sell for in as little as 3 minutes with a no-obligation cash offer.
Estimated market value
$1,147,400
- Missouri
- Saint Louis County
- Ladue
- 63124
- 14 Daniel Rd
