Looking for the house that has it all-look no more.4/5 bedroom,4 bath colonial with a beautifully mature landscaped backyard privately set at the end of the cul-de-sac.Enter through a custom double door into a foyer featuring HW floors, cathedral ceiling and large circle top window. The formal living room shares the high ceiling,HW floors as natural light flows through the four tall windows with 2025 custom high end shades.Off the LR is a formal dining room with natural light, HW floors and a crystal chandelier.SS appliances(Newer gas stove w/double oven,Microwave&fan,DW,2025 Frigidaire Gallery fridge) elevate the eat-in-kitchen that has solid wood oversized cabinets,granite countertops, ceramic floor and a large center island.Highats, sink window and newer Anderson sliders with custom shades allow natural light into the room. The kitchen dining area opens to the cozy family room with a gas FP and two side windows and a Pella bay window(2021).Sit comfortably in the bay window and look out into the lovingly maintained backyard oasis.Through the hall find ISE basement door, a double closet, a separate laundry room and entrance to the garage.The 2024 front load LG washer and dryer sit next to a slop sinks ,side entrance, storage cabinets and another double closet.Up the wood staircase, pass another large round topped window and step into the second floor loft landing that looks down into the foyer.The first king sized bedroom faces the front and another newer round top window offers natural light.The second bedroom is well suited as smaller bedroom or office, the third queen sized room looks out to the back of the house and both have great natural light.In the hall there is a linen closet and a full size bath with double sinks, vanity cabinet,glass doors on the tub/shower combo and vaulted ceiling and also has a window!The primary king sized plus bedroom suite boasts a trey ceiling, two walk in closets, and three large windows.In the master bath find a separate soaker tub and shower,four large windows, vaulted ceiling,highhats and a double sink vanity.Additional storage can be used in the full stand up attic.The full basement has an OSE, three egress windows, electric heat and is ready to provide an additional family room and separate living space for others if you get proper permits.The two car plus garage with newer garage door and garage door opener is perfect for cars and storage alike.Relax or entertain in the lovely manicured gardens in the half acre backyard paradise with fig, pear and apple trees, grape vines and blueberry bushes as well as colorful flowering flora throughout.Soak or swim in the oversized custom heated salt water IGP with 10 foot bench steps and jets, diving board and changing mood lights that is surrounded by pavers that extend to two walkways.The gazebo and pagoda provide additional shade and the shed with electric,outlets,and motion det. light adds additional storage.The property is completely fenced and the PVC fencing in the front has a 12 foot gate to allow access to the extended 7 car driveway on the side of the house perfect for additional vehicles and a 10 foot gate on the other side for easy access into the back.Other items to note:2015 seller owned solar panels,2021 HW tank,lowline cesspools,natural gas, additional outlets by the pool pump/outside garage door/front porch/either side of the back of the house, tv wires behind the walls, 2 zones forced air,7 zone IGS and so much more! House sold as is.
Sold for $906,000
$906,000
10 Debron Court, Centereach, NY 11720
4beds
2,663sqft
Single Family Residence, Residential
Built in 2002
0.52 Acres Lot
$928,300 Zestimate®
$340/sqft
$5,998 Estimated rent
Home value
$928,300
$835,000 - $1.03M
$5,998/mo
Zestimate® history
Owner options
List your home for rent
$5,998/mo
Rent Zestimate®
Find your next renter with Zillow Rental Manager. Plus, with online applications, you can quickly screen prospective tenants – for free.
$5,998/mo
Rent Zestimate®
Refinance and save
$6,547/mo
Est. payment
Refinancing to a lower rate could help reduce your monthly payments and save thousands over the life of the loan.
$6,547/mo
Est. payment
Explore your selling options
Work with a Zillow partner agent
Leverage their expertise and Zillow's premium Showcase listings to get your home seen by more buyers.
Get startedList with your own agent
Get your home in front of millions of buyers by listing it on Zillow.
Learn how to do itSell it yourself
Take full control of how buyers see your home on Zillow by listing For Sale by Owner (FSBO).
List your homeWhat's special
Zillow last checked:
Listing updated:
Listed by:
Antonia Flaherty 631-589-2000,
Leesa Byrnes Realty Inc 631-589-2000
Bought with:
Jennifer M. Topal, 10401272811
Compass Greater NY LLC
Robert M. Lorenzo II, 10301221502
Compass Greater NY LLC
Source: OneKey® MLS as distributed by MLS GRID,MLS#: 979707
Facts & features
Interior
Bedrooms & bathrooms
- Bedrooms: 4
- Bathrooms: 3
- Full bathrooms: 2
- 1/2 bathrooms: 1
Primary bedroom
- Description: King plus main bedroom suite with natural light, tray ceiling, two walk in closets and full bath.
- Level: Second
Bedroom 1
- Description: King bedroom with double closet, large round top window, natural light and carpet.
- Level: Second
Bedroom 3
- Description: Queen bedroom with double closet, natural light and carpet.
- Level: Second
Primary bathroom
- Description: Oversized primary bath with soaker tub, double sinks, vanity cabinet, separate shower, cathedral ceiling, picture window and natural light.
- Level: Second
Bathroom 1
- Description: Large powder room with full sink and cabinet.
- Level: First
Bathroom 2
- Description: Bedroom 2 or office with double closet, natural light and carpet.
- Level: Second
Bathroom 2
- Description: Full tub and shower combo, glass shower doors, cathedral ceilings, window, and double sink with large cabinet vanity.
- Level: Second
Basement
- Description: Full with egress windows and OSE.
- Level: Basement
Bonus room
- Description: Entrance foyer with cathedral ceilings, large round top window and custom double door entry.
- Level: First
Dining room
- Description: Formal Dining room. Hard wood floors, crystal chandelier, natural light-two large windows, open to living room.
- Level: First
Family room
- Description: Large family room open to EIK, gas fireplace, custom bay windows with window seat.
- Level: First
Kitchen
- Description: Large eat in kitchen with center island, sink window, Anderson sliders to back and open to family room.
- Level: First
Laundry
- Description: Large laundry with wash sink and closet, shelving, storage cabinets, and OSE.
- Level: First
Living room
- Description: Formal living room, hard wood floors, cathedral ceilings, natural light-four large windows open to dining room.
- Level: First
Loft
- Description: Top of the staircase loft with open view into foyer.
- Level: Second
Heating
- Forced Air, Natural Gas, Solar
Cooling
- Central Air
Appliances
- Included: Dishwasher, Dryer, Electric Water Heater, Exhaust Fan, Gas Oven, Microwave, Refrigerator, Stainless Steel Appliance(s), Washer
- Laundry: Washer/Dryer Hookup
Features
- Cathedral Ceiling(s), Ceiling Fan(s), Chandelier, Double Vanity, Eat-in Kitchen, Entrance Foyer, Formal Dining, Granite Counters, High Ceilings, His and Hers Closets, Kitchen Island, Open Floorplan, Open Kitchen, Primary Bathroom, Recessed Lighting, Soaking Tub, Storage, Tray Ceiling(s), Walk Through Kitchen, Walk-In Closet(s)
- Flooring: Hardwood
- Basement: Finished,Full
- Attic: Storage
- Number of fireplaces: 1
- Fireplace features: Family Room, Gas
Interior area
- Total structure area: 2,663
- Total interior livable area: 2,663 sqft
Property
Parking
- Total spaces: 2
- Parking features: Driveway, Garage, Garage Door Opener
- Garage spaces: 2
- Has uncovered spaces: Yes
Features
- Patio & porch: Patio
- Exterior features: Garden, Mailbox, Rain Gutters
- Has private pool: Yes
- Fencing: Back Yard,Vinyl,Wood
Lot
- Size: 0.52 Acres
- Features: Back Yard, Cleared, Cul-De-Sac, Front Yard, Garden, Landscaped, Level, Private, Sprinklers In Front, Sprinklers In Rear
Details
- Additional structures: Gazebo, Shed(s)
- Parcel number: 0200565000500003011
- Special conditions: None
Construction
Type & style
- Home type: SingleFamily
- Architectural style: Colonial
- Property subtype: Single Family Residence, Residential
Materials
- Frame, Vinyl Siding
Condition
- Year built: 2002
Utilities & green energy
- Sewer: Cesspool
- Water: Public
- Utilities for property: Cable Available, Electricity Connected, Natural Gas Connected, Trash Collection Public, Underground Utilities, Water Connected
Community & HOA
HOA
- Has HOA: No
Location
- Region: Centereach
Financial & listing details
- Price per square foot: $340/sqft
- Tax assessed value: $770,833
- Annual tax amount: $17,437
- Date on market: 4/11/2026
- Cumulative days on market: 17 days
- Listing agreement: Exclusive Right To Sell
- Electric utility on property: Yes
Price history
| Date | Event | Price |
|---|---|---|
| 6/10/2026 | Sold | $906,000+5.3%$340/sqft |
Source:  OneKey® MLS as distributed by MLS GRID #979707 Report a problem OneKey® MLS as distributed by MLS GRID #979707 Report a problem | ||
| 4/28/2026 | Pending sale | $859,999$323/sqft |
Source: OneKey® MLS as distributed by MLS GRID #979707 Report a problem | ||
| 4/11/2026 | Listed for sale | $859,999+104.8%$323/sqft |
Source: OneKey® MLS as distributed by MLS GRID #979707 Report a problem | ||
| 3/18/2003 | Sold | $420,000$158/sqft |
Source: Public Record Report a problem | ||
Public tax history
| Year | Property taxes | Tax assessment |
|---|---|---|
| 2025 | -- | $3,700 |
| 2024 | -- | $3,700 |
| 2023 | -- | $3,700 |
| 2022 | -- | $3,700 |
| 2021 | -- | $3,700 |
| 2020 | -- | $3,700 |
| 2019 | -- | $3,700 |
| 2018 | -- | $3,700 |
| 2017 | $13,556 | $3,700 -5.1% |
| 2016 | -- | $3,900 +5.4% |
| 2015 | -- | $3,700 |
| 2014 | -- | $3,700 |
| 2013 | -- | $3,700 |
| 2012 | -- | $3,700 |
| 2011 | -- | $3,700 |
| 2010 | -- | $3,700 |
| 2009 | -- | $3,700 -4.1% |
| 2008 | -- | $3,860 |
| 2007 | $10,176 +13.6% | $3,860 -14.2% |
| 2005 | $8,958 -1.7% | $4,500 |
| 2004 | $9,113 +10818.2% | $4,500 +9900% |
| 2003 | $83 | $45 |
Find assessor info on the county website
Neighborhood: 11720
Nearby homes
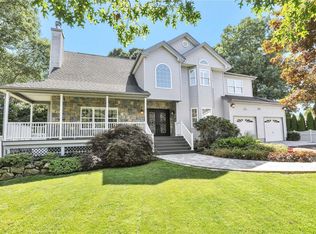
- $1,080,0004 bd4 ba3.3k sqft12 Debron Ct, Centereach, NY 11720Sold
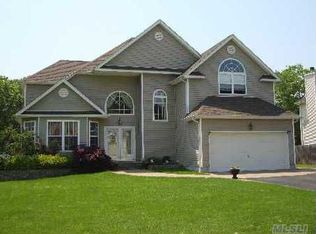
- $953,1004 bd4 ba-- sqft8 Debron Ct, Centereach, NY 11720Off Market
- $747,800-- bd3 ba-- sqft11 Robert Dr, Centereach, NY 11720Off Market
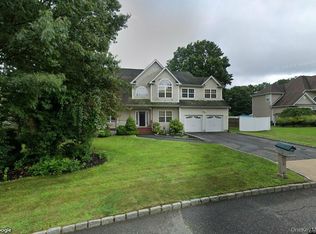
- $930,0005 bd4 ba3k sqft6 Debron Ct, Centereach, NY 11720For Sale
- $703,200-- bd-- ba-- sqft9 Robert Dr, Centereach, NY 11720Off Market
- $911,2003 bd3 ba2.8k sqft15 Debron Ct, Centereach, NY 11720Off Market
- $848,2005 bd4 ba16k sqft15 Robert Dr, Centereach, NY 11720Off Market
- $807,200-- bd-- ba-- sqft7 Debron Ct, Centereach, NY 11720Off Market
Nearby schools
GreatSchools rating
- 7/10Holbrook Road SchoolGrades: 1-5Distance: 0.2 mi
- 5/10Dawnwood Middle SchoolGrades: 6-8Distance: 1.9 mi
- 7/10Centereach High SchoolGrades: 8-12Distance: 1.9 mi
Get a cash offer in 3 minutes
Find out how much your home could sell for in as little as 3 minutes with a no-obligation cash offer.
Estimated market value
$928,300
Get a cash offer in 3 minutes
Find out how much your home could sell for in as little as 3 minutes with a no-obligation cash offer.
Estimated market value
$928,300
- New York
- Suffolk County
- Centereach
- 11720
- 10 Debron Court
