Skip main navigation
Sold for $1,080,000
  • $1,080,000

    12 Debron Court, Centereach, NY 11720

    4beds
    3,300sqft
    Single Family Residence, Residential
    Built in 2003
    0.55 Acres Lot
    $1,153,700 Zestimate®
    $327/sqft
    $4,595 Estimated rent

    Home value

    $1,153,700

    $1.03M - $1.29M

    $4,595/mo

    Zestimate® history
    Loading
    Loading...

    Owner options

    List your home for rent

    $4,595/mo

    Rent Zestimate®

    Find your next renter with Zillow Rental Manager. Plus, with online applications, you can quickly screen prospective tenants – for free.

    Learn more

    $4,595/mo

    Rent Zestimate®

    Refinance and save

    $7,419/mo

    Est. payment

    Refinancing to a lower rate could help reduce your monthly payments and save thousands over the life of the loan.

    See today's rates

    $7,419/mo

    Est. payment

    Explore your selling options

    Work with a Zillow partner agent

    Leverage their expertise and Zillow's premium Showcase listings to get your home seen by more buyers.

    Get started

    List with your own agent

    Get your home in front of millions of buyers by listing it on Zillow.

    Learn how to do it

    Sell it yourself

    Take full control of how buyers see your home on Zillow by listing For Sale by Owner (FSBO).

    List your home

    What's special

    Heated in-ground poolCozy fireplaceExpansive primary bedroomNew trex deckEnsuite bathroomSophisticated staircaseRecessed lighting
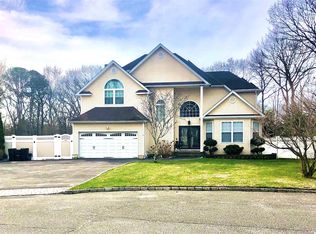
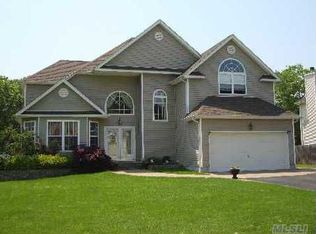
    Welcome to this stunning 3,300 sq ft newly renovated post-modern home, nestled in a secluded cul-de-sac. As you enter, you'll be captivated by the sophisticated staircase and the soaring 16' ceilings in the living room, complete with a cozy fireplace. This home boasts hardwood floors throughout, enhancing its elegant appeal. The formal dining room offers a perfect space for entertaining guests. The brand-new kitchen is a chef's dream, featuring a wall of cabinets with a custom display closet, Quartzite countertops, a pantry, and all new appliances. The family room is brightened by new sliding doors leading to a backyard New Trex Deck, setting the stage for outdoor gatherings. The backyard is an entertainer's paradise, featuring a patio, pavers, and an 18'x36' heated in-ground pool. The upstairs hallway overlooks the sunlit foyer and living room. The expansive primary bedroom spans over 900 sq ft and includes a custom walk-in closet. Its ensuite bathroom features a jacuzzi-style bathtub, a walk-in shower, and brand-new vanity and toilet. The guest bedroom boasts high ceilings, while the third bedroom also offers a custom closet. The second bathroom is complete with a new vanity, new toilet, glass shower door, and stylish tile.Adding to the luxurious feel, each room is equipped with surround sound speakers, each with separate controls. The 9' ceiling basement features recessed lighting, an exquisite bathroom, an additional room, and a separate entrance (OSE). Each level of the home is climate-controlled with separate HVAC systems and thermostats. The 2-car garage includes automatic door openers, cabinets for added storage, and a new epoxy floor. The laundry room is equipped with a modern washer and dryer, along with a 120-gallon hot water heater.he fully fenced backyard with PVC fencing also features a nine-zone sprinkler system, new Gutter Guard, a new driveway, a new front door, and new vinyl flooring in the basement. This home truly offers a luxurious living experience with modern updates and exquisite finishes throughout. Conveniently located less than 3.5 miles away from Smith Haven Mall. Close to Stony Brook University & Hospital. Waiting for you to move in and enjoy., Additional information: Appearance:Diamond,Separate Hotwater Heater:Y

    Zillow last checked:

    Listing updated:

    Listed by:

    Yuanyuan Zhang 631-881-5160,

    Realty Connect USA L I Inc 631-881-5160,

    Kenneth L. Moore 631-881-5160,

    Realty Connect USA L I Inc

    Bought with:

    Kim M. Catalanotto, 10401356062

    Douglas Elliman Real Estate

    Source: OneKey® MLS as distributed by MLS GRID,MLS#: L3577923MLS Logo

    Facts & features

    Interior

    Bedrooms & bathrooms
    • Bedrooms: 4
    • Bathrooms: 4
    • Full bathrooms: 3
    • 1/2 bathrooms: 1
    Bedroom 1
    • Description: Primary BR, Primary Bath, 2 additional bedrooms and another full bath
    • Level: Second
    Other
    • Description: full w/ 10' ceilings and recessed lighting, exquisite bathroom, bedroom, laundry room & utilities
    • Level: Basement
    Living room
    • Description: LR, Open concept of Family Room, Kitchen & EIK, Ding Room, Bedroom, Bath Room
    • Level: First
    Heating
    • Forced Air
    Cooling
    • Central Air
    Appliances
    • Included: Dishwasher, Dryer, Microwave, Refrigerator, Washer, Gas Water Heater
    Features
    • Cathedral Ceiling(s), Eat-in Kitchen, Entrance Foyer, Formal Dining, First Floor Bedroom, Primary Bathroom, Ceiling Fan(s), Speakers
    • Flooring: Hardwood
    • Windows: Skylight(s), Blinds, Double Pane Windows
    • Basement: Walk-Out Access,Finished,Full
    • Attic: Full
    • Number of fireplaces: 1
    Interior area
    • Total structure area: 3,300
    • Total interior livable area: 3,300 sqft

    Property

    Parking
    • Parking features: Attached, Driveway, Garage Door Opener, Private
    • Has uncovered spaces: Yes
    Features
    • Levels: Two
    Lot
    • Size: 0.55 Acres
    • Dimensions: 0.55
    • Features: Level
    Details
    • Parcel number: 0200565000500003010

    Construction

    Type & style
    • Home type: SingleFamily
    • Architectural style: Post Modern
    • Property subtype: Single Family Residence, Residential
    Materials
    • Advanced Framing Technique, Vinyl Siding
    Condition
    • Year built: 2003
    • Major remodel year: 2024

    Utilities & green energy

    • Sewer: Cesspool
    • Water: Public
    • Utilities for property: Trash Collection Public

    Community & neighborhood

    Security
    • Security features: Security System
    Location
    • Region: Centereach

    Other

    Other facts
    • Listing agreement: Exclusive Right To Sell

    Price history

    DateEventPrice
    3/4/2025Sold$1,080,000+0%$327/sqft
    Source: OneKey® MLS as distributed by MLS GRID #L3577923 Report a problem
    12/17/2024Pending sale$1,079,999$327/sqft
    Source: OneKey® MLS as distributed by MLS GRID #L3577923 Report a problem
    12/3/2024Price change$1,079,999-1.8%$327/sqft
    Source: OneKey® MLS as distributed by MLS GRID #L3577923 Report a problem
    10/9/2024Price change$1,099,900-4.4%$333/sqft
    Source: OneKey® MLS as distributed by MLS GRID #3577923 Report a problem
    10/5/2024Price change$1,150,000-4.1%$348/sqft
    Source: OneKey® MLS as distributed by MLS GRID #3577923 Report a problem
    9/11/2024Listed for sale$1,199,000+43.6%$363/sqft
    Source: OneKey® MLS as distributed by MLS GRID #3577917 Report a problem
    9/8/2023Sold$835,000+4.4%$253/sqft
    Source: OneKey® MLS as distributed by MLS GRID #L3492014 Report a problem
    8/10/2023Pending sale$799,900$242/sqft
    Source: OneKey® MLS as distributed by MLS GRID #3492014 Report a problem
    7/18/2023Listed for sale$799,900+54.6%$242/sqft
    Source: OneKey® MLS as distributed by MLS GRID #3492014 Report a problem
    8/12/2013Sold$517,500-1.4%$157/sqft
    Source: OneKey® MLS as distributed by MLS GRID #L2567929 Report a problem
    5/8/2013Listing removed$524,990$159/sqft
    Source: CENTURY 21 Gold Star Realty #2567929 Report a problem
    3/26/2013Listed for sale$524,990+18%$159/sqft
    Source: CENTURY 21 Gold Star Realty #2567929 Report a problem
    5/20/2003Sold$445,000$135/sqft
    Source: Public Record Report a problem

    Public tax history

    YearProperty taxesTax assessment
    2025-- $3,775
    2024-- $3,775
    2023-- $3,775
    2022-- $3,775
    2021-- $3,775 -9.1%
    2020-- $4,155
    2019-- $4,155
    2018-- $4,155
    2017$16,510 $4,155
    2016-- $4,155
    2015-- $4,155
    2014-- $4,155
    2013-- $4,155
    2012-- $4,155
    2011-- $4,155
    2010-- $4,155
    2009-- $4,155
    2008-- $4,155
    2007$12,026 +10%$4,155 -16.6%
    2005$10,935 +1699.8%$4,985 +1561.7%
    2004$608 +555%$300 +500%
    2003$93 $50

    Find assessor info on the county website

    Neighborhood: 11720

    Nearby schools

    GreatSchools rating
    Schools provided by the listing agent
    • Elementary: Holbrook Road School
    • Middle: Dawnwood Middle School
    • High: Centereach High School

    Source: OneKey® MLS as distributed by MLS GRID. This data may not be complete. We recommend contacting the local school district to confirm school assignments for this home.

    Get a cash offer in 3 minutes
    Find out how much your home could sell for in as little as 3 minutes with a no-obligation cash offer.
    Estimated market value
    $1,153,700
    Get a cash offer in 3 minutes
    Find out how much your home could sell for in as little as 3 minutes with a no-obligation cash offer.
    Estimated market value
    $1,153,700