Skip main navigation
Closed
  • Listed by: Janet McAfee Inc. • Erin Mellow Coyne • Contact: 314-703-0705
    Bought with: Janet McAfee Inc.
    Price Unknown

    10 Denny Ln, Saint Louis, MO 63131

    5beds
    4,358sqft
    Single Family Residence
    Built in 1937
    4 Acres Lot
    $-- Zestimate®
    $--/sqft
    $7,510 Estimated rent

    Home value

    Not available

    Estimated sales range

    Not available

    $7,510/mo

    Zestimate® history
    Loading
    Loading...

    Owner options

    List your home for rent

    $7,510/mo

    Rent Zestimate®

    Find your next renter with Zillow Rental Manager. Plus, with online applications, you can quickly screen prospective tenants – for free.

    Learn more

    $7,510/mo

    Rent Zestimate®

    Refinance and save

    Refinancing to a lower rate could help reduce your monthly payments and save thousands over the life of the loan.

    See today's rates

    Explore your selling options

    Work with a Zillow partner agent

    Leverage their expertise and Zillow's premium Showcase listings to get your home seen by more buyers.

    Get started

    List with your own agent

    Get your home in front of millions of buyers by listing it on Zillow.

    Learn how to do it

    Sell it yourself

    Take full control of how buyers see your home on Zillow by listing For Sale by Owner (FSBO).

    List your home

    What's special

    Fantastic viewSouthern sun exposureBridle trailsHigh ceilingsDark stained wooden floorsBeautiful huntleigh neighborhoodOld time charm
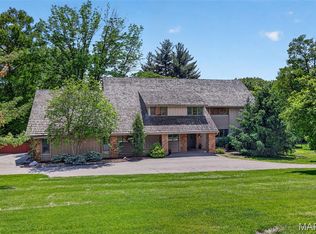
    Welcome to Horse country in the beautiful Huntleigh neighborhood. This 4 acre property is surrounded by horse farms and bridle trails.  The home boasts 10 foot ceilings with 12’ French door bays that have southern sun exposure that lead your eyes to one of the most serene, stunning views in the area.  Originally designed by Gale Henderson this home is not to be missed. With a classic feel, and old time charm you will find the high ceilings and original moldings nostalgic yet to be complemented with the dark stained wooden floors and updates throughout the home for todays lifestyle.  Old school charm, a fantastic view, with acreage and updates all throughout this home is 10 Denny Lane. COOL: 14 SEER+

    Zillow last checked:

    Listing updated:

    Listed by:

    Erin Mellow Coyne 314-703-0705,

    Janet McAfee Inc.,

    Allison Engelsmann 314-997-4800,

    Janet McAfee Inc.

    Bought with:

    Alex Thornhill, 2013042431

    Janet McAfee Inc.

    Source: MARIS,MLS#: 23034238MLS LogoOriginating MLS: St. Louis Association of REALTORS

    Facts & features

    Interior

    Bedrooms & bathrooms
    • Bedrooms: 5
    • Bathrooms: 4
    • Full bathrooms: 3
    • 1/2 bathrooms: 1
    • Main level bathrooms: 1
    Primary bedroom
    • Features: Floor Covering: Wood, Wall Covering: Some
    • Level: Upper
    • Area: 323
    • Dimensions: 19x17
    Bedroom
    • Features: Floor Covering: Wood, Wall Covering: Some
    • Level: Upper
    • Area: 238
    • Dimensions: 14x17
    Bedroom
    • Features: Floor Covering: Wood, Wall Covering: None
    • Level: Upper
    • Area: 180
    • Dimensions: 12x15
    Bedroom
    • Features: Floor Covering: Wood, Wall Covering: None
    • Level: Upper
    • Area: 120
    • Dimensions: 12x10
    Bedroom
    • Features: Floor Covering: Wood, Wall Covering: None
    • Level: Upper
    • Area: 130
    • Dimensions: 13x10
    Primary bathroom
    • Features: Floor Covering: Ceramic Tile, Wall Covering: Some
    • Level: Upper
    • Area: 77
    • Dimensions: 7x11
    Dining room
    • Features: Floor Covering: Wood, Wall Covering: None
    • Level: Main
    • Area: 320
    • Dimensions: 16x20
    Family room
    • Features: Floor Covering: Wood, Wall Covering: None
    • Level: Main
    • Area: 352
    • Dimensions: 22x16
    Kitchen
    • Features: Floor Covering: Laminate, Wall Covering: None
    • Level: Main
    • Area: 180
    • Dimensions: 18x10
    Living room
    • Features: Floor Covering: Wood, Wall Covering: None
    • Level: Main
    • Area: 513
    • Dimensions: 27x19
    Office
    • Features: Floor Covering: Wood, Wall Covering: None
    • Level: Main
    • Area: 99
    • Dimensions: 11x9
    Other
    • Features: Floor Covering: Wood, Wall Covering: None
    • Level: Main
    • Area: 100
    • Dimensions: 10x10
    Heating
    • Natural Gas, Forced Air, Zoned
    Cooling
    • Central Air, Electric, Zoned
    Appliances
    • Included: Humidifier, Dishwasher, Disposal, Microwave, Refrigerator, Stainless Steel Appliance(s), Gas Water Heater
    • Laundry: 2nd Floor
    Features
    • Bookcases, Historic Millwork, High Ceilings, Granite Counters, Pantry, Shower, Sunken Living Room, Separate Dining
    • Flooring: Hardwood
    • Doors: French Doors
    • Windows: Window Treatments, Storm Window(s), Wood Frames
    • Basement: Full,Concrete,Unfinished
    • Number of fireplaces: 2
    • Fireplace features: Family Room, Living Room, Masonry, Decorative, Wood Burning
    Interior area
    • Total structure area: 4,358
    • Total interior livable area: 4,358 sqft
    • Finished area above ground: 3,798

    Property

    Parking
    • Total spaces: 2
    • Parking features: Attached, Basement, Covered, Electric Vehicle Charging Station(s), Garage, Garage Door Opener
    • Attached garage spaces: 2
    Features
    • Levels: Two
    • Patio & porch: Patio
    Lot
    • Size: 4 Acres
    • Dimensions: 260 x 670
    • Features: Adjoins Wooded Area, Suitable for Horses
    Details
    • Parcel number: 21m420074
    • Special conditions: Standard
    • Horses can be raised: Yes

    Construction

    Type & style
    • Home type: SingleFamily
    • Architectural style: Other,Colonial,Traditional
    • Property subtype: Single Family Residence
    Materials
    • Brick, Wood Siding, Cedar, Frame
    • Roof: Tile,Slate
    Condition
    • Updated/Remodeled
    • New construction: No
    • Year built: 1937

    Utilities & green energy

    • Sewer: Public Sewer
    • Water: Public
    • Utilities for property: Natural Gas Available
    Green energy
    • Energy efficient items: HVAC

    Community & HOA

    Community
    • Security: Security System Owned
    • Subdivision: Denny Lane
    Location
    • Region: Saint Louis

    Financial & listing details

    • Tax assessed value: $1,832,300
    • Annual tax amount: $15,207
    • Date on market: 6/21/2023
    • Cumulative days on market: 56 days
    • Listing terms: Cash,Conventional,VA Loan
    • Ownership: Private
    • Road surface type: Asphalt

    Price history

    DateEventPrice
    8/16/2023Sold--
    Source: MARIS #23034238 Report a problem
    6/26/2023Contingent$1,700,000$390/sqft
    Source: MARIS #23034238 Report a problem
    6/21/2023Listed for sale$1,700,000+17.2%$390/sqft
    Source: MARIS #23034238 Report a problem
    3/16/2021Sold--
    Source: MARIS #20051949 Report a problem
    12/23/2020Pending sale$1,450,000$333/sqft
    Source: MARIS #20051949 Report a problem
    7/31/2020Listed for sale$1,450,000$333/sqft
    Source: Coldwell Banker Realty - Gunda #20051949 Report a problem

    Public tax history

    YearProperty taxesTax assessment
    2025$18,529 +10.8%$348,140 +22.8%
    2024$16,724 +1.6%$283,480
    2023$16,465 +8.3%$283,480 +16.1%
    2022$15,207 +2.8%$244,150 -4.1%
    2021$14,792 +14.5%$254,690 +26.5%
    2020$12,920 +19.2%$201,340
    2019$10,836 $201,340 +33.1%
    2018$10,836 $151,320
    2017$10,836 -0.4%$151,320 +1.5%
    2016$10,881 +2.7%$149,110
    2015$10,590 $149,110 +14%
    2014$10,590 +11.2%$130,790
    2013$9,521 $130,790 -9.5%
    2012-- $144,530
    2011-- $144,530 -22.3%
    2010$12,664 +5.4%$185,990
    2009$12,012 -17.4%$185,990 -18.1%
    2008$14,543 +31.8%$227,160
    2007$11,035 $227,160 +33.9%
    2006$11,035 +4.7%$169,630
    2005$10,540 +20.4%$169,630 +18.4%
    2003$8,755 -3%$143,280 +0%
    2002$9,022 +2.1%$143,270
    2001$8,839 $143,270
    Find assessor info on the county website

    Neighborhood: 63131

    Nearby schools

    GreatSchools rating
    Schools provided by the listing agent
    • Elementary: F. P. Tillman Elem.
    • Middle: North Kirkwood Middle
    • High: Kirkwood Sr. High

    Source: MARIS. This data may not be complete. We recommend contacting the local school district to confirm school assignments for this home.