Fabulous New Price! Stunning horse property in the highly sought-after Kirkwood School District—offering a rare blend of lifestyle, land, and opportunity. Set on 3 picturesque acres with direct access to Bridle Trails, this property is ideal for horses, ponies, or simply enjoying the space and privacy surrounded by 50 acres of neighboring acreage and 3-acre minimum zoning. The Colorado contemporary home, designed by Ted Christner, showcases soaring vaulted ceilings, open living spaces, and a warm, rustic aesthetic. Sun-filled main living areas feature southern exposure with sweeping views of the property. The updated kitchen and main-level primary suite combine comfort with modern style, while the great room and breakfast area create inviting spaces for everyday living. The 2nd floor has 3 very large bedrooms & 3 baths plus bonus room off one of the bedrooms that could be used as storage or a workout room. The walkout lower level is designed for entertaining and relaxation, complete with a spacious game room, custom walk-behind bar, wine cellar, exercise area, half bath, and abundant storage.
Outdoor living is just as impressive, with a deck, screened porch, and patio overlooking the grounds. With over 5,500 square feet of total living space, this property also presents a rare opportunity—move in and enjoy as-is, or take advantage of the expansive setting to build your dream home in an exceptional location. Hurry, before it's too late!
Pending
Listed by: Dielmann Sotheby's International Realty • Aimee Simpson
Price cut: $200K (5/22)
$1,795,000
11 Denny Ln, Saint Louis, MO 63131
4beds
5,525sqft
:
Get pre-qualified$11,515/mo
Single Family Residence
Built in 1971
3 Acres Lot
$-- Zestimate®
$325/sqft
$29/mo HOA
What's special
Half bathScreened porchSpacious game roomAbundant storageOpen living spacesUpdated kitchenMain-level primary suite
- 85 days |
- 512 |
- 6 |
Zillow last checked:
Listing updated:
Listed by:
Aimee Simpson 314-712-0558,
Dielmann Sotheby's International Realty
Source: MARIS,MLS#: 26013789 Originating MLS: St. Louis Association of REALTORS
Originating MLS: St. Louis Association of REALTORSFacts & features
Interior
Bedrooms & bathrooms
- Bedrooms: 4
- Bathrooms: 6
- Full bathrooms: 4
- 1/2 bathrooms: 2
- Main level bathrooms: 2
- Main level bedrooms: 1
Primary bedroom
- Features: Floor Covering: Carpeting
- Level: Main
- Area: 304
- Dimensions: 19x16
Bedroom 2
- Features: Floor Covering: Carpeting
- Level: Upper
- Area: 300
- Dimensions: 20x15
Bathroom 3
- Features: Floor Covering: Carpeting
- Level: Upper
- Area: 325
- Dimensions: 25x13
Bathroom 4
- Features: Floor Covering: Carpeting
- Level: Upper
- Area: 325
- Dimensions: 25x13
Bonus room
- Features: Floor Covering: Carpeting
- Level: Upper
- Area: 312
- Dimensions: 24x13
Breakfast room
- Features: Floor Covering: Ceramic Tile
- Level: Main
- Area: 108
- Dimensions: 12x9
Dining room
- Features: Floor Covering: Wood
- Level: Main
- Area: 182
- Dimensions: 14x13
Exercise room
- Features: Floor Covering: Carpeting
- Level: Lower
Family room
- Features: Floor Covering: Carpeting
- Level: Lower
- Area: 1088
- Dimensions: 34x32
Great room
- Features: Floor Covering: Wood
- Level: Main
- Area: 432
- Dimensions: 24x18
Kitchen
- Features: Floor Covering: Ceramic Tile
- Level: Main
- Area: 208
- Dimensions: 16x13
Laundry
- Features: Floor Covering: Ceramic Tile
- Level: Main
- Area: 140
- Dimensions: 20x7
Living room
- Features: Floor Covering: Wood
- Level: Main
- Area: 350
- Dimensions: 25x14
Office
- Features: Floor Covering: Wood
- Level: Main
- Area: 117
- Dimensions: 13x9
Other
- Features: Floor Covering: Other
- Level: Main
- Area: 176
- Dimensions: 22x8
Recreation room
- Features: Floor Covering: Carpeting
- Level: Lower
- Area: 375
- Dimensions: 25x15
Heating
- Zoned
Cooling
- Central Air, Zoned
Appliances
- Included: Gas Cooktop, Dishwasher, Down Draft, Microwave, Built-In Electric Oven, Double Oven, Refrigerator
- Laundry: Main Level
Features
- Bar, Bookcases, Breakfast Room, High Ceilings, Kitchen Island, Vaulted Ceiling(s), Walk-In Closet(s)
- Flooring: Carpet, Ceramic Tile, Hardwood
- Basement: Sleeping Area,Walk-Out Access
- Number of fireplaces: 2
- Fireplace features: Family Room, Living Room
Interior area
- Total structure area: 5,525
- Total interior livable area: 5,525 sqft
- Finished area above ground: 4,198
- Finished area below ground: 1,330
Video & virtual tour
Property
Parking
- Total spaces: 2
- Parking features: Attached, Circular Driveway, Garage Faces Side
- Garage spaces: 2
- Has uncovered spaces: Yes
Features
- Levels: One and One Half
- Patio & porch: Deck, Screened
- Exterior features: Dog Run, Private Yard
- Fencing: Partial
Lot
- Size: 3 Acres
- Dimensions: 3 acres
- Features: Suitable for Horses, Wooded
Details
- Parcel number: 21M420085
- Special conditions: Standard
- Horses can be raised: Yes
Construction
Type & style
- Home type: SingleFamily
- Architectural style: Contemporary
- Property subtype: Single Family Residence
Materials
- Brick, Cedar, Wood Siding
- Roof: Shake
Condition
- Year built: 1971
Utilities & green energy
- Electric: 220 Volts
- Sewer: Public Sewer
- Water: Public
- Utilities for property: Electricity Connected, Natural Gas Connected, Sewer Connected, Water Connected
Community & HOA
Community
- Subdivision: Denny Lane
HOA
- Has HOA: No
- HOA fee: $350 annually
Location
- Region: Saint Louis
Financial & listing details
- Price per square foot: $325/sqft
- Tax assessed value: $1,790,000
- Annual tax amount: $16,342
- Date on market: 5/2/2026
- Cumulative days on market: 85 days
- Listing terms: Cash,Conventional
- Ownership: Private
- Electric utility on property: Yes
Estimated market value
Not available
Estimated sales range
Not available
Not available
Price history
| Date | Event | Price |
|---|---|---|
| 6/30/2026 | Pending sale | $1,795,000$325/sqft |
Source:  MARIS #26013789 Report a problem MARIS #26013789 Report a problem | ||
| 5/22/2026 | Price change | $1,795,000-10%$325/sqft |
Source: MARIS #26026787 Report a problem | ||
| 5/2/2026 | Listed for sale | $1,995,000+90%$361/sqft |
Source: MARIS #26013789 Report a problem | ||
| 11/20/2020 | Sold | -- |
Source: MARIS #19063656 Report a problem | ||
| 8/5/2020 | Pending sale | $1,050,000$190/sqft |
Source: Coldwell Banker Realty - Gunda #19063656 Report a problem | ||
| 6/8/2020 | Price change | $1,050,000-4.5%$190/sqft |
Source: Coldwell Banker Realty - Gunda #19063656 Report a problem | ||
| 3/6/2020 | Listed for sale | $1,099,900$199/sqft |
Source: Coldwell Banker Realty - Gunda #19063656 Report a problem | ||
| 2/24/2020 | Pending sale | $1,099,900$199/sqft |
Source: Coldwell Banker Realty-Gundaker - Ladue / Clayton #19063656 Report a problem | ||
| 1/7/2020 | Price change | $1,099,900-4.4%$199/sqft |
Source: Coldwell Banker Gundaker - Ladue / Clayton #19063656 Report a problem | ||
| 8/24/2019 | Listed for sale | $1,150,000+4.5%$208/sqft |
Source: Coldwell Banker Gundaker - Ladue / Clayton #19063656 Report a problem | ||
| 11/22/2013 | Sold | -- |
Source: MARIS #13033086 Report a problem | ||
| 8/20/2013 | Price change | $1,100,000-2.2%$199/sqft |
Source: Coldwell Banker Gundaker - Ladue #13033086 Report a problem | ||
| 6/18/2013 | Listed for sale | $1,125,000-0.9%$204/sqft |
Source: Coldwell Banker Gundaker - Ladue #13033086 Report a problem | ||
| 11/19/2012 | Listing removed | $1,135,000$205/sqft |
Source: Coldwell Banker Gundaker - #12019609 Report a problem | ||
| 10/19/2012 | Listed for sale | $1,135,000$205/sqft |
Source: Coldwell Banker Gundaker - #12019609 Report a problem | ||
| 5/10/2004 | Sold | -- |
Source: Public Record Report a problem | ||
Public tax history
| Year | Property taxes | Tax assessment |
|---|---|---|
| 2025 | $16,342 -0.7% | $340,100 +22% |
| 2024 | $16,452 +1.6% | $278,860 |
| 2023 | $16,196 +2.1% | $278,860 +9.4% |
| 2022 | $15,869 +2.8% | $254,790 |
| 2021 | $15,436 +16.9% | $254,790 +23.8% |
| 2020 | $13,205 +10.5% | $205,780 |
| 2019 | $11,946 | $205,780 +23.4% |
| 2018 | $11,946 | $166,820 |
| 2017 | $11,946 -0.4% | $166,820 -9.1% |
| 2016 | $11,995 -8% | $183,600 |
| 2015 | $13,043 | $183,600 +4.1% |
| 2014 | $13,043 +1.6% | $176,310 |
| 2013 | $12,835 | $176,310 -1.7% |
| 2012 | -- | $179,390 |
| 2011 | -- | $179,390 +14.6% |
| 2010 | $10,655 +5.4% | $156,480 |
| 2009 | $10,106 -24.3% | $156,480 -25% |
| 2008 | $13,353 +29.1% | $208,580 |
| 2007 | $10,340 | $208,580 +31.2% |
| 2006 | $10,340 +4.7% | $158,950 |
| 2005 | $9,876 +14.7% | $158,950 +7.6% |
| 2003 | $8,609 -3% | $147,680 +4.8% |
| 2002 | $8,871 +19.7% | $140,870 |
| 2001 | $7,411 | $140,870 |
Find assessor info on the county website
Monthly payment
Est. payment
Payment breakdown
Explore the cost of this home by adjusting the details. Changes won't be saved.Climate risks
Neighborhood: 63131
Nearby schools
GreatSchools rating
- 8/10F. P. Tillman Elementary SchoolGrades: K-5Distance: 1.4 mi
- 8/10North Kirkwood Middle SchoolGrades: 6-8Distance: 1.3 mi
- 9/10Kirkwood Sr. High SchoolGrades: 9-12Distance: 1.9 mi
Schools provided by the listing agent
- Elementary: F. P. Tillman Elem.
- Middle: North Kirkwood Middle
- High: Kirkwood Sr. High
Source: MARIS. This data may not be complete. We recommend contacting the local school district to confirm school assignments for this home.
- $1,971,5004 bd4 ba4.5k sqft12 Denny Ln, Saint Louis, MO 63131Off Market
- $--5 bd4 ba4.3k sqft10 Denny Ln, Saint Louis, MO 63131Sold
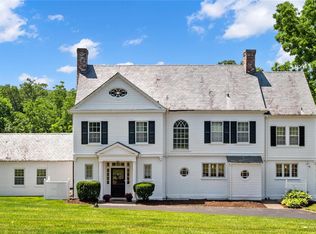
- $1,753,5003 bd3 ba3k sqft1 Denny Ln, Saint Louis, MO 63131Off Market

- $3,058,2005 bd5 ba5.7k sqft8 Denny Ln, Saint Louis, MO 63131Off Market
- $1,452,5003 bd3 ba3.2k sqft1 Radnor Rd, Saint Louis, MO 63131Off Market
- $3,607,2003.23 Acres12 Radnor Rd, Saint Louis, MO 63131Off Market
- $2,059,3005 bd4 ba4.9k sqft2 Denny Ln, Saint Louis, MO 63131Off Market
- $2,371,0004 bd3 ba6.6k sqft2534 S Lindbergh Blvd, Saint Louis, MO 63131Off Market
A local agent can set up tours, give advice and negotiate with sellers.
A local lender can help you make sure your offer is ready when you are.
Similar homes
- $1,749,9006 bd7 ba6.8k sqft1543 Windridge Ct, Saint Louis, MO 63131For Sale

 MLS ID #26045592, Katie McLaughlin, Dielmann Sotheby's International Realty. MARIS
 - $2,150,0005 bd5 ba6.2k sqft26 Huntleigh Woods, Saint Louis, MO 63131For Sale
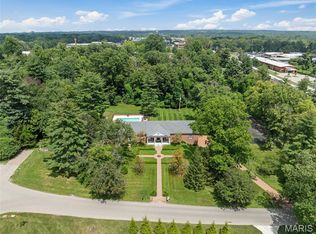 MLS ID #25051889, Ford S Manion, Gladys Manion, Inc.. MARIS
 - $1,399,9994 bd5 ba5.1k sqft12001 Robyn Park Dr, Saint Louis, MO 63131For Sale
 MLS ID #26027352, Ethan C Lewis, Sold in the Lou. MARIS
 - $1,800,0004 bd4 ba3.9k sqft4 Litzsinger Ln, Saint Louis, MO 63124For Sale
 MLS ID #26032588, Robin Halterman, Dielmann Sotheby's International Realty. MARIS
 - $1,175,0004 bd3 ba4.1k sqft12529 Windmoor Pl, Saint Louis, MO 63131For SaleMLS ID #26039016, Rachel Haney, Magnolia Real Estate. MARIS
- $1,895,0004 bd5 ba4.2k sqft9111 Clayton Rd, Saint Louis, MO 63124For SaleMLS ID #26024537, Lisa Coulter, Janet McAfee Inc.. MARIS
- $1,500,0004 bd5 ba4.1k sqft8 Granada Way, Saint Louis, MO 63124For SaleMLS ID #26041693, Diane Patershuk, ReeceNichols Real Estate. MARIS
- $1,000,0004 bd3 ba3.1k sqft103 Frontenac Frst, Saint Louis, MO 63131For SaleMLS ID #26038253, Diane Patershuk, ReeceNichols Real Estate. MARIS
- $1,600,0004 bd4 ba5.6k sqft10147 Fieldcrest Ln, Saint Louis, MO 63124For SaleMLS ID #26035329, Patrick D Eberle, E.B.S Realty, LLC. MARIS
- $1,075,0005 bd5 ba5.2k sqft12743 Wynfield Pines Ct, Saint Louis, MO 63131For SaleMLS ID #26044244, Michael M Weiss, Dielmann Sotheby's International Realty. MARIS
- $1,895,0005 bd6 ba6.6k sqft12932 Sunset Bluff Ct, Saint Louis, MO 63127For SaleMLS ID #26003679, Ted Wight, Dielmann Sotheby's International Realty. MARIS
- $1,224,9993 bd4 ba3.7k sqft10 Vouga Ln, Saint Louis, MO 63131For SaleMLS ID #26017771, Amy K Goffstein, ReeceNichols Real Estate. MARIS
- $958,0005 bd3 ba2.9k sqft15 Ladue Rdg, Saint Louis, MO 63124For SaleMLS ID #25072817, Mark & Neil Gellman, EXP Realty, LLC. MARIS
- $960,0004 bd4 ba3.1k sqft1534 Mason Valley Rd, Saint Louis, MO 63131For SaleMLS ID #26014340, Jim Knight, Dielmann Sotheby's International Realty. MARIS
- $1,800,0005 bd7 ba7.3k sqft3760 Bear Tooth Ln, Pacific, MO 63069For SaleMLS ID #26043013, Summer Husereau, MORE, REALTORS. MARIS
- $1,050,0004 bd5 ba4.6k sqft9326 Caddyshack Cir, Saint Louis, MO 63127For SaleMLS ID #26045428, Lauren Daugherty, RedKey Realty Leaders. MARIS
- $1,750,0004 bd7 ba6.9k sqft16925 Todd Evan Trail Rd, Chesterfield, MO 63005For SaleMLS ID #26031443, Michael J Leeker, RE/MAX Results. MARIS
- $1,399,0005 bd5 ba3.9k sqft139 Ladue Lake Dr, Saint Louis, MO 63141For SaleMLS ID #26030347, Stephanie A Oliver, Dielmann Sotheby's International Realty. MARIS
- $925,0004 bd4 ba3.3k sqft849 Charlesgate Dr, Saint Louis, MO 63132For SaleMLS ID #26043779, Steven S Mathes, Coldwell Banker Realty - Gundaker. MARIS
- $1,380,0004 bd5 ba3.6k sqft7249 Maryland Ave, Saint Louis, MO 63130For SaleMLS ID #26032035, Nicole J Simon, Gladys Manion, Inc.. MARIS
