ALL BEST AND FINAL OFFERS DUE on Sunday, 6/15 at 5PM!!! Welcome to 10 Dry Hill Ct, a wonderful Wolfpit community of alike homes in Norwalk enjoying the serenity, peace and quiet right on a fabulous cul-de-sac. This amazingly well maintained, loved and cared for 3BD, 2BR home offers an immense list of upgrades that is sure to wow you, brand new fence, driveway, hot water heater only a few days old, updated kitchen, quartz countertops, solid oak floors throughout all built to last a lifetime JUST A FEW TO NAME. The home has also been painted inside and out. It offers central A/C, Marvin and Andersen windows, Audio system and all TVs stay. This is a CONTEMPORARY style living with kitchen, DR and LR open floor plan conveniently accessible to the laundry room and the garage with epoxy floors just done days ago as well as an oversized covered deck with grill and smoker also included in the sale. Crown moldings throughout, all closet's backings are custom made with cedar wood. This is also an excellent set up for an in-law or nanny suite with two great size bedrooms sharing a full BR upstairs and the third BD downstairs with another full BR. The craftsmanship of work done screams PERFECTION!!!Professionally manicured yard with many mature plantings, one car attached garage and storage shed are the cherry on the top. Walk to Stew Leonard's or Westport stores, minutes to Calf Pasture Beach, convenient to Merritt and I-95. MOST FURNISHINGS CONVEY WITH THE SALE!!! See Supplements! See INCLUSIONS!!! The Seller IDEALLY would like to sell with all furniture!!! PRICED TO SELL QUICKLY!!!
Sold for $651,000
$651,000
10 Dry Hill Court, Norwalk, CT 06851
3beds
1,540sqft
Single Family Residence
Built in 1982
7,840 Square Feet Lot
$692,600 Zestimate®
$423/sqft
$4,007 Estimated rent
Home value
$692,600
$623,000 - $776,000
$4,007/mo
Zestimate® history
Owner options
List your home for rent
$4,007/mo
Rent Zestimate®
Find your next renter with Zillow Rental Manager. Plus, with online applications, you can quickly screen prospective tenants – for free.
$4,007/mo
Rent Zestimate®
Refinance and save
$4,443/mo
Est. payment
Refinancing to a lower rate could help reduce your monthly payments and save thousands over the life of the loan.
$4,443/mo
Est. payment
Explore your selling options
Work with a Zillow partner agent
Leverage their expertise and Zillow's premium Showcase listings to get your home seen by more buyers.
Get startedList with your own agent
Get your home in front of millions of buyers by listing it on Zillow.
Learn how to do itSell it yourself
Take full control of how buyers see your home on Zillow by listing For Sale by Owner (FSBO).
List your homeWhat's special
Manicured yardQuartz countertopsCrown moldingsSolid oak floorsOpen floor planOversized covered deckUpdated kitchen
Zillow last checked:
Listing updated:
Listed by:
Lenka Hladikova 203-273-3771,
Keller Williams Prestige Prop. 203-327-6700
Bought with:
Tatiana Ulyanov, RES.0795905
Coldwell Banker Realty
Source: Smart MLS,MLS#: 24101691
Facts & features
Interior
Bedrooms & bathrooms
- Bedrooms: 3
- Bathrooms: 2
- Full bathrooms: 2
Primary bedroom
- Features: Hardwood Floor
- Level: Upper
Bedroom
- Features: Hardwood Floor
- Level: Main
Bedroom
- Features: Hardwood Floor
- Level: Upper
Bathroom
- Features: Tile Floor
- Level: Main
Bathroom
- Features: Tile Floor
- Level: Upper
Dining room
- Features: Hardwood Floor
- Level: Main
Kitchen
- Features: Remodeled, Quartz Counters, Pantry, Tile Floor
- Level: Main
Living room
- Features: Vaulted Ceiling(s), Balcony/Deck, Dining Area, Gas Log Fireplace, Sliders, Hardwood Floor
- Level: Main
Heating
- Heat Pump, Electric
Cooling
- Central Air
Appliances
- Included: Oven/Range, Microwave, Refrigerator, Dishwasher, Washer, Dryer, Electric Water Heater, Water Heater
Features
- Basement: Crawl Space
- Attic: Access Via Hatch
- Number of fireplaces: 1
Interior area
- Total structure area: 1,540
- Total interior livable area: 1,540 sqft
- Finished area above ground: 1,540
Property
Parking
- Total spaces: 4
- Parking features: Attached, Paved, Off Street, Driveway, Private
- Attached garage spaces: 1
- Has uncovered spaces: Yes
Features
- Patio & porch: Deck
- Exterior features: Outdoor Grill, Rain Gutters, Garden, Lighting
Lot
- Size: 7,840 Square Feet
- Features: Few Trees, Dry, Level, Cul-De-Sac, Landscaped
Details
- Parcel number: 238520
- Zoning: B
Construction
Type & style
- Home type: SingleFamily
- Architectural style: Contemporary
- Property subtype: Single Family Residence
Materials
- Vinyl Siding
- Foundation: Concrete Perimeter
- Roof: Asphalt
Condition
- New construction: No
- Year built: 1982
Utilities & green energy
- Sewer: Public Sewer
- Water: Public
Community & HOA
Community
- Subdivision: Wolfpit
HOA
- Has HOA: No
Location
- Region: Norwalk
Financial & listing details
- Price per square foot: $423/sqft
- Tax assessed value: $355,670
- Annual tax amount: $8,517
- Date on market: 6/5/2025
Price history
| Date | Event | Price |
|---|---|---|
| 7/24/2025 | Sold | $651,000+8.5%$423/sqft |
Source:  Smart MLS #24101691 Report a problem Smart MLS #24101691 Report a problem | ||
| 7/24/2025 | Pending sale | $599,900$390/sqft |
Source: Smart MLS #24101691 Report a problem | ||
| 6/11/2025 | Price change | $599,900-12.8%$390/sqft |
Source: Smart MLS #24101691 Report a problem | ||
| 6/5/2025 | Listed for sale | $687,900+65.8%$447/sqft |
Source: Smart MLS #24101691 Report a problem | ||
| 2/3/2013 | Listing removed | $415,000$269/sqft |
Source: William Raveis Real Estate #99009725 Report a problem | ||
| 11/13/2012 | Listed for sale | $415,000-1.2%$269/sqft |
Source: William Raveis Real Estate #99009725 Report a problem | ||
| 1/5/2005 | Sold | $420,000+50%$273/sqft |
Source: Smart MLS #98210537 Report a problem | ||
| 7/30/2001 | Sold | $280,000$182/sqft |
Source: Smart MLS #98100606 Report a problem | ||
Public tax history
| Year | Property taxes | Tax assessment |
|---|---|---|
| 2025 | $8,517 +1.5% | $355,670 |
| 2024 | $8,391 +31.7% | $355,670 +40.5% |
| 2023 | $6,371 +1.9% | $253,220 |
| 2022 | $6,253 +2.7% | $253,220 |
| 2021 | $6,090 +0% | $253,220 |
| 2020 | $6,087 +2.9% | $253,220 |
| 2019 | $5,916 -6.7% | $253,220 +6.5% |
| 2018 | $6,339 +3.5% | $237,770 |
| 2017 | $6,122 +1.3% | $237,770 |
| 2015 | $6,046 +1.3% | $237,770 |
| 2014 | $5,968 -4.8% | $237,770 -15.9% |
| 2013 | $6,271 +3.8% | $282,660 |
| 2012 | $6,042 +2.8% | $282,660 |
| 2011 | $5,879 +2.3% | $282,660 +1.2% |
| 2010 | $5,747 +3.7% | $279,370 |
| 2009 | $5,543 -16.8% | $279,370 -5.5% |
| 2008 | $6,661 +21.2% | $295,540 +16.8% |
| 2007 | $5,495 +3.5% | $252,980 +10.7% |
| 2006 | $5,310 -16.7% | $228,497 -9.7% |
| 2005 | $6,378 +30.5% | $252,980 +40.9% |
| 2004 | $4,889 +11.3% | $179,531 +15.8% |
| 2003 | $4,393 +3.2% | $155,050 +33.6% |
| 2001 | $4,255 +2.8% | $116,024 +20.2% |
| 2000 | $4,141 +17% | $96,513 +25.3% |
| 1999 | $3,538 | $77,000 |
Find assessor info on the county website
Neighborhood: 06851
Nearby homes
- $651,4003 bd2 ba1.4k sqft8 Dry Hill Ct, Norwalk, CT 06851Off Market
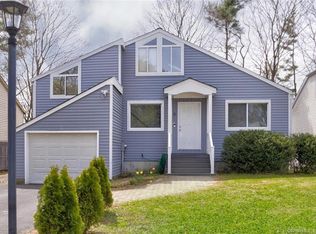
- $683,7003 bd3 ba1.5k sqft6 Dry Hill Ct, Norwalk, CT 06851Off Market
- $520,0003 bd2 ba1.3k sqft4 Dry Hill Ct, Norwalk, CT 06851Sold
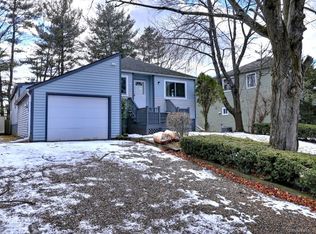
- $615,7002 bd1 ba1.4k sqft9 Dry Hill Ct, Norwalk, CT 06851Off Market
- $708,8003 bd2 ba1.5k sqft1 Dry Hill Ct, Norwalk, CT 06851Off Market
- $549,0003 bd2 ba1.5k sqft2 Dry Hill Ct, Norwalk, CT 06851Sold
- $762,7773 bd2 ba1.5k sqft5 Dry Hill Ct, Norwalk, CT 06851Sold
- $617,0003 bd2 ba1.5k sqft7 Dry Hill Ct, Norwalk, CT 06851Sold
Nearby schools
GreatSchools rating
- 5/10Tracey SchoolGrades: PK-5Distance: 0.6 mi
- 5/10West Rocks Middle SchoolGrades: 6-8Distance: 1 mi
- 3/10Norwalk High SchoolGrades: 9-12Distance: 0.6 mi
Schools provided by the listing agent
- Elementary: Tracey
- Middle: West Rocks
- High: Norwalk
Source: Smart MLS. This data may not be complete. We recommend contacting the local school district to confirm school assignments for this home.


Get pre-qualified for a loan
At Zillow Home Loans, we can pre-qualify you in as little as 5 minutes with no impact to your credit score.An equal housing lender. NMLS #10287.
Sell for more on Zillow
Get a Zillow Showcase℠ listing at no additional cost and you could sell for .
$692,600
2% more
+$13,852
With Zillow Showcase(estimated)
$706,452
- Connecticut
- Fairfield County
- Norwalk
- 06851
- 10 Dry Hill Court
Nearby cities
Nearby neighborhoods
Nearby zip codes
Other Norwalk Topics
