Skip main navigation
Sold for $530,000
  • $530,000

    10 Dukes Way, Feasterville, PA 19053

    3beds
    2,134sqft
    Townhouse
    Built in 2004
    -- sqft lot
    $533,700 Zestimate®
    $248/sqft
    $3,073 Estimated rent

    Home value

    $533,700

    $496,000 - $571,000

    $3,073/mo

    Zestimate® history
    Loading
    Loading...

    Owner options

    List your home for rent

    $3,073/mo

    Rent Zestimate®

    Find your next renter with Zillow Rental Manager. Plus, with online applications, you can quickly screen prospective tenants – for free.

    Learn more

    $3,073/mo

    Rent Zestimate®

    Refinance and save

    $3,544/mo

    Est. payment

    Refinancing to a lower rate could help reduce your monthly payments and save thousands over the life of the loan.

    See today's rates

    $3,544/mo

    Est. payment

    Explore your selling options

    Work with a Zillow partner agent

    Leverage their expertise and Zillow's premium Showcase listings to get your home seen by more buyers.

    Get started

    List with your own agent

    Get your home in front of millions of buyers by listing it on Zillow.

    Learn how to do it

    Sell it yourself

    Take full control of how buyers see your home on Zillow by listing For Sale by Owner (FSBO).

    List your home

    What's special

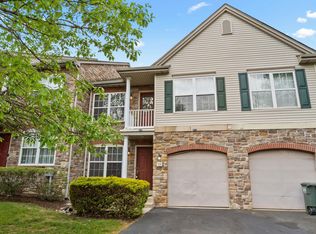
    Fully finished basementDining roomFirst-floor half bathNewly remodeled standing showerSecond-floor laundryStunning viewsBeautiful hardwood floors
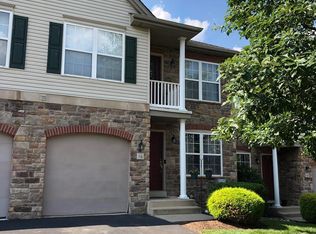
    Stunning views, top-tier schools, and the ultimate commuter's dream! Welcome to 10 Dukes Way, a pristine 3-bedroom, 2.5-bath home in highly desirable Feasterville. Step inside and walk through the elegant living room and dining room, showcasing beautiful hardwood floors, to a dramatic family room with soaring high ceilings, setting a spacious and inviting tone right from the start. Enjoy a gorgeous deck overlooking beautiful, sweeping scenery. The main level flows seamlessly into a modern kitchen featuring sleek granite countertops, perfectly complemented by the convenience of a first-floor half bath. Heading upstairs, you will love the everyday ease of second-floor laundry. The peaceful primary suite boasts a newly remodeled standing shower, accompanied by two additional generously sized bedrooms. Downstairs, entertain effortlessly in the fully finished basement, complete with its own built-in bar. Families will appreciate the highly-rated Neshaminy School District, while the location is completely unbeatable for both work and play. You are just a 2-minute drive from two different SEPTA stations and exceptionally close to I-95, US-1, and the PA Turnpike for lightning-fast trips into Philadelphia, or a quick 20-25 minute drive to the New Jersey side. Plus, everything you need is right at your fingertips! A wide variety of supermarkets, fantastic restaurants, shopping centers, banks, and entertainment options are all within a quick 5-10 minute drive. Enjoy peaceful Bucks County living with total city convenience. Meticulously maintained, deep-cleaned, and absolutely immaculate—this one will not last long. Schedule your private showing today! *One of the sellers is a PA licensed Realtor.

    Zillow last checked:

    Listing updated:

    Listed by:

    Ms. Tasha Li 609-388-8586,

    Coldwell Banker Hearthside Realtors

    Bought with:

    Akmal Kholb, RS321531

    Skyline Realtors, LLC

    Source: Bright MLS,MLS#: PABU2116296MLS Logo

    Facts & features

    Interior

    Bedrooms & bathrooms
    • Bedrooms: 3
    • Bathrooms: 3
    • Full bathrooms: 2
    • 1/2 bathrooms: 1
    • Main level bathrooms: 3
    • Main level bedrooms: 3
    Basement
    • Area: 0
    Heating
    • Forced Air, Natural Gas
    Cooling
    • Central Air, Electric
    Appliances
    • Included: Gas Water Heater
    Features
    • Basement: Full,Finished,Sump Pump
    • Has fireplace: No
    Interior area
    • Total structure area: 2,134
    • Total interior livable area: 2,134 sqft
    • Finished area above ground: 2,134
    • Finished area below ground: 0

    Property

    Parking
    • Total spaces: 1
    • Parking features: Garage Faces Front, Garage Door Opener, Inside Entrance, Attached, Driveway
    • Attached garage spaces: 1
    • Has uncovered spaces: Yes
    Accessibility
    • Accessibility features: None
    Features
    • Levels: Two
    • Stories: 2
    • Pool features: None
    Details
    • Additional structures: Above Grade, Below Grade
    • Parcel number: 21013096
    • Zoning: R2
    • Special conditions: Standard

    Construction

    Type & style
    • Home type: Townhouse
    • Architectural style: Traditional
    • Property subtype: Townhouse
    Materials
    • Frame
    • Foundation: Concrete Perimeter
    • Roof: Architectural Shingle,Shingle
    Condition
    • New construction: No
    • Year built: 2004

    Utilities & green energy

    • Sewer: Public Sewer
    • Water: Public

    Community & neighborhood

    Location
    • Region: Feasterville
    • Subdivision: Walnut Ridge
    • Municipality: LOWER SOUTHAMPTON TWP

    HOA & financial

    HOA
    • Has HOA: Yes
    • HOA fee: $197 monthly
    • Services included: Common Area Maintenance, Maintenance Grounds, Management, Road Maintenance, Snow Removal, Trash, Other

    Other

    Other facts
    • Listing agreement: Exclusive Right To Sell
    • Ownership: Fee Simple

    Price history

    DateEventPrice
    5/15/2026Sold$530,000-3.6%$248/sqft
    Source: Bright MLS #PABU2116296 Report a problem
    4/14/2026Contingent$550,000$258/sqft
    Source: Bright MLS #PABU2116296 Report a problem
    4/1/2026Listed for sale$550,000$258/sqft
    Source: Bright MLS #PABU2116296 Report a problem
    3/25/2026Contingent$550,000$258/sqft
    Source: Bright MLS #PABU2116296 Report a problem
    3/19/2026Listed for sale$550,000+60.6%$258/sqft
    Source: Bright MLS #PABU2116296 Report a problem
    9/1/2017Sold$342,500-0.7%$160/sqft
    Source: Public Record Report a problem
    6/8/2017Listed for sale$345,000+9.5%$162/sqft
    Source: BHHS Fox & Roach-Newtown #6998823 Report a problem
    9/5/2012Sold$315,000-6%$148/sqft
    Source: Public Record Report a problem
    3/9/2012Listed for sale$335,000+12.4%$157/sqft
    Source: MIKE DUNPHY SELLS REAL ESTATE INC. #5862333 Report a problem
    12/14/2004Sold$298,000$140/sqft
    Source: Public Record Report a problem

    Public tax history

    YearProperty taxesTax assessment
    2025$6,619 +1%$29,360
    2024$6,553 +5.9%$29,360
    2023$6,188 +2.7%$29,360
    2022$6,023 $29,360
    2021$6,023 +1.2%$29,360
    2020$5,949 +4.3%$29,360
    2018$5,706 +2.7%$29,360
    2017$5,557 -1.6%$29,360
    2016$5,648 +32.7%$29,360
    2015$4,256 $29,360
    2014$4,256 $29,360
    2013-- $29,360
    2012-- $29,360
    2011-- $29,360
    2010-- $29,360
    2009-- $29,360
    2008-- $29,360
    2007-- $29,360
    2006-- $29,360 +905.5%
    2005-- $2,920

    Find assessor info on the county website

    Neighborhood: 19053

    Nearby schools

    GreatSchools rating
    Schools provided by the listing agent
    • District: Neshaminy

    Source: Bright MLS. This data may not be complete. We recommend contacting the local school district to confirm school assignments for this home.

    Get a cash offer in 3 minutes
    Find out how much your home could sell for in as little as 3 minutes with a no-obligation cash offer.
    Estimated market value
    $533,700
    Get a cash offer in 3 minutes
    Find out how much your home could sell for in as little as 3 minutes with a no-obligation cash offer.
    Estimated market value
    $533,700