Skip main navigation
Sold for $475,000
  • $475,000

    5 Dukes Way, Feasterville, PA 19053

    3beds
    2,134sqft
    Townhouse
    Built in 2005
    -- sqft lot
    $522,400 Zestimate®
    $223/sqft
    $3,077 Estimated rent

    Home value

    $522,400

    $496,000 - $549,000

    $3,077/mo

    Zestimate® history
    Loading
    Loading...

    Owner options

    List your home for rent

    $3,077/mo

    Rent Zestimate®

    Find your next renter with Zillow Rental Manager. Plus, with online applications, you can quickly screen prospective tenants – for free.

    Learn more

    $3,077/mo

    Rent Zestimate®

    Refinance and save

    $3,228/mo

    Est. payment

    Refinancing to a lower rate could help reduce your monthly payments and save thousands over the life of the loan.

    See today's rates

    $3,228/mo

    Est. payment

    Explore your selling options

    Work with a Zillow partner agent

    Leverage their expertise and Zillow's premium Showcase listings to get your home seen by more buyers.

    Get started

    List with your own agent

    Get your home in front of millions of buyers by listing it on Zillow.

    Learn how to do it

    Sell it yourself

    Take full control of how buyers see your home on Zillow by listing For Sale by Owner (FSBO).

    List your home

    What's special

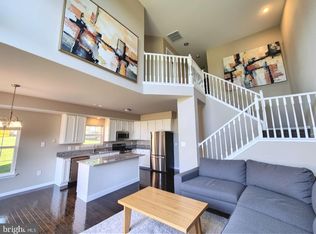
    Welcome to 5 Dukes way , located in the much sough after Walnut Ridge community.This 2005 Built home offers over 2100 sqft of living space offering easy access to all major highways and train stations.Upon entering, you are greeted by a warm and inviting atmosphere. The main floor features a cozy formal living room leading to the bright and airy 2 story family room with no maintenance gas fireplace. The open concept of this area flows into the dining area right next to the kitchen which offers a center island and newer stainless steel appliances. Off the kitchen you will find sliding doors that lead to the patio and back yard which backs to open space.The laundry area is conveniently locate on the 2nd floor adjoining the hall bathroom and 2 bedrooms. The main suite features his and hers closet and a full private bathroom. One of the most unique features of this home is the Romeo & Juliet Balcony off the main bedroom that makes a perfect spot to unwind after a long day with your favorite beverage ! Don't miss out on this opportunity that is being offered by the homes original owners ! Schedule your showing today !!

    Zillow last checked:

    Listing updated:

    Listed by:

    Mike Patel 267-716-5932,

    Equity Pennsylvania Real Estate

    Bought with:

    Jamhur Davronov

    Century 21 Advantage Gold-Southampton

    Source: Bright MLS,MLS#: PABU2074576MLS Logo

    Facts & features

    Interior

    Bedrooms & bathrooms
    • Bedrooms: 3
    • Bathrooms: 3
    • Full bathrooms: 2
    • 1/2 bathrooms: 1
    • Main level bathrooms: 1
    Basement
    • Area: 0
    Heating
    • Forced Air, Natural Gas
    Cooling
    • Central Air, Electric
    Appliances
    • Included: Gas Water Heater
    Features
    • Has basement: No
    • Number of fireplaces: 1
    Interior area
    • Total structure area: 2,134
    • Total interior livable area: 2,134 sqft
    • Finished area above ground: 2,134
    • Finished area below ground: 0

    Property

    Parking
    • Total spaces: 1
    • Parking features: Garage Faces Front, Attached, Driveway
    • Attached garage spaces: 1
    • Has uncovered spaces: Yes
    Accessibility
    • Accessibility features: None
    Features
    • Levels: Two
    • Stories: 2
    • Pool features: None
    Details
    • Additional structures: Above Grade, Below Grade
    • Parcel number: 21013089
    • Zoning: R2
    • Special conditions: Standard

    Construction

    Type & style
    • Home type: Townhouse
    • Architectural style: Straight Thru
    • Property subtype: Townhouse
    Materials
    • Frame
    • Foundation: Slab
    Condition
    • New construction: No
    • Year built: 2005

    Utilities & green energy

    • Sewer: Public Sewer
    • Water: Public

    Community & neighborhood

    Location
    • Region: Feasterville
    • Subdivision: Walnut Ridge
    • Municipality: LOWER SOUTHAMPTON TWP

    HOA & financial

    HOA
    • Has HOA: Yes
    • HOA fee: $195 monthly
    • Services included: Lawn Care Front, Trash
    • Association name: WALNUT RIDGE

    Other

    Other facts
    • Listing agreement: Exclusive Right To Sell
    • Listing terms: Cash,Conventional,FHA
    • Ownership: Fee Simple

    Price history

    DateEventPrice
    8/30/2024Sold$475,000-4%$223/sqft
    Source: Bright MLS #PABU2074576 Report a problem
    8/8/2024Pending sale$495,000$232/sqft
    Source: Bright MLS #PABU2074576 Report a problem
    7/4/2024Listed for sale$495,000$232/sqft
    Source: Bright MLS #PABU2074576 Report a problem
    7/2/2024Listing removed--
    Source: Bright MLS #PABU2061508 Report a problem
    6/17/2024Price change$495,000-3.9%$232/sqft
    Source: Bright MLS #PABU2061508 Report a problem
    4/15/2024Price change$514,995-1.9%$241/sqft
    Source: Bright MLS #PABU2061508 Report a problem
    3/4/2024Listed for sale$524,995-2.8%$246/sqft
    Source: Bright MLS #PABU2061508 Report a problem
    2/2/2024Listing removed--
    Source: Bright MLS #PABU2061508 Report a problem
    12/15/2023Price change$539,995-1.8%$253/sqft
    Source: Bright MLS #PABU2061508 Report a problem
    11/30/2023Listed for sale$549,995+57.2%$258/sqft
    Source: Bright MLS #PABU2061508 Report a problem
    6/27/2006Sold$349,900$164/sqft
    Source: Public Record Report a problem

    Public tax history

    YearProperty taxesTax assessment
    2025$6,890 +1%$30,560
    2024$6,821 +5.9%$30,560
    2023$6,441 +2.7%$30,560
    2022$6,269 $30,560
    2021$6,269 +1.2%$30,560
    2020$6,192 +4.3%$30,560
    2018$5,939 +1.1%$30,560
    2017$5,875 $30,560
    2016$5,875 +32.4%$30,560
    2015$4,438 $30,560
    2014$4,438 $30,560
    2013-- $30,560
    2012-- $30,560
    2011-- $30,560
    2010-- $30,560
    2009-- $30,560
    2008-- $30,560
    2007-- $30,560 +892.2%
    2006-- $3,080
    2005-- $3,080

    Find assessor info on the county website

    Neighborhood: 19053

    Nearby schools

    GreatSchools rating
    Schools provided by the listing agent
    • District: Neshaminy

    Source: Bright MLS. This data may not be complete. We recommend contacting the local school district to confirm school assignments for this home.

    Get a cash offer in 3 minutes
    Find out how much your home could sell for in as little as 3 minutes with a no-obligation cash offer.
    Estimated market value
    $522,400
    Get a cash offer in 3 minutes
    Find out how much your home could sell for in as little as 3 minutes with a no-obligation cash offer.
    Estimated market value
    $522,400